
4 Adams StreetLexington, MA 02420
Due to Coronavirus health concerns, we're offering personal 1-1 online video walkthrough tours where possible.
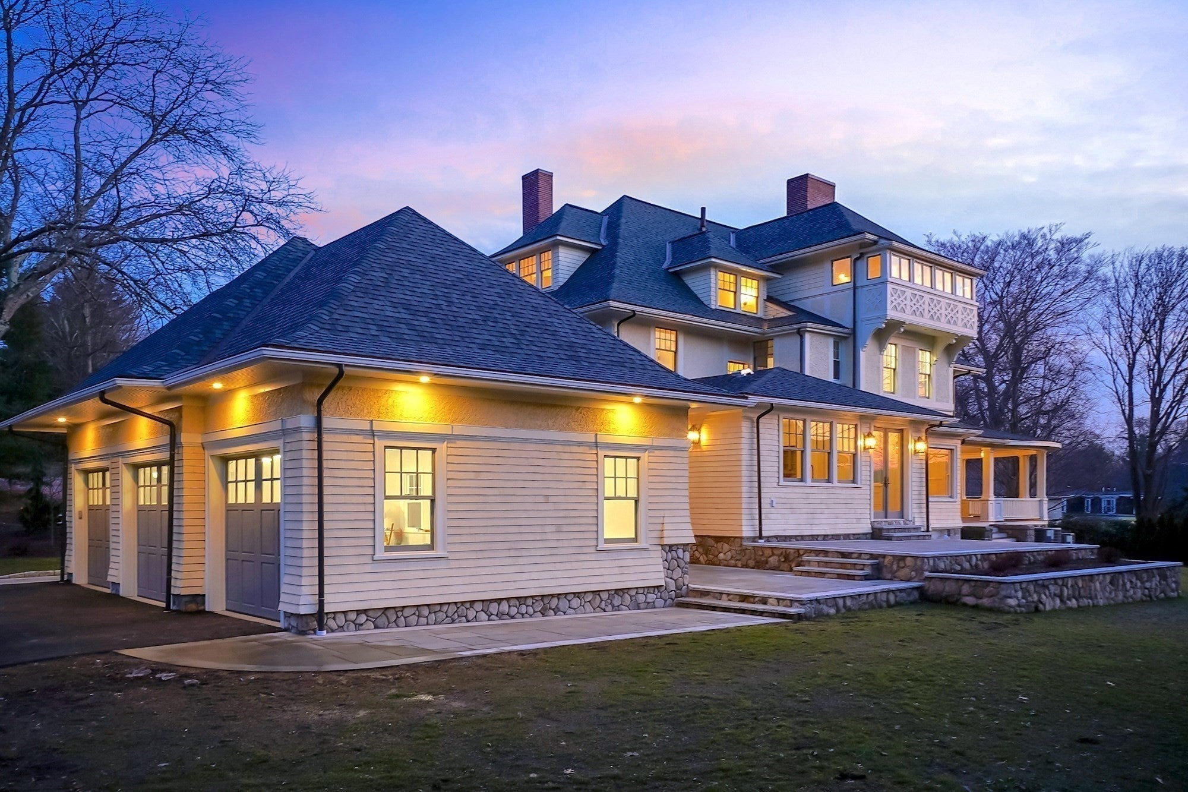
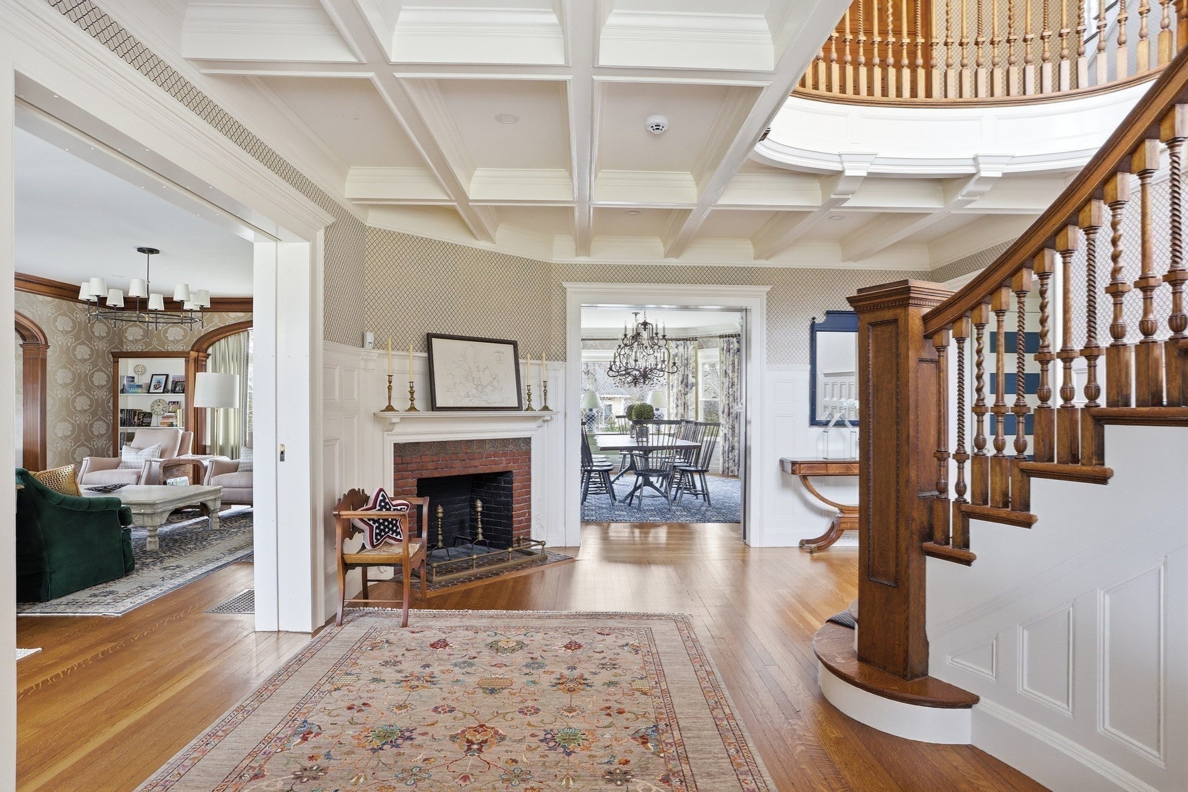
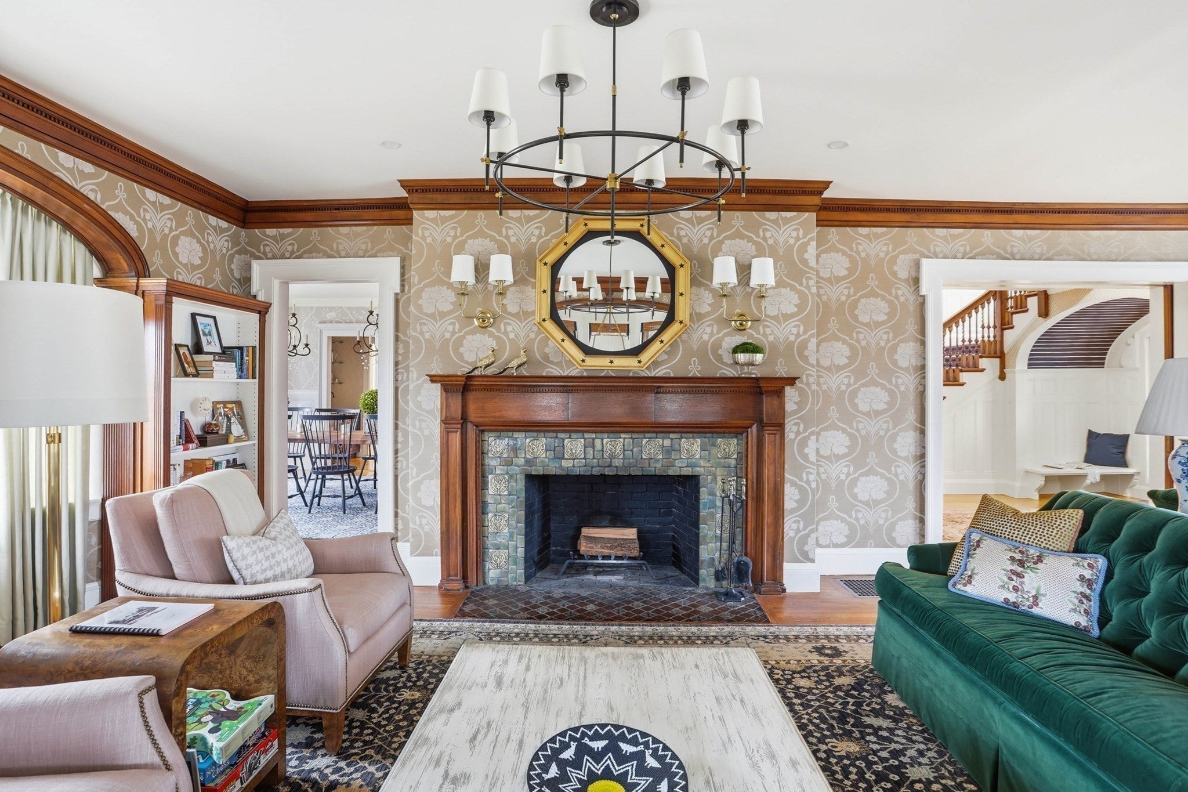
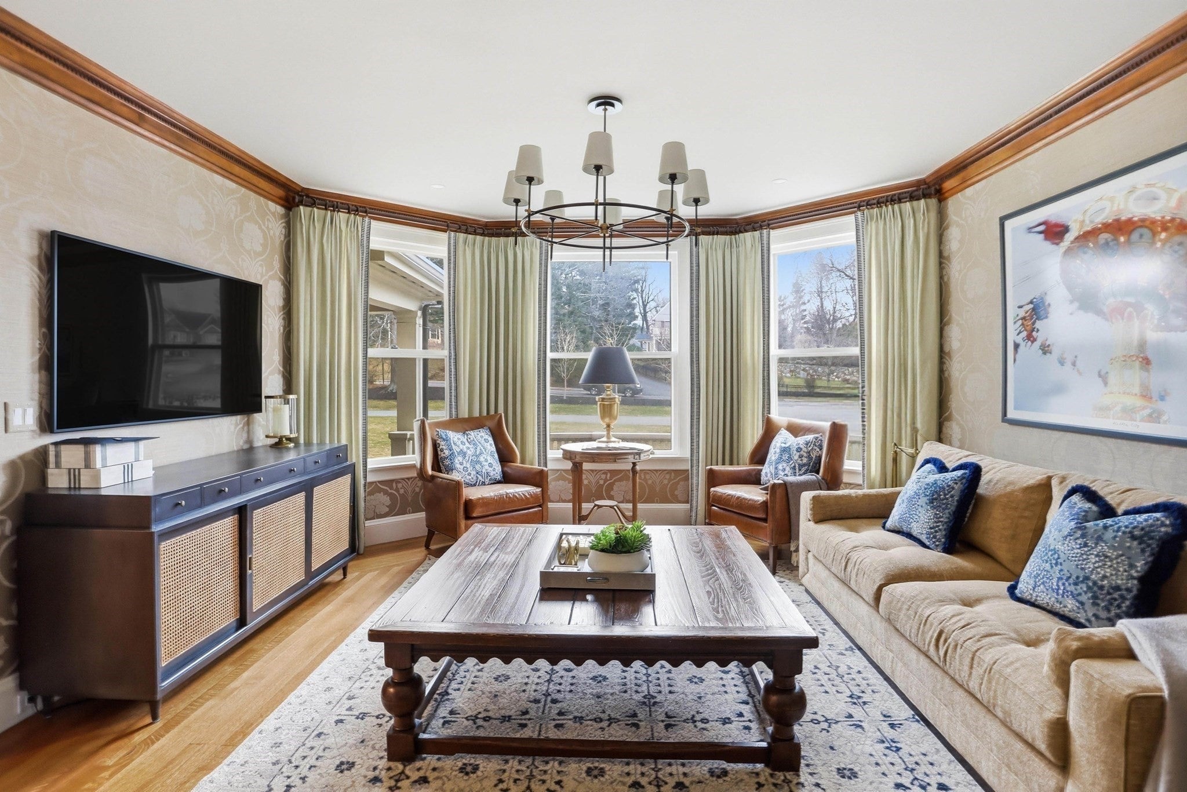
This turnkey luxury historic residence, meticulously restored and ideally situated on Meriam Hill just three blocks from Lexington’s town center, offers a rare opportunity to experience the grandeur of a distinguished historic home with the ease and sophistication of modern living. Thoughtfully preserved architectural details are complemented by interiors conceived by an award-winning Boston designer, creating an elegant yet inviting environment where timeless character and contemporary amenities are seamlessly integrated.Bathed in natural light, the gracious interiors unfold from a grand foyer anchored by the original staircase, leading to formal living and dining rooms and a handsome study, each appointed with its own fireplace. A stately wraparound porch extends the living experience outdoors, providing an idyllic setting for entertaining or unwinding while taking in spectacular sunset views.A thoughtfully designed addition introduces a sophisticated chef’s kitchen with a butler’s pantry, casual dining area, and dedicated office nook, perfectly suited to both everyday living and effortless entertaining. The lower level further elevates the home’s lifestyle offering with a media room, game room, fitness center with direct backyard access, and an additional mudroom. An attached three-car garage and two mudrooms provide exceptional convenience and functionality.Set in one of Lexington’s most coveted neighborhoods, the residence places the town’s celebrated amenities, including its highly regarded schools, shops, restaurants, and community offerings, all within blocks. This exceptional property is a distinguished blend of historic provenance, architectural beauty, modern luxury, and an unparalleled in-town location.
| a week ago | Listing updated with changes from the MLS® | |
| 5 months ago | Price changed to $4,485,000 | |
| 5 months ago | Status changed to Active | |
| 6 months ago | Listing first seen on site |

The property listing data and information, or the Images, set forth herein were provided to MLS Property Information Network, Inc. from third party sources, including sellers, lessors, landlords, and public records, and were compiled by MLS Property Information Network, Inc. The property listing data and information, and the Images, are for the personal, non-commercial use of consumers having a good faith interest in purchasing, leasing or renting listed properties of the type displayed to them and may not be used for any purpose other than to identify prospective properties which such consumers may have a good faith interest in purchasing, leasing or renting. MLS Property Information Network, Inc. and its subscribers disclaim any and all representations and warranties as to the accuracy of the property listing data and information, or as to the accuracy of any of the Images, set forth herein.
Last checked 2026-10-02 04:19 PM UTC