Save
Ask
Tour
Hide
Share
$424,900
New Listing

Windsor Townhome Condominiums
6 Nelson St 6
Clinton, MA 01510

For Sale|Condominium|Active
3
Beds
2
Total Baths
1
Full Bath
1
Partial Bath
2,142
SqFt
$198
/SqFt
1987
Built
County:
Worcester

Due to Coronavirus health concerns, we're offering personal 1-1 online video walkthrough tours where possible.
Upcoming Open Houses
Due to COVID-19, we recommend you verify Open Houses before attending.
Sat, May 30, 12:00 PM - 2:00 PM
6 Nelson St 66 Nelson St 66 Nelson St 66 Nelson St 6
Save
Ask
Tour
Hide
Share

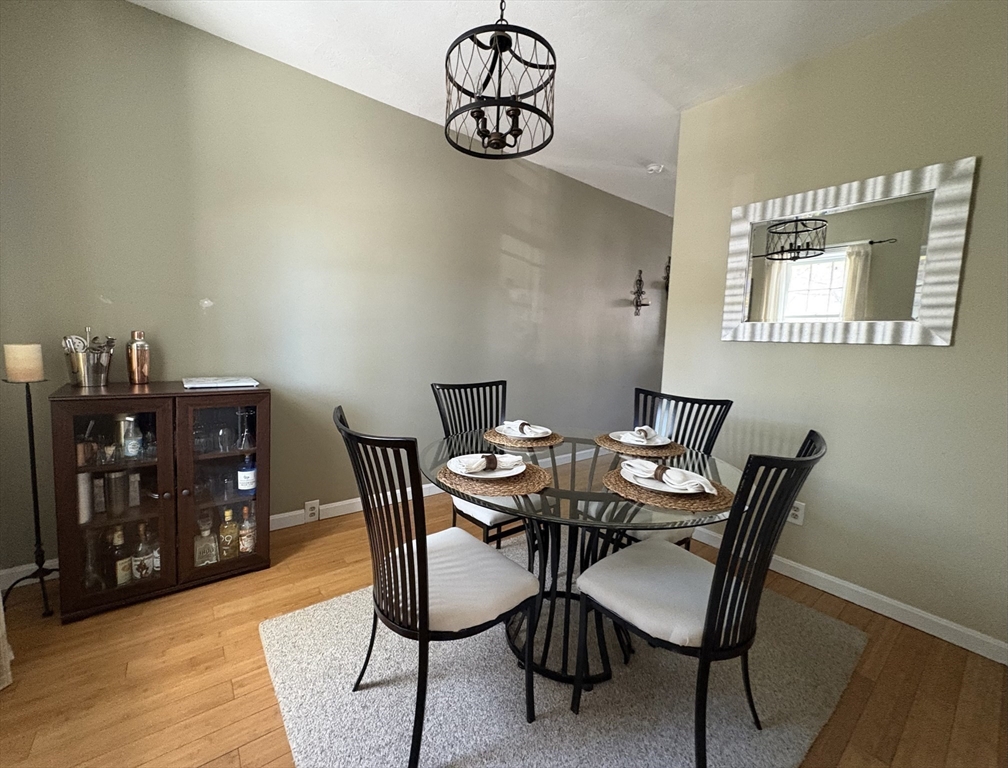
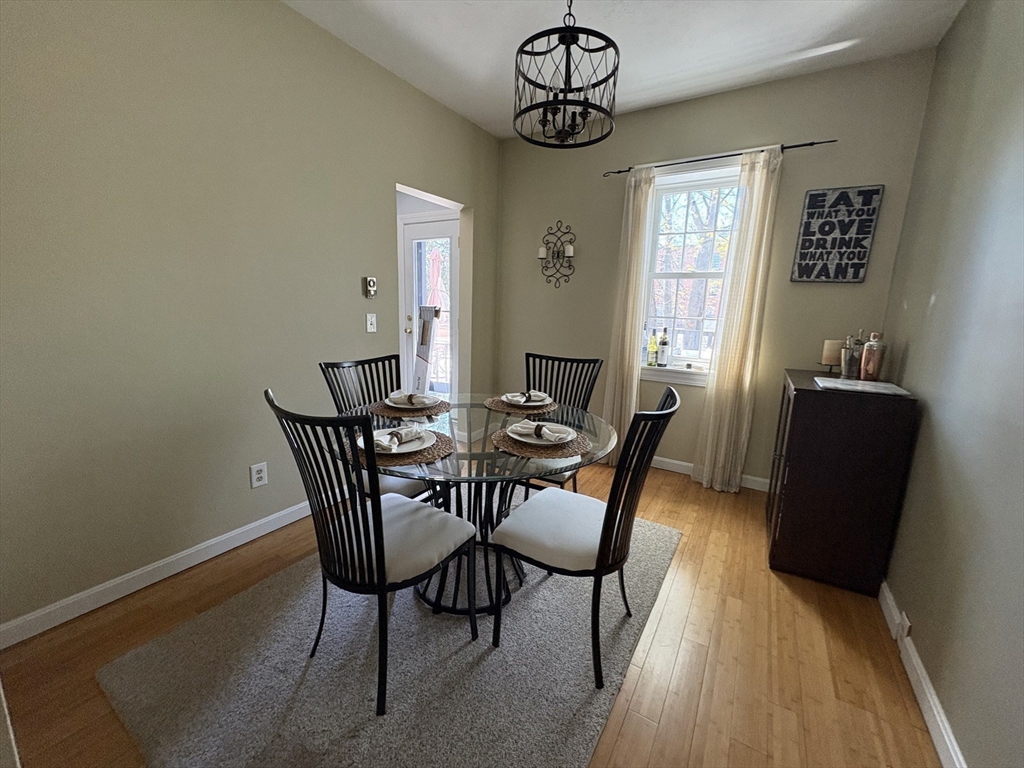
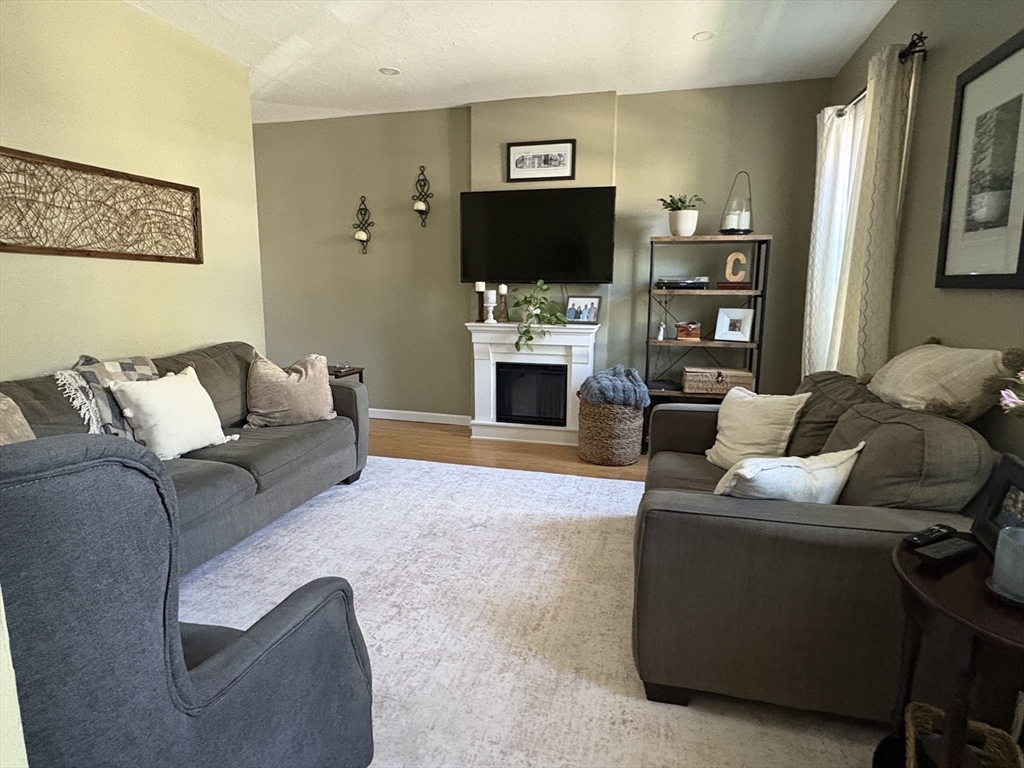
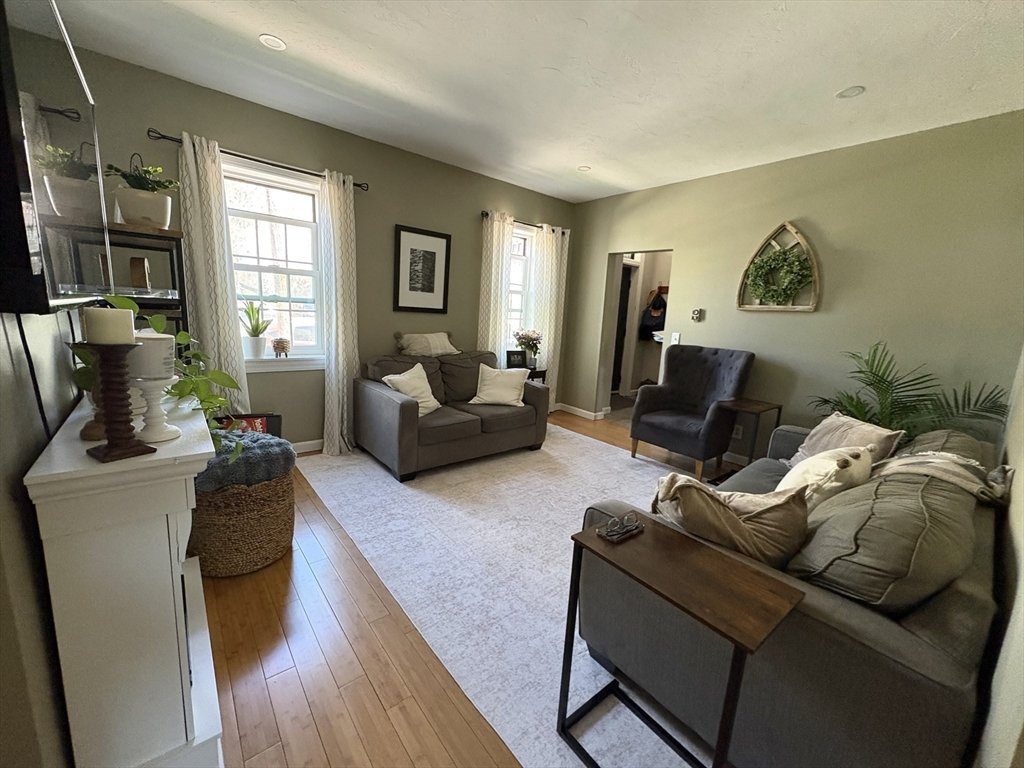
One of the coolest condos this side of Beacon Hill! Move-in ready and meticulously maintained, this brownstone inspired end unit has it all. Boasting 4 levels of living space with numerous upgrades including windows, remodeled baths, and a spacious kitchen with brand new quartz countertops! Off the kitchen, a massive deck more than doubles your 1st floor living space 3 seasons out of the year -- an incredible outdoor retreat perfect for entertaining! Kitchen, living and dining rooms, 2 bedrooms, baths and office space are on the 1st two levels -- all beautifully done. The 3rd level offers a wide-open loft for your master suite or studio, and the full, finished walk-out basement makes a great rec. room, plus laundry & storage. All set on a pretty tree-lined street close to everything, these lovely town homes are perfect for both families and professionals. Picturesque and affordable with LOW CONDO FEES, these units don't come up for resale often. Open House is May 30. Don't miss it!

Save
Ask
Tour
Hide
Share
Listing Snapshot
Price 
$424,900
Days On Site 
0 Days
Bedrooms 
3
Inside Area (SqFt) 
2,142 sqft
Total Baths 
2
Full Baths 
1
Partial Baths 
1
Lot Size 
N/A
Year Built 
1987
MLS® Number 
73512405
Status 
Active
Property Tax 
$4,474
HOA/Condo/Coop Fees 
$321.3 monthly
Sq Ft Source 
Public Records
Friends & Family
Recent Activity
6 hours agoListing updated with changes from the MLS®
9 hours agoListing first seen on site
General Features
Disclosures 
Subject to Sellers finding suitable housingextended closing or leaseback may be required. All measurements approximate. Buyers and Buyer's agents to do their own due diligence. Seller makes no warranties or representations.
Number Of Stories 
4
Parking 
Off StreetDeeded
Parking Spaces 
2
Pets 
Yes
Property Sub Type 
Condominium
Sewer 
Public Sewer
SqFt Above 
1742
SqFt Below 
400
SqFt Total 
2142
Water Source 
Public
Zoning 
BR
Interior Features
Appliances 
RangeDishwasherDisposalMicrowaveRefrigerator
Cooling 
Window Unit(s)
Electric 
200+ Amp Service
Fireplace 
Yes
Fireplace Features 
Living Room
Flooring 
TileCarpetBamboo
Heating 
ElectricWall FurnaceRadiant
Interior 
Recessed LightingStorageCeiling Fan(s)
Laundry Features 
Electric Dryer HookupIn BasementIn Unit
Window Features 
Insulated Windows
Dining Room 
Dimensions - 8.333333333x15.666666666Level - FirstArea - 130
Kitchen 
Dimensions - 11.083333333x15.333333333Level - FirstArea - 169
Living Room 
Dimensions - 11.916666666x13.833333333Level - MainArea - 164
Save
Ask
Tour
Hide
Share
Exterior Features
Construction Details 
Brick
Exterior 
GardenLighting
Patio And Porch 
Deck
Roof 
Shingle
Windows/Doors 
Insulated Windows
Community Features
Association Dues 
321.3
Building Access 
Unit Placement(Street)
Community Features 
PoolTennis Court(s)Park
HOA Fee Frequency 
Monthly
Schools
School District
Unknown
Elementary School
C.E.S.
Middle School
C.M.S.
High School
C.H.S.
Listing courtesy of Tracy Winn of Realty Vision


The property listing data and information, or the Images, set forth herein were provided to MLS Property Information Network, Inc. from third party sources, including sellers, lessors, landlords, and public records, and were compiled by MLS Property Information Network, Inc. The property listing data and information, and the Images, are for the personal, non-commercial use of consumers having a good faith interest in purchasing, leasing or renting listed properties of the type displayed to them and may not be used for any purpose other than to identify prospective properties which such consumers may have a good faith interest in purchasing, leasing or renting. MLS Property Information Network, Inc. and its subscribers disclaim any and all representations and warranties as to the accuracy of the property listing data and information, or as to the accuracy of any of the Images, set forth herein.

Last checked 2026-05-25 03:49 PM UTC

Neighborhood & Commute
Source: Walkscore
Disclosure: Community information and market data powered by Constellation Data Labs. Information is deemed reliable but not guaranteed.
Save
Ask
Tour
Hide
Share