Save
Ask
Tour
Hide
Share
$7,500,000
162 Days On Site

70 Wilsondale St
Dover, MA 02030

For Sale|Single Family Residence|Active
6
Beds
8
Total Baths
6
Full Baths
2
Partial Baths
7,192
SqFt
$1,043
/SqFt
1815
Built
County:
Norfolk

Due to Coronavirus health concerns, we're offering personal 1-1 online video walkthrough tours where possible.
70 Wilsondale St70 Wilsondale St70 Wilsondale St70 Wilsondale St
Save
Ask
Tour
Hide
Share

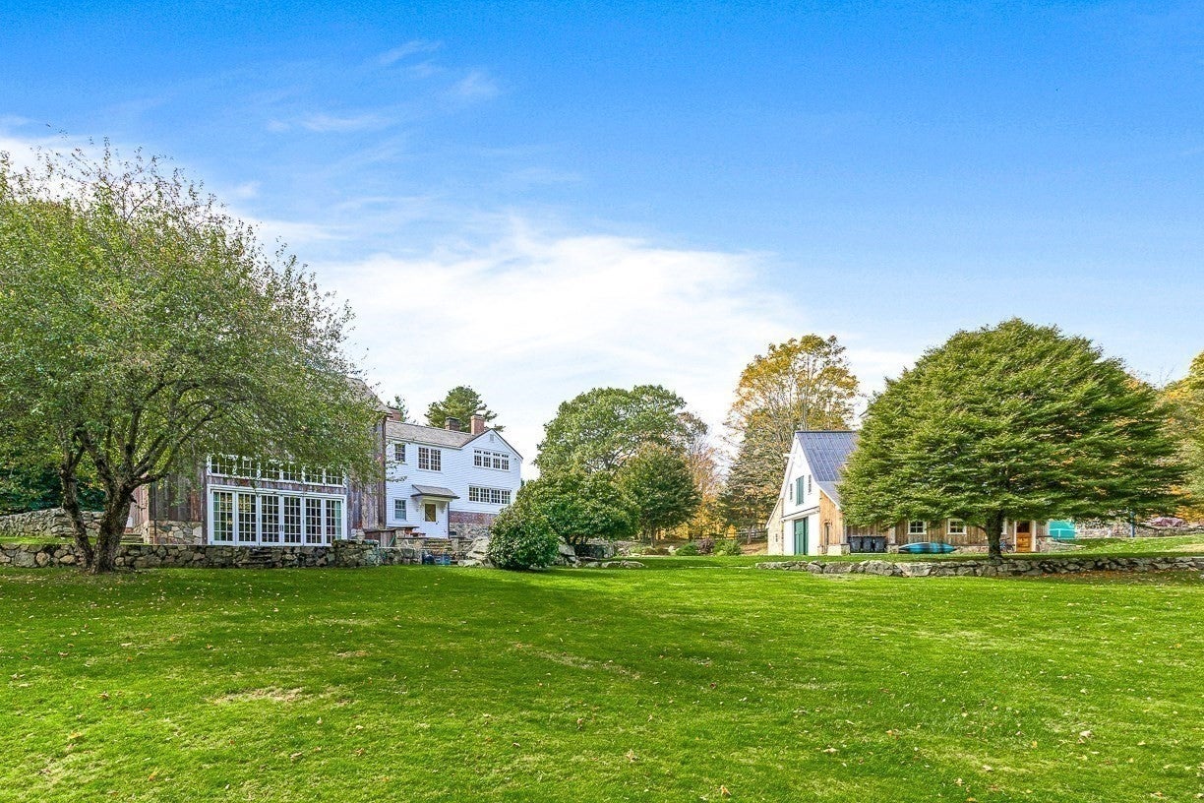
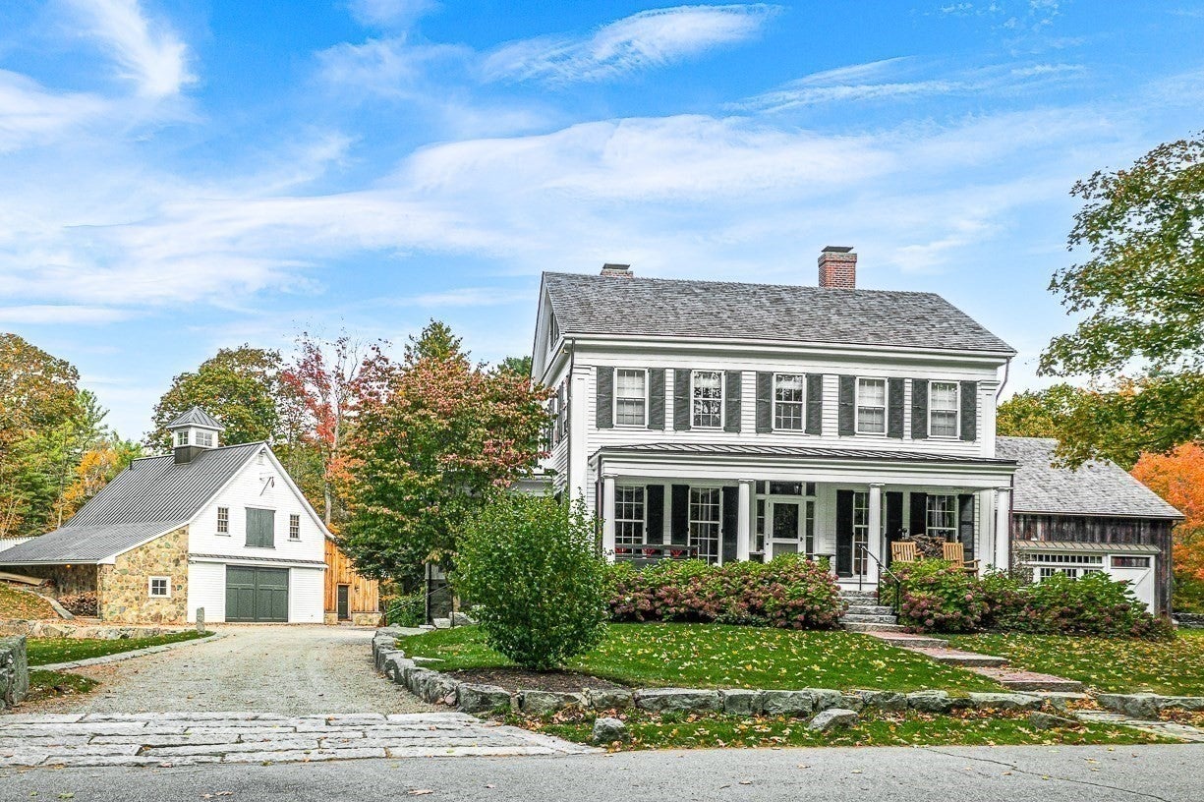
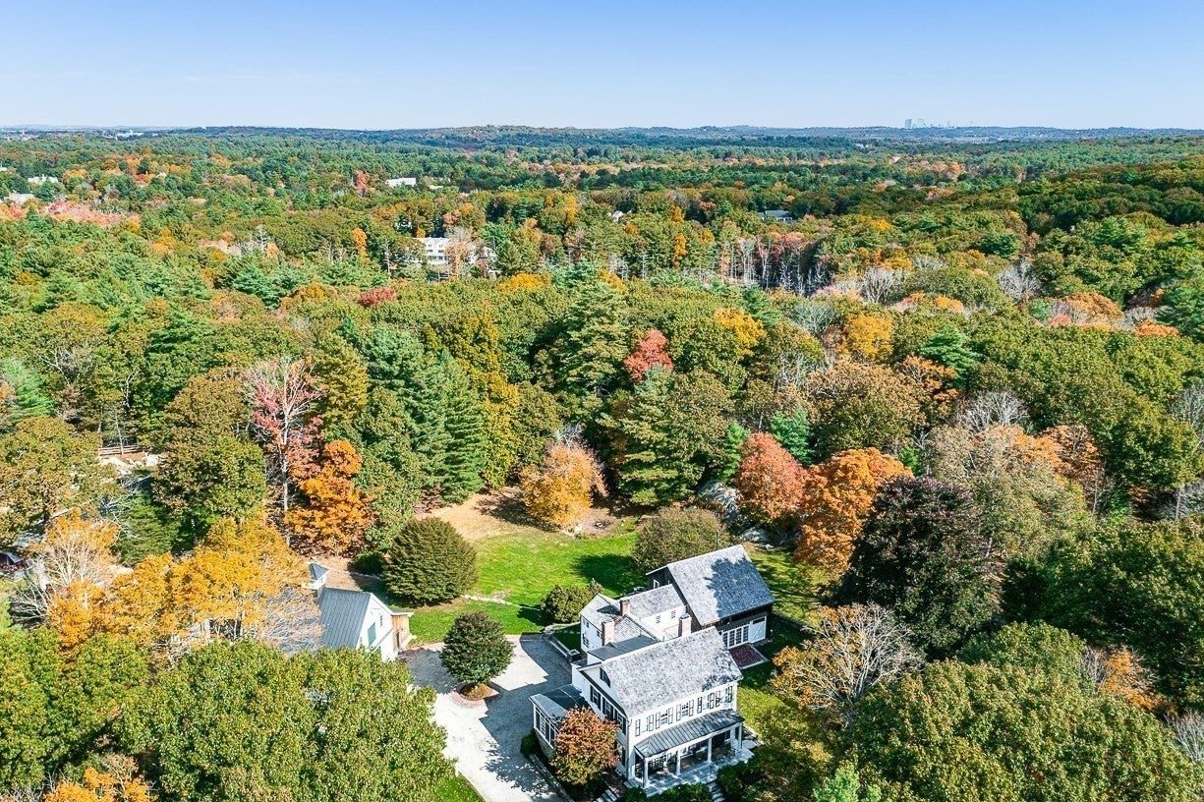
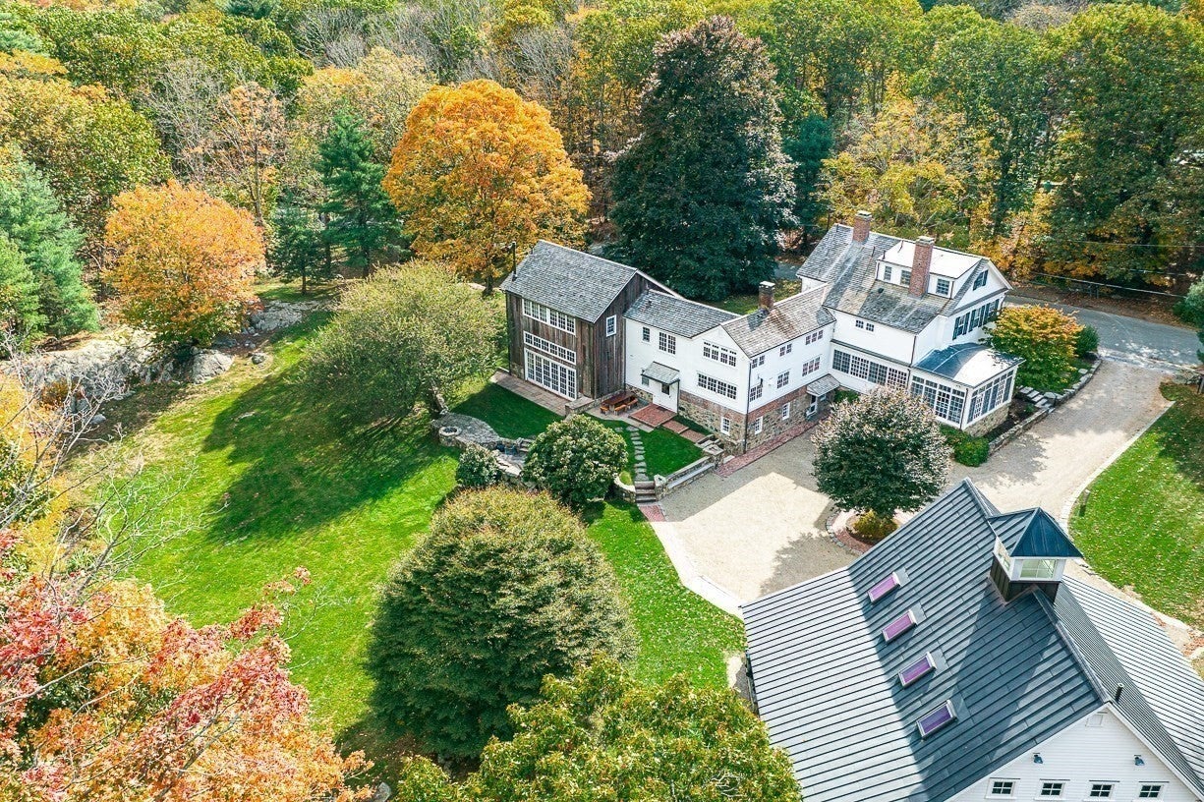
Meticulously restored and impeccably maintained, Wilsondale Farm pairs the character of an 1815 estate with modern systems and generous spaces for today's living and entertaining.10 private acres in Dover, 25 minutes to Boston. Distinctive antique woodwork, lighting, ironwork and masonry, a blend of Carlisle and original wood floors, give the home its quiet sense of history. Daily life starts in the incredible mudroom, built for backpacks, sports gear and muddy boots. The bright European-style kitchen with high-end appliances, a hammered zinc island and hood, extensive storage and an adjoining house manager’s office. The bathrooms are exquisitely appointed, and the laundry room is fully modern. Extensive windows throughout connect every room to the landscape.The connected carriage-house addition is built with traditional pegged post-and-beam construction. Its family room is about 900 square feet across two levels, a home theater below. Upstairs, two bedrooms each have an en suite bath and loft, next to a separate children’s study area. A game room, more bedrooms and family rooms, the beam-lined dining room, a library, formal living and enclosed porches give everyone room to gather or unwind. Outside a heated 75-foot saltwater pool and hot tub, open fields, a sports court and private trails along stone walls to a stream. The circular driveway and parking area lead to separate barn with 6-car garage parking, caterer's kitchen, a gym, storage, and an upstairs suite of about 900 sqft with a bath, steam shower and kitchenette. Restaurants and shopping minutes away, three rail lines, including Amtrak, are close by. Dover-Sherborn High School tops Boston Magazine’s 2026 rankings of Greater Boston public high schools. An additional 6-acre ANR lot overlooking the pond is also available.

Save
Ask
Tour
Hide
Share
Listing Snapshot
Price 
$7,500,000
Days On Site 
162 Days
Bedrooms 
6
Inside Area (SqFt) 
7,192 sqft
Total Baths 
8
Full Baths 
6
Partial Baths 
2
Lot Size 
10 Acres
Year Built 
1815
MLS Number 
73516907
Status 
Active
Property Tax 
$39,822
HOA/Condo/Coop Fees 
N/A
Sq Ft Source 
Public Records
Friends & Family
Recent Activity
yesterdayListing updated with changes from the MLS
4 weeks agoStatus changed to Active
5 months agoListing first seen on site
General Features
Acres 
10
Disclosures 
Town record 16.7 acres of which 10 are included in this salethe additional 6 acres are an ANR lot offered to buyer firstsold separately. Taxes here represent the entire 16.7 acres. There is also an additional 7 acressee broker. Heat is more than 12 zones
Foundation 
Concrete PerimeterStone
Garage 
Yes
Garage Spaces 
6
Green Energy Efficient 
Thermostat
Parking 
DetachedHeated GarageStorageWorkshop in GarageGarage Faces SideOversizedOff Street
Parking Spaces 
16
Property Sub Type 
Single Family Residence
Security 
Security System
Sewer 
Private Sewer
SqFt Above 
7192
SqFt Total 
7192
Style 
ColonialAntique
Water Source 
Private
Zoning 
R2
Interior Features
Appliances 
RangeDishwasherDisposalMicrowaveRefrigeratorFreezerWasherDryerWine RefrigeratorRange HoodPlumbed For Ice Maker
Basement 
PartialPartially FinishedWalk-Out AccessInterior EntrySump PumpConcrete
Cooling 
Central AirDuctlessZoned
Electric 
Generator
Fireplace 
Yes
Fireplace Features 
Living RoomMaster Bedroom
Fireplaces 
5
Flooring 
WoodTileCarpetMarbleHardwoodBrick
Heating 
BaseboardRadiantWood StoveDuctlessZoned
Interior 
Wet BarWired for SoundWalk-In Closet(s)Open FloorplanRecessed LightingBeamed Ceilings
Laundry Features 
Electric Dryer HookupWasher Hookup
Spa 
Yes
Window Features 
Insulated WindowsScreens
Bathroom 1 
Level - First
Bathroom 2 
Level - Second
Bathroom 3 
Level - Third
Bedroom 2 
Dimensions - 14x14Level - SecondArea - 196
Bedroom 3 
Dimensions - 17x10Level - SecondArea - 170
Bedroom 4 
Dimensions - 17x10Level - SecondArea - 170
Bedroom 5 
Dimensions - 16x20Level - ThirdArea - 320
Dining Room 
Dimensions - 18x14Level - FirstArea - 252
Family Room 
Dimensions - 32x31Level - FirstArea - 992
Kitchen 
Dimensions - 27x14Level - MainArea - 378
Living Room 
Dimensions - 25x14Level - FirstArea - 350
Master Bedroom 
Dimensions - 24x14Level - SecondArea - 336
Save
Ask
Tour
Hide
Share
Exterior Features
Construction Details 
Frame
Exterior 
Rain GuttersStorageGardenOutdoor GrillGas GrillLighting
Fencing 
Stone
Lot Features 
WoodedClearedLandscapedWaterfront
Other Structures 
Storage
Patio And Porch 
PorchScreenedPatio
Pool Features 
In GroundHeatedPrivate
Private Pool 
Yes
Roof 
Shake
Spa 
Yes
Spa Features 
Private
View 
PondWaterScenic
Waterfront 
Yes
Waterfront Features 
WaterfrontStreamPondWaterfront Access
Waterview 
PondWaterScenic
Windows/Doors 
Insulated WindowsScreens
Community Features
Community Features 
PoolTennis Court(s)ParkStable(s)
Financing Terms Available 
Contract
Roads 
Paved
Horse Allowed 
Yes
Schools
School District
Unknown
Elementary School
Chickering
Middle School
Dover-Sherborn
High School
Dover-Sherborn
Listing courtesy of Jane Wemyss of Compass


The property listing data and information, or the Images, set forth herein were provided to MLS Property Information Network, Inc. from third party sources, including sellers, lessors, landlords, and public records, and were compiled by MLS Property Information Network, Inc. The property listing data and information, and the Images, are for the personal, non-commercial use of consumers having a good faith interest in purchasing, leasing or renting listed properties of the type displayed to them and may not be used for any purpose other than to identify prospective properties which such consumers may have a good faith interest in purchasing, leasing or renting. MLS Property Information Network, Inc. and its subscribers disclaim any and all representations and warranties as to the accuracy of the property listing data and information, or as to the accuracy of any of the Images, set forth herein.

Last checked 2026-10-21 11:39 PM UTC

Neighborhood & Commute
Source: Walkscore
Disclosure: Community information and market data powered by Constellation Data Labs. Information is deemed reliable but not guaranteed.
Save
Ask
Tour
Hide
Share