Save
Ask
Tour
Hide
Share
$454,900
New Listing

New England Commons
5 Litchfield Ln 5A
Webster, MA 01570

For Sale|Condominium|Active
2
Beds
2
Total Baths
2
Full Baths
1,173
SqFt
$388
/SqFt
2019
Built
County:
Worcester

Due to Coronavirus health concerns, we're offering personal 1-1 online video walkthrough tours where possible.

Upcoming Open Houses
Due to COVID-19, we recommend you verify Open Houses before attending.
Sat, May 30, 11:00 AM - 12:30 PM
Sun, May 31, 11:00 AM - 12:30 PM
5 Litchfield Ln 5A5 Litchfield Ln 5A5 Litchfield Ln 5A5 Litchfield Ln 5A
Save
Ask
Tour
Hide
Share

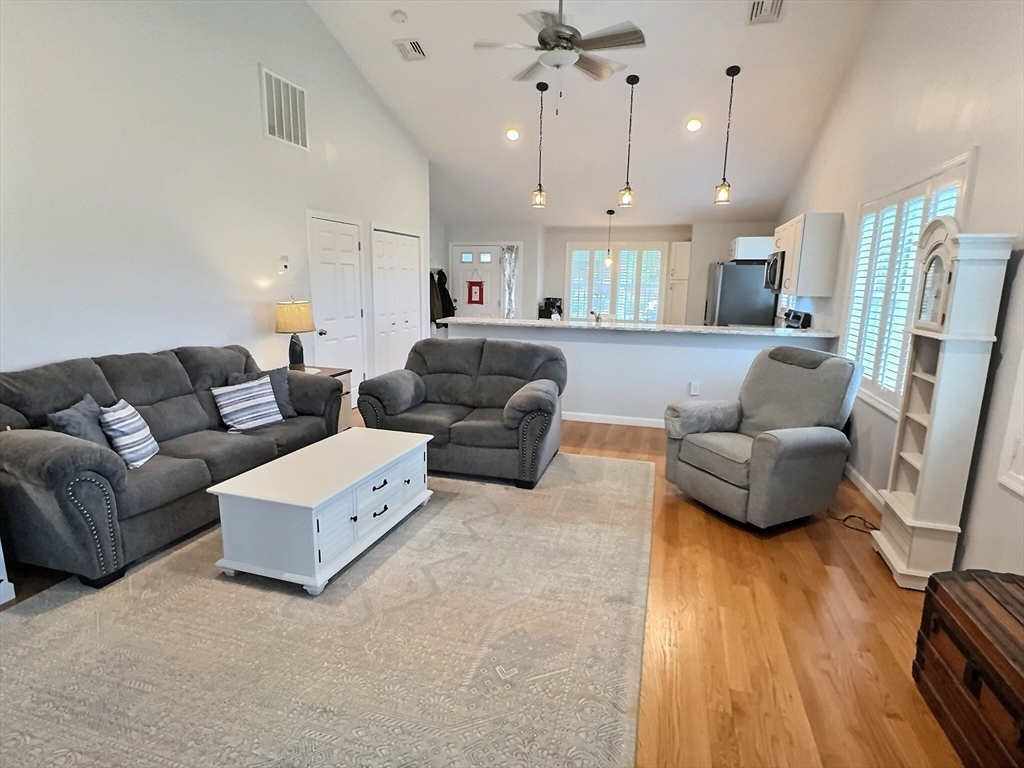
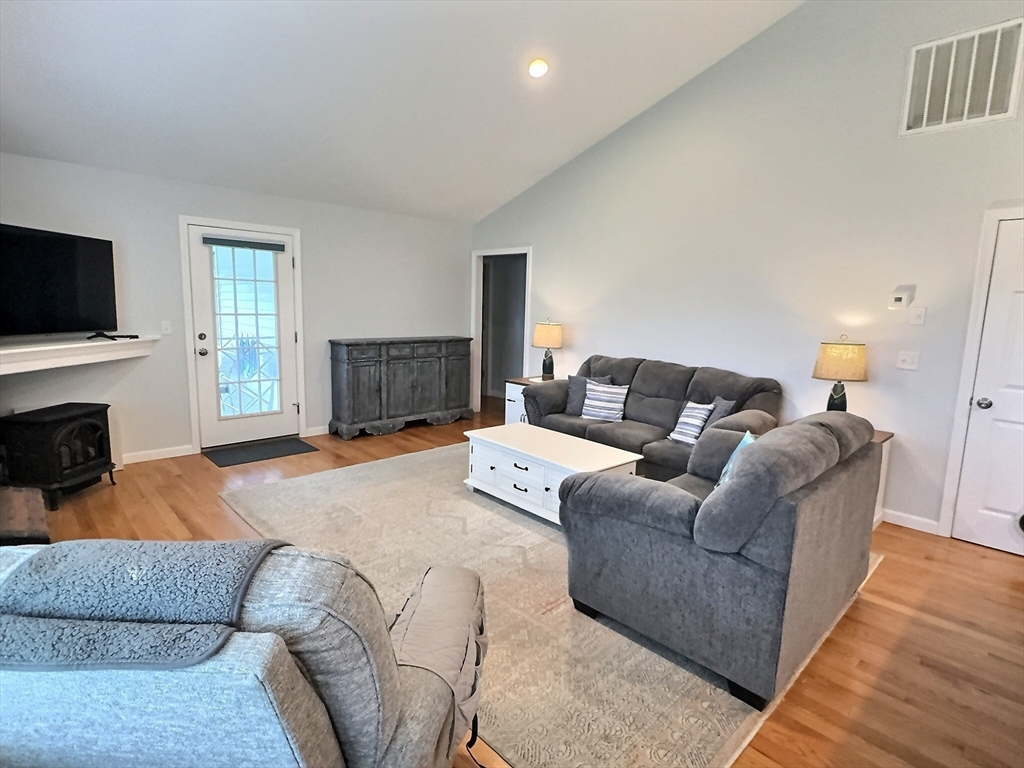
New England Commons-55+ Community--Step into this very spacious, open concept living/kitchen area. This unit is so bright and cheery with one level of living. Lovely kitchen granite counters, stainless steel appliances, soft close cabinets, new LVP flooring and lots of storage in the kitchen pantry. Screened in deck with an additional attached deck and a newer hot tub. Spacious bath with granite countertop and washer/dryer. Beautiful hardwood floors in the living room and both bedrooms. Central A/C. Full basement with high ceilings for possible additional finished space. EV 220-volt outlet in the garage. Whole house water filter/taste filter and softener filter. Complex has access to a community center with multiple rooms and a kitchen. Minutes to Rt. 395 and Fantastic Webster Lake! Don't Miss Out! Come See This One- Open House Saturday, May 30 from 11:00-12:30 and Sunday, May 31 from 11:00-12:30.

Save
Ask
Tour
Hide
Share
Listing Snapshot
Price 
$454,900
Days On Site 
0 Days
Bedrooms 
2
Inside Area (SqFt) 
1,173 sqft
Total Baths 
2
Full Baths 
2
Partial Baths 
N/A
Lot Size 
0.25 Acres
Year Built 
2019
MLS® Number 
73520431
Status 
Active
Property Tax 
$4,017
HOA/Condo/Coop Fees 
$175 monthly
Sq Ft Source 
N/A
Friends & Family
Recent Activity
6 hours agoListing updated with changes from the MLS®
9 hours agoListing first seen on site
General Features
Acres 
0.25
Attached Garage 
Yes
Disclosures 
Hot Tub will remain-. Master Insurance policy with 5B-app1765/yr. Realtor is related to the seller. Seller to find suitable housing-Seller has a targeted property under agreement closing on 5/27. Buyer and Buyers' Agent to verify all information and perform their own due diligence.
Garage 
Yes
Garage Spaces 
1
Number Of Stories 
1
Parking 
AttachedGarage Door OpenerOff StreetPavedGarage
Parking Spaces 
3
Pets 
Yes
Property Sub Type 
Condominium
Sewer 
Public Sewer
SqFt Above 
1173
SqFt Total 
1173
Water Source 
Public
Zoning 
SFR-12
Interior Features
Appliances 
RangeDishwasherDisposalMicrowaveRefrigeratorWasherDryer
Cooling 
Central Air
Electric 
Circuit Breakers200+ Amp Service
Flooring 
Hardwood
Heating 
CentralForced AirPropane
Interior 
Master DownstairsPantryWalk-In Closet(s)Cathedral Ceiling(s)Ceiling Fan(s)Open FloorplanRecessed Lighting
Spa 
Yes
Window Features 
Insulated Windows
Bathroom 1 
Level - First
Bedroom 2 
Level - First
Master Bedroom 
Level - First
Save
Ask
Tour
Hide
Share
Exterior Features
Construction Details 
Frame
Patio And Porch 
ScreenedDeckPorch
Roof 
Shingle
Spa 
Yes
Windows/Doors 
Insulated Windows
Community Features
Association Amenities 
Clubhouse
Association Dues 
175
Building Access 
Unit Placement(Street)
Community Features 
Park
HOA Fee Frequency 
Monthly
Senior Community 
Yes
Listing courtesy of Joyce Belli of Champa Realty, Inc.


The property listing data and information, or the Images, set forth herein were provided to MLS Property Information Network, Inc. from third party sources, including sellers, lessors, landlords, and public records, and were compiled by MLS Property Information Network, Inc. The property listing data and information, and the Images, are for the personal, non-commercial use of consumers having a good faith interest in purchasing, leasing or renting listed properties of the type displayed to them and may not be used for any purpose other than to identify prospective properties which such consumers may have a good faith interest in purchasing, leasing or renting. MLS Property Information Network, Inc. and its subscribers disclaim any and all representations and warranties as to the accuracy of the property listing data and information, or as to the accuracy of any of the Images, set forth herein.

Last checked 2026-05-25 03:49 PM UTC

Neighborhood & Commute
Source: Walkscore
Disclosure: Community information and market data powered by Constellation Data Labs. Information is deemed reliable but not guaranteed.
Save
Ask
Tour
Hide
Share