Save
Ask
Tour
Hide
Share
$899,900
New Listing

19 Edmunds Cove
Danvers, MA 01923

For Sale|Single Family Residence|Active
4
Beds
4
Total Baths
3
Full Baths
1
Partial Bath
2,890
SqFt
$311
/SqFt
2016
Built
County:
Essex

Due to Coronavirus health concerns, we're offering personal 1-1 online video walkthrough tours where possible.

Upcoming Open Houses
Due to COVID-19, we recommend you verify Open Houses before attending.
Thu, May 28, 5:00 PM - 7:00 PM
Fri, May 29, 5:00 PM - 7:00 PM
Sat, May 30, 11:00 AM - 1:00 PM
19 Edmunds Cove19 Edmunds Cove19 Edmunds Cove19 Edmunds Cove
Save
Ask
Tour
Hide
Share

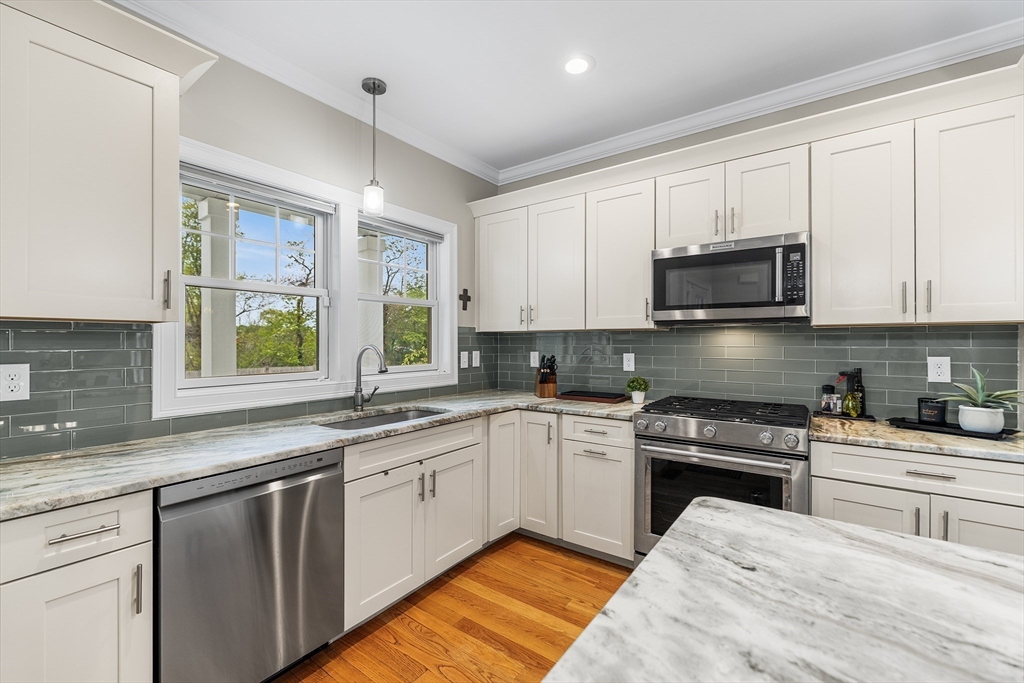
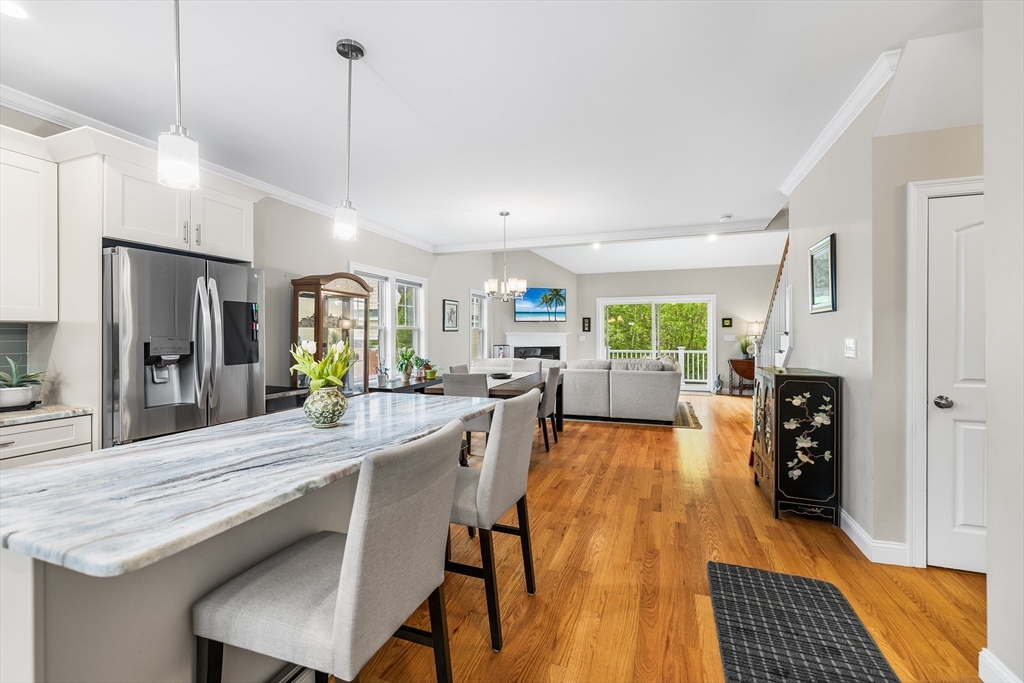
Welcome to 19 Edmunds Cove ~ a riverfront community of just 13 freestanding homes offering true single-family living with a maintenance-free lifestyle ~ 40 minutes outside of Boston.. Step inside to an open layout with hardwood floors on the first floor, soaring cathedral ceilings, a cozy fireplace, and sliders to an outdoor deck. The gourmet kitchen features premium quartz countertops, a 5-burner gas range, double ovens, and stainless appliances, and pantry with washer/dryer hook up. Ideal for one-level living, the first-floor primary suite showcases a massive walk-in closet, spa bath with a double vanity, and custom tiled shower. Upstairs adds versatility with a sun-drenched loft looking below, 2 additional bedrooms, and a tiny nook perfect for an office! The finished walk-out lower level features a 4th bedroom, full bath, and family room leading to a patio and private backyard. Perfect for commuters with instant access to Rt 128/1 to beat town traffic. Elite waterfront living!

Save
Ask
Tour
Hide
Share
Listing Snapshot
Price 
$899,900
Days On Site 
0 Days
Bedrooms 
4
Inside Area (SqFt) 
2,890 sqft
Total Baths 
4
Full Baths 
3
Partial Baths 
1
Lot Size 
0.33 Acres
Year Built 
2016
MLS® Number 
73521726
Status 
Active
Property Tax 
$8,707
HOA/Condo/Coop Fees 
$640 monthly
Sq Ft Source 
Public Records
Friends & Family
Recent Activity
6 hours agoListing updated with changes from the MLS®
9 hours agoListing first seen on site
General Features
Acres 
0.33
Attached Garage 
Yes
Disclosures 
Buyer and Buyer's Agent to verify all information and perform their own due diligence.
Foundation 
Concrete Perimeter
Garage 
Yes
Garage Spaces 
2
Green Energy Efficient 
Thermostat
Parking 
AttachedPavedGarage
Parking Spaces 
6
Property Sub Type 
Single Family Residence
Sewer 
Public Sewer
SqFt Above 
2890
SqFt Total 
2890
Water Source 
Public
Zoning 
R2
Interior Features
Appliances 
Electric Water HeaterDisposalMicrowaveENERGY STAR Qualified DryerENERGY STAR Qualified DishwasherENERGY STAR Qualified WasherRange HoodOven
Basement 
Partially FinishedWalk-Out Access
Cooling 
Central Air
Electric 
Circuit Breakers
Fireplace 
Yes
Fireplace Features 
Living Room
Fireplaces 
1
Heating 
Central
Interior 
Recessed LightingMaster DownstairsWalk-In Closet(s)Vaulted Ceiling(s)Crown Molding
Laundry Features 
Electric Dryer HookupWasher Hookup
Main Level Bedrooms 
1
Window Features 
Insulated WindowsScreens
Bathroom 1 
Dimensions - 10.666666666x9.833333333Level - FirstArea - 104
Bathroom 2 
Dimensions - 5.25x5.666666666Level - MainArea - 29
Bedroom 2 
Dimensions - 10.666666666x13.25Level - FirstArea - 141
Bedroom 3 
Dimensions - 13x13.75Level - ThirdArea - 178
Dining Room 
Level - Main
Family Room 
Dimensions - 22.333333333x18Level - FirstArea - 402
Kitchen 
Dimensions - 15.416666666x21.083333333Level - MainArea - 325
Master Bedroom 
Dimensions - 15.416666666x21.333333333Level - MainArea - 328
Save
Ask
Tour
Hide
Share
Exterior Features
Construction Details 
Frame
Exterior 
Rain Gutters
Lot Features 
Level
Patio And Porch 
Porch
Roof 
Shingle
Windows/Doors 
Insulated WindowsScreens
Community Features
Association Dues 
640
HOA Fee Frequency 
Monthly
Schools
School District
Unknown
Elementary School
Riverside Elementary
Middle School
Holten Richmond Middle
High School
Danvers High
Listing courtesy of Joanne Rodrigues of Redfin Corp.


The property listing data and information, or the Images, set forth herein were provided to MLS Property Information Network, Inc. from third party sources, including sellers, lessors, landlords, and public records, and were compiled by MLS Property Information Network, Inc. The property listing data and information, and the Images, are for the personal, non-commercial use of consumers having a good faith interest in purchasing, leasing or renting listed properties of the type displayed to them and may not be used for any purpose other than to identify prospective properties which such consumers may have a good faith interest in purchasing, leasing or renting. MLS Property Information Network, Inc. and its subscribers disclaim any and all representations and warranties as to the accuracy of the property listing data and information, or as to the accuracy of any of the Images, set forth herein.

Last checked 2026-05-25 03:49 PM UTC

Neighborhood & Commute
Source: Walkscore
Disclosure: Community information and market data powered by Constellation Data Labs. Information is deemed reliable but not guaranteed.
Save
Ask
Tour
Hide
Share