Save
Ask
Tour
Hide
Share
$979,000
New Listing

7 Farrwood Dr
Andover, MA 01810

For Sale|Single Family Residence|Active
4
Beds
3
Total Baths
2
Full Baths
1
Partial Bath
2,527
SqFt
$387
/SqFt
1966
Built
County:
Essex

Due to Coronavirus health concerns, we're offering personal 1-1 online video walkthrough tours where possible.
7 Farrwood Dr7 Farrwood Dr7 Farrwood Dr7 Farrwood Dr
Save
Ask
Tour
Hide
Share

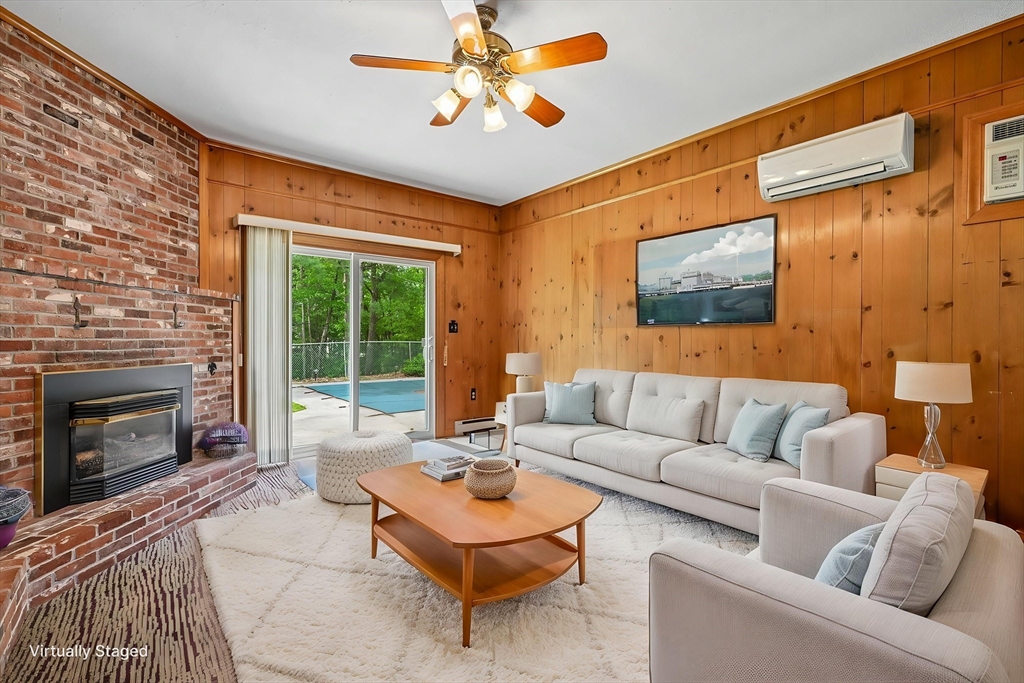
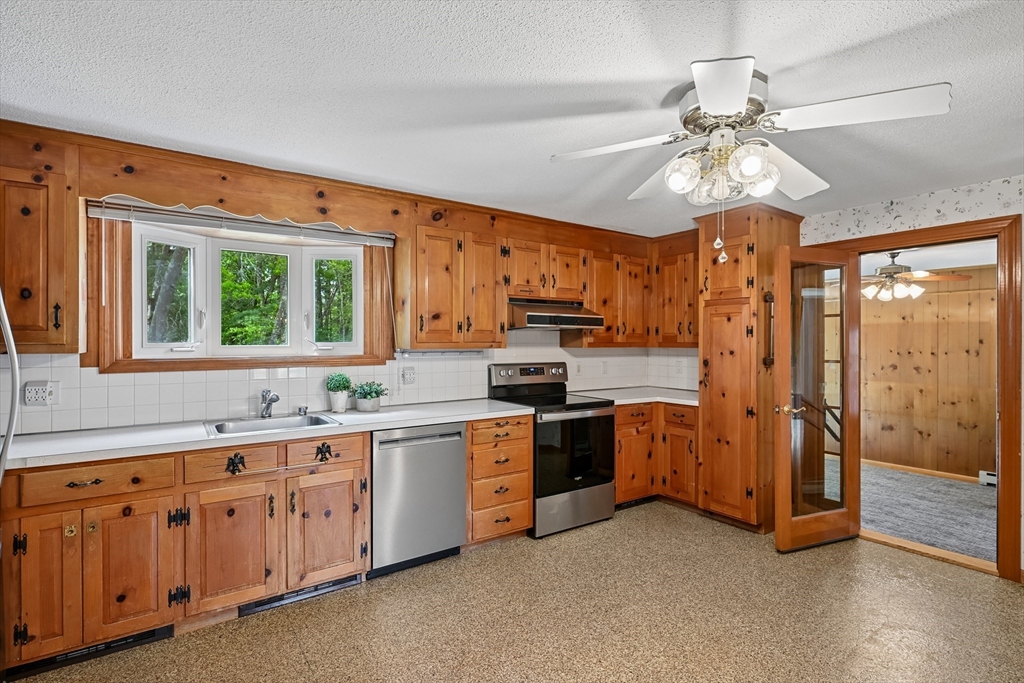
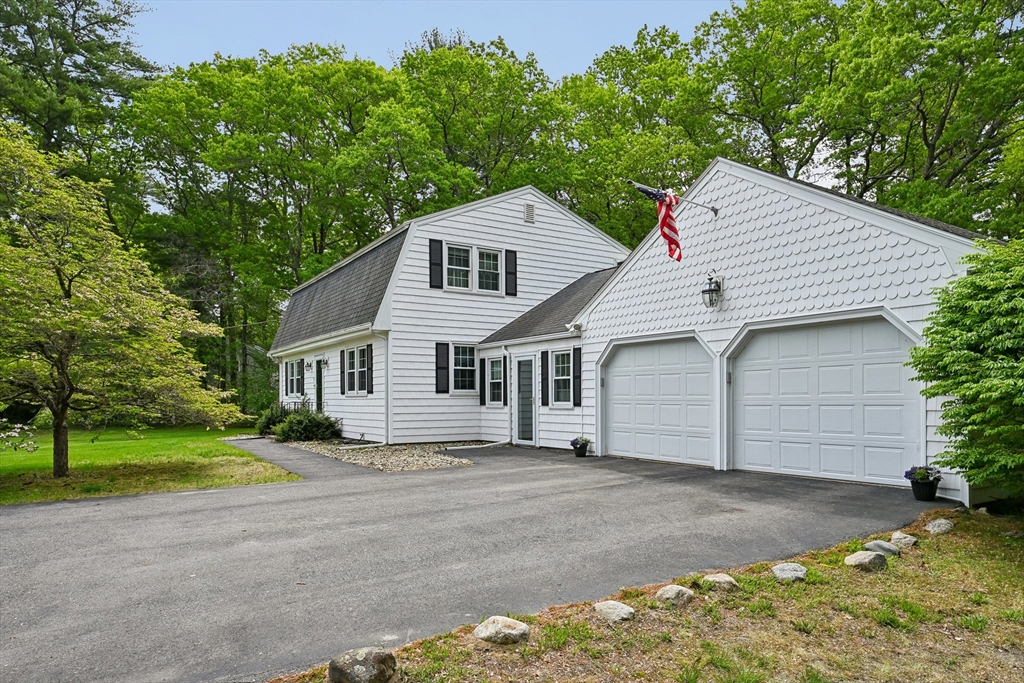
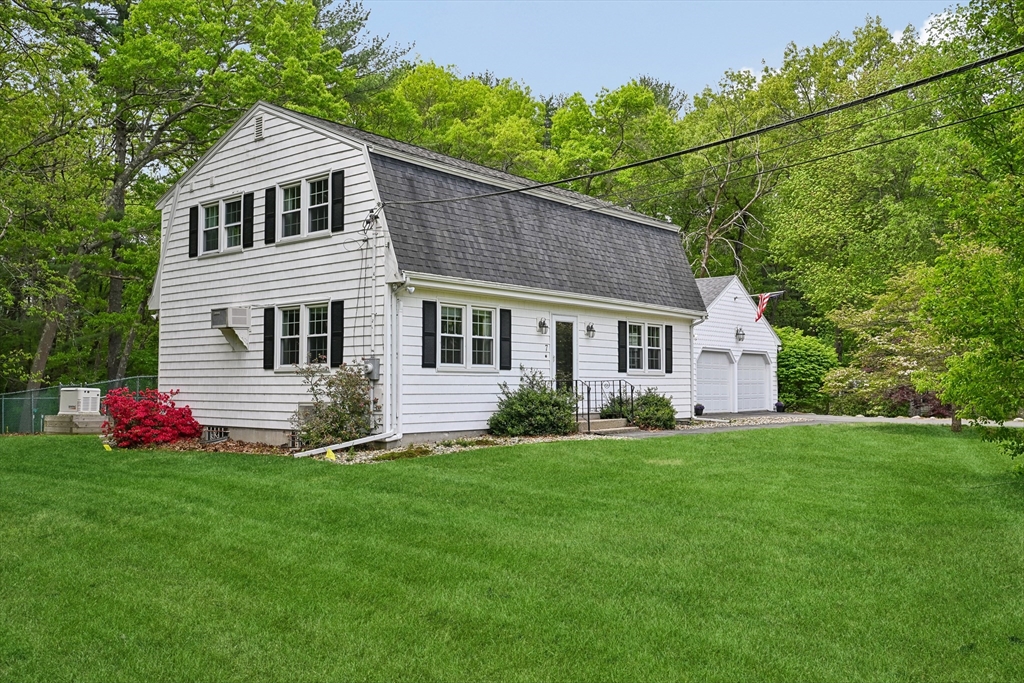
Rare opportunity to own a spacious 4 bedroom with updated master bath, heat pump splitters, gas fireplace, whole house backup generator & Harvey windows throughout. Main bed has vaulted ceilings and 2 skylights. Multiple options for family rooms or offices. Three finished lower level rooms and a large unfinished storage space w bulk head. Attached 2 car garage. There are opportunities for your updates too. Inground pool w 10 feet deep end. Pool was opened in 2025. Sitting on a beautiful South Andover acre lot near Harold Parker Forest, commuter routes, and the highly regarded Bancroft Elementary & Doherty Middle School districts makes this neighborhood Very desirable. Roof's open exposure makes this electric home a good prospect for solar panels. There is natural gas line to the house. Mature landscaping. Well maintained; see attachment for list of work permits filed with Building department. The combination of location, pretty lot, and flexible living space is compelling!

Save
Ask
Tour
Hide
Share
Listing Snapshot
Price 
$979,000
Days On Site 
0 Days
Bedrooms 
4
Inside Area (SqFt) 
2,527 sqft
Total Baths 
3
Full Baths 
2
Partial Baths 
1
Lot Size 
1 Acre
Year Built 
1966
MLS® Number 
73521906
Status 
Active
Property Tax 
$12,787
HOA/Condo/Coop Fees 
N/A
Sq Ft Source 
Public Records
Friends & Family
Recent Activity
3 hours agoListing updated with changes from the MLS®
9 hours agoListing first seen on site
General Features
Acres 
1
Attached Garage 
Yes
Disclosures 
Rented hot water heater is $29.17 every Two months. There is natural gas street to house. Wall A/C unit in the main bedroom not working. Inground pool will not be opened. Pool was open 2025; consult EZ Pools North Reading who serviced it. Safe in basement to remain as gift to buyers. AS IS sale
Foundation 
Concrete Perimeter
Garage 
Yes
Garage Spaces 
2
Green Energy Efficient 
Thermostat
Parking 
PavedAttachedGarage Door OpenerStorageWorkshop in GarageGarage
Parking Spaces 
8
Property Sub Type 
Single Family Residence
Sewer 
Private Sewer
SqFt Above 
2127
SqFt Below 
400
SqFt Total 
2527
Water Source 
Public
Zoning 
SRC
Interior Features
Appliances 
Electric Water HeaterRangeDishwasherDisposalMicrowaveRefrigeratorWasherDryerRange Hood
Basement 
FullPartially FinishedInterior Entry
Cooling 
Wall Unit(s)Heat PumpCeiling Fan(s)Zoned
Electric 
GeneratorCircuit Breakers
Fireplace 
Yes
Fireplace Features 
Family Room
Fireplaces 
1
Flooring 
CarpetHardwoodOther
Heating 
BaseboardHeat PumpZoned
Interior 
Ceiling Fan(s)Central Vacuum
Laundry Features 
Electric Dryer HookupWasher Hookup
Window Features 
Insulated WindowsScreens
Bathroom 2 
Dimensions - 7x7Level - SecondArea - 49
Bathroom 3 
Dimensions - 4x7Level - SecondArea - 28
Bedroom 3 
Dimensions - 13x14Level - SecondArea - 182
Bedroom 4 
Dimensions - 9x11Level - SecondArea - 99
Dining Room 
Dimensions - 15x12Level - FirstArea - 180
Family Room 
Dimensions - 14x17Level - FirstArea - 238
Living Room 
Dimensions - 13x17Level - FirstArea - 221
Office 
Dimensions - 11x12Level - BasementArea - 132
Save
Ask
Tour
Hide
Share
Exterior Features
Construction Details 
Frame
Exterior 
Rain Gutters
Frontage 
180.00
Lot Features 
Gentle Sloping
Pool Features 
In GroundHeatedPrivate
Private Pool 
Yes
Roof 
Shingle
Windows/Doors 
Insulated WindowsScreens
Community Features
Community Features 
ParkStable(s)
MLS Area 
South Andover
Schools
School District
Unknown
Elementary School
Bancroft
Middle School
Doherty
High School
Unknown
Listing courtesy of The Carroll Group of RE/MAX Partners


The property listing data and information, or the Images, set forth herein were provided to MLS Property Information Network, Inc. from third party sources, including sellers, lessors, landlords, and public records, and were compiled by MLS Property Information Network, Inc. The property listing data and information, and the Images, are for the personal, non-commercial use of consumers having a good faith interest in purchasing, leasing or renting listed properties of the type displayed to them and may not be used for any purpose other than to identify prospective properties which such consumers may have a good faith interest in purchasing, leasing or renting. MLS Property Information Network, Inc. and its subscribers disclaim any and all representations and warranties as to the accuracy of the property listing data and information, or as to the accuracy of any of the Images, set forth herein.

Last checked 2026-05-25 03:49 PM UTC

Neighborhood & Commute
Source: Walkscore
Disclosure: Community information and market data powered by Constellation Data Labs. Information is deemed reliable but not guaranteed.
Save
Ask
Tour
Hide
Share