Save
Ask
Tour
Hide
Share
$1,345,000
New Listing

8 Millbrook Lane
Topsfield, MA 01983

For Sale|Single Family Residence|Active
4
Beds
3
Total Baths
2
Full Baths
1
Partial Bath
3,240
SqFt
$415
/SqFt
1985
Built
Subdivision:
Millbrook Lane
County:
Essex

Due to Coronavirus health concerns, we're offering personal 1-1 online video walkthrough tours where possible.
Upcoming Open Houses
Due to COVID-19, we recommend you verify Open Houses before attending.
Sun, May 31, 11:00 AM - 1:00 PM
8 Millbrook Lane8 Millbrook Lane8 Millbrook Lane8 Millbrook Lane
Save
Ask
Tour
Hide
Share

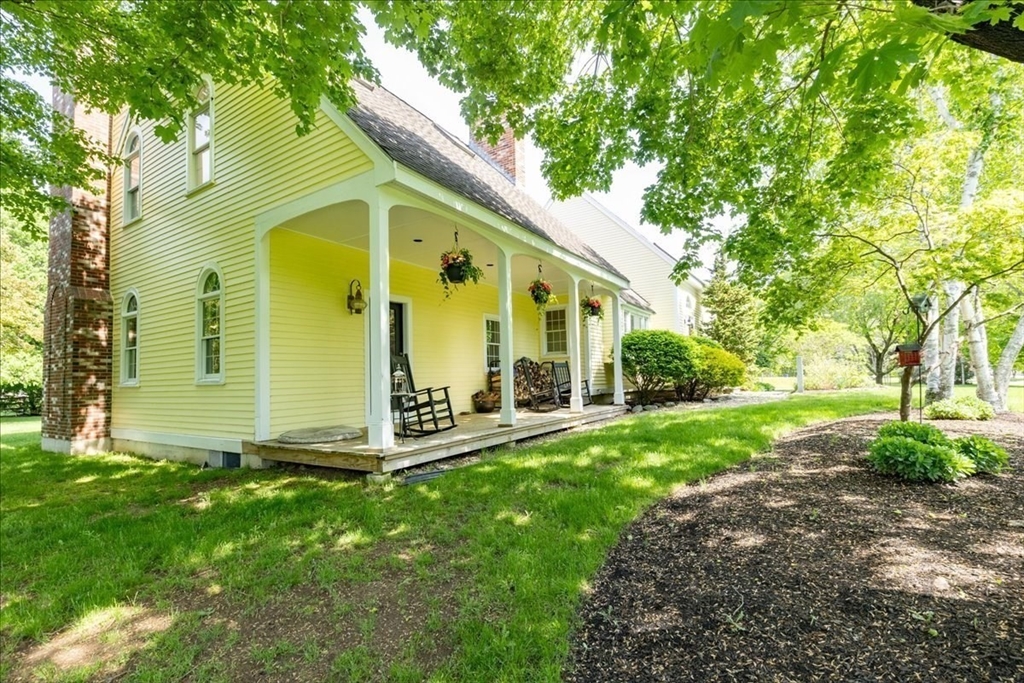
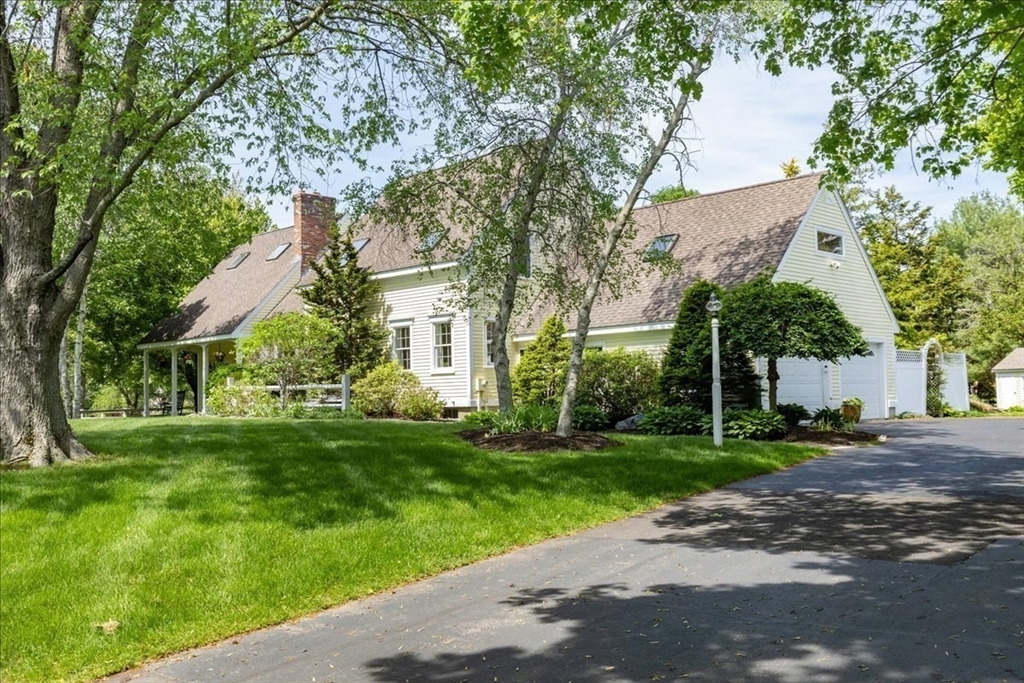
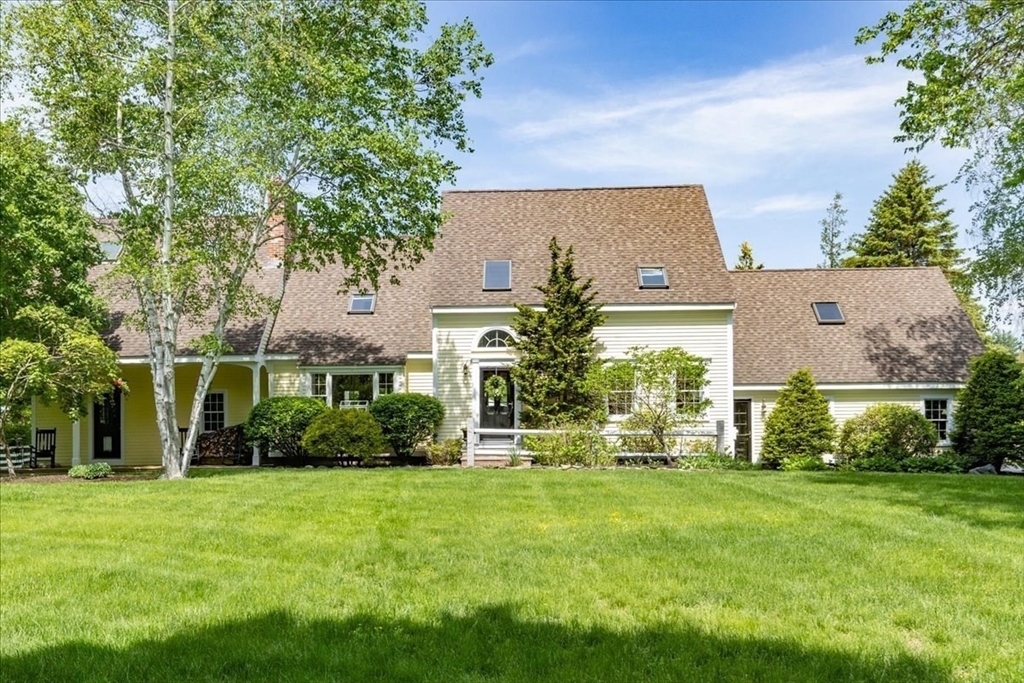
Here's your opportunity to call Topsfield, HOME. Spectacular 10 room expanded Country Estate located on a beautiful cul-de-sac. Hardwood flooring throughout both levels. Gourmet sun-drenched kitchen with stainless appliances and large granite island complete w/sink and pantry. A large dining area w/a beamed ceiling overlooks the resort like backyard. The main floor also boasts a sunken den w/a spectacular stone fireplace, a separate office space, sitting area w/another fireplace and a more formal room for relaxation. Upstairs comes w3 guest bedrooms a gorgeous full bath and a large Bonus Room above the garage w/mini split. The elegant Primary bedroom has a fireplace and a stunning spa like full bath w/soaking tub and glassed in shower stall. Professionally landscaped mature grounds with expansive paver patio, koi pond, waterfall, and storage shed. The lower-level w/garage access offers endless possibilities to completely finish and put your own ideas to work. No SHOWINGS till first OH

Save
Ask
Tour
Hide
Share
Listing Snapshot
Price 
$1,345,000
Days On Site 
0 Days
Bedrooms 
4
Inside Area (SqFt) 
3,240 sqft
Total Baths 
3
Full Baths 
2
Partial Baths 
1
Lot Size 
0.94 Acres
Year Built 
1985
MLS® Number 
73523017
Status 
Active
Property Tax 
$17,110
HOA/Condo/Coop Fees 
N/A
Sq Ft Source 
Public Records
Friends & Family
Recent Activity
6 hours agoListing updated with changes from the MLS®
9 hours agoListing first seen on site
General Features
Acres 
0.94
Attached Garage 
Yes
Disclosures 
Irrigation system has not been used due to water bans. Electric dog fence from previous ownernever used.
Foundation 
Concrete Perimeter
Garage 
Yes
Garage Spaces 
2
Parking 
PavedGarage Door OpenerStorageGarage Faces SideAttachedGarage
Parking Spaces 
8
Property Sub Type 
Single Family Residence
Security 
Security System
Sewer 
Private Sewer
SqFt Above 
3240
SqFt Below 
1092
SqFt Total 
3240
Water Source 
Public
Zoning 
IRA
Interior Features
Appliances 
Water HeaterRangeDishwasherRefrigeratorWasherDryer
Basement 
FullPartially FinishedConcrete
Cooling 
Central AirZoned
Fireplace 
Yes
Fireplace Features 
Master Bedroom
Fireplaces 
3
Flooring 
TileHardwoodBrick
Heating 
BaseboardForced AirOilElectricZoned
Interior 
Central VacuumWalk-In Closet(s)
Laundry Features 
Washer HookupElectric Dryer Hookup
Window Features 
Insulated WindowsBay Window(s)
Bathroom 1 
Level - First
Bathroom 3 
Level - Second
Bedroom 2 
Level - Second
Bedroom 3 
Level - Second
Bedroom 4 
Level - Second
Dining Room 
Level - Main
Family Room 
Level - Main
Living Room 
Level - Main
Master Bedroom 
Level - Second
Save
Ask
Tour
Hide
Share
Exterior Features
Construction Details 
Frame
Exterior 
Storage
Lot Features 
Cul-De-SacLevelLandscaped
Other Structures 
Storage
Patio And Porch 
PorchPatio
Roof 
Shingle
Windows/Doors 
Insulated WindowsBay Window(s)
Community Features
Roads 
Paved
Schools
School District
Unknown
Elementary School
Proctor
Middle School
Masco Middle
High School
Masco/Sjp/Esx
Listing courtesy of Steven Graczyk of J. Barrett & Company


The property listing data and information, or the Images, set forth herein were provided to MLS Property Information Network, Inc. from third party sources, including sellers, lessors, landlords, and public records, and were compiled by MLS Property Information Network, Inc. The property listing data and information, and the Images, are for the personal, non-commercial use of consumers having a good faith interest in purchasing, leasing or renting listed properties of the type displayed to them and may not be used for any purpose other than to identify prospective properties which such consumers may have a good faith interest in purchasing, leasing or renting. MLS Property Information Network, Inc. and its subscribers disclaim any and all representations and warranties as to the accuracy of the property listing data and information, or as to the accuracy of any of the Images, set forth herein.

Last checked 2026-05-25 03:49 PM UTC

Neighborhood & Commute
Source: Walkscore
Disclosure: Community information and market data powered by Constellation Data Labs. Information is deemed reliable but not guaranteed.
Save
Ask
Tour
Hide
Share