Save
Ask
Tour
Hide
Share
$925,000
New Listing

7 Jocelyn Cir
Taunton, MA 02780

For Sale|Single Family Residence|Active
4
Beds
5
Total Baths
4
Full Baths
1
Partial Bath
5,000
SqFt
$185
/SqFt
2004
Built
Subdivision:
Segransett Estates
County:
Bristol

Due to Coronavirus health concerns, we're offering personal 1-1 online video walkthrough tours where possible.
Upcoming Open Houses
Due to COVID-19, we recommend you verify Open Houses before attending.
Sat, May 30, 10:00 AM - 11:30 AM
Sun, May 31, 11:00 AM - 12:30 PM
7 Jocelyn Cir7 Jocelyn Cir7 Jocelyn Cir7 Jocelyn Cir
Save
Ask
Tour
Hide
Share

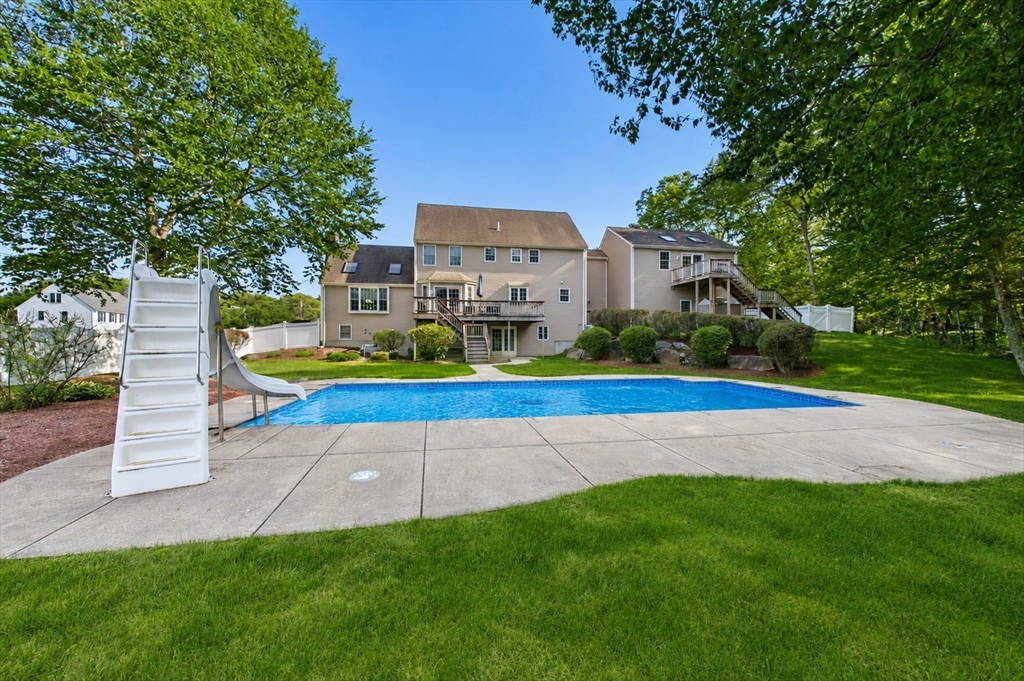
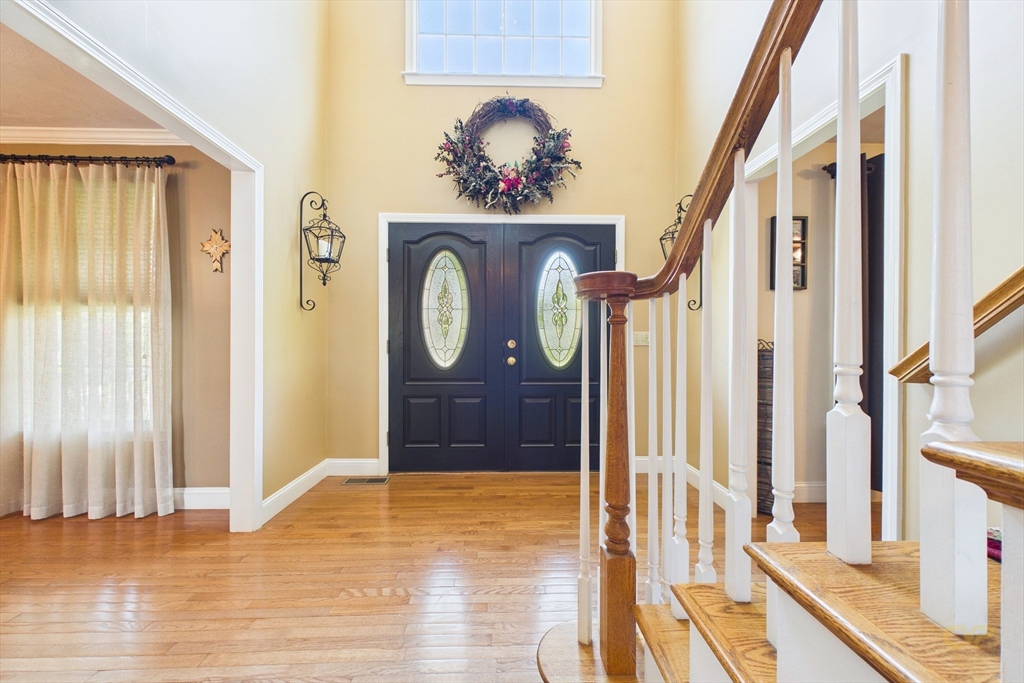
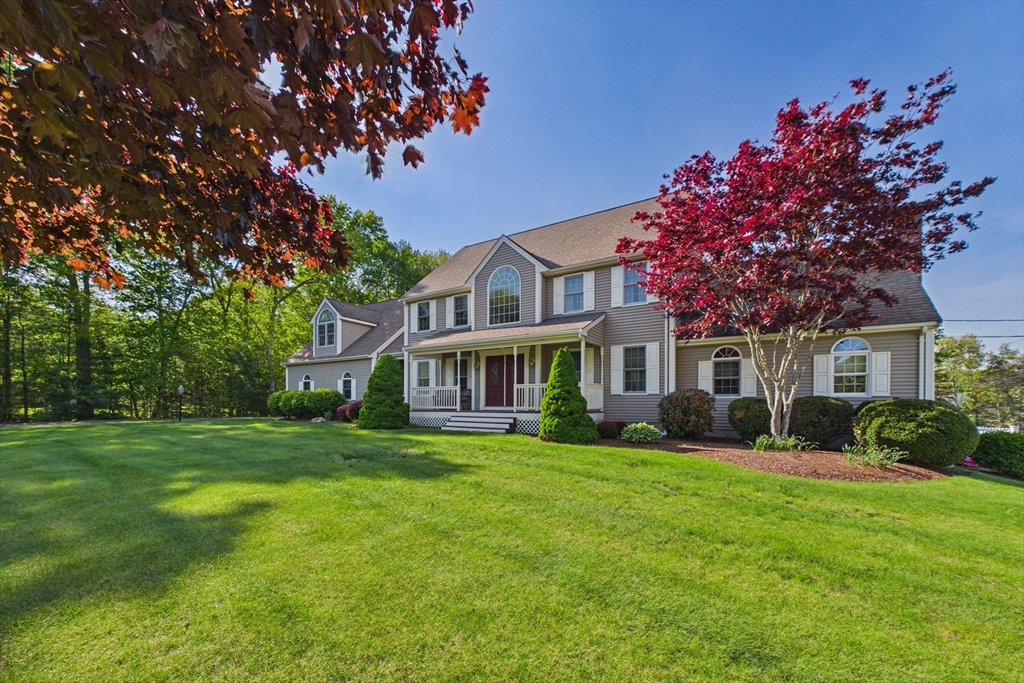
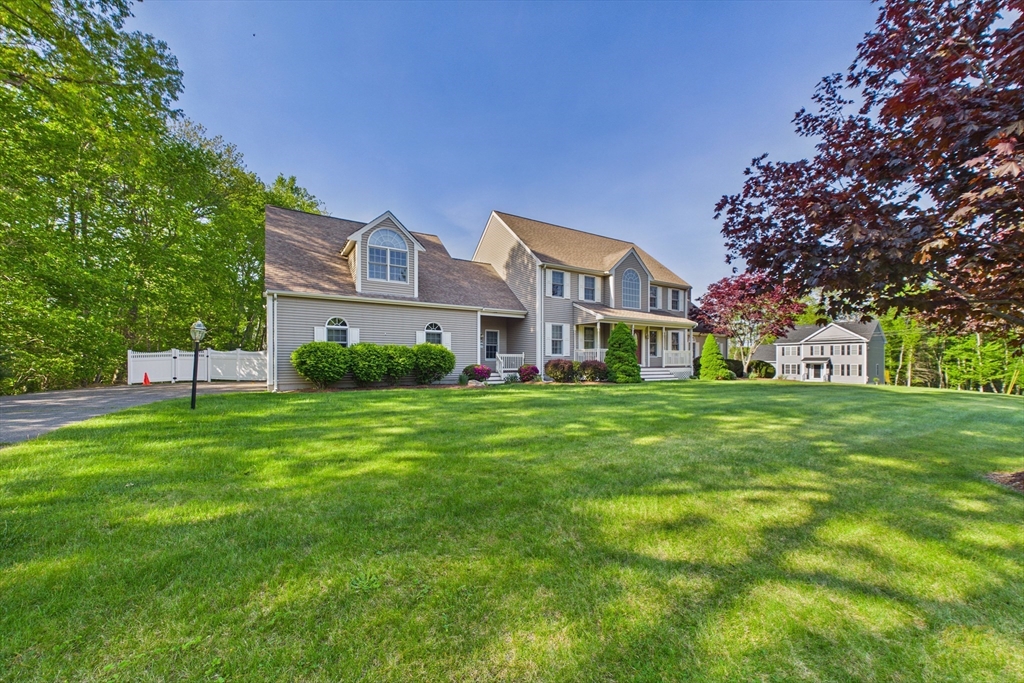
This is Luxury Living at its Best! Look at this Amazing 4 BR 4.5 Bath Custom built Colonial with a 3-car garage. This one is located in Segregansett Woods one of the most sought-after developments in Taunton and in the desired Friedman School District. Gleaming hardwood floors stretch throughout the open floor plan. This Home would be the perfect place to Host the Holidays or Entertain Family & Friends. A Chef's Dream Kitchen that offers stainless steel appliances; granite countertops, custom cabinets, and large center island. A Spacious 25x19 Great Room w vaulted ceilings and an absolutely beautiful floor to ceiling stone fireplace. Fully finished basement offers a gas fireplace, sports bar, and game room w pool table. Best yard on the block offers a 16x32 in-ground pool & pet friendly fenced in yard. Do you need an independent living space? 1 BR accessory apt over the garage offers Living Room w gas Fireplace, kitchen, bathroom, & laundry. Just minutes to RT 495/44/24 & MBTA Rail.

Save
Ask
Tour
Hide
Share
Listing Snapshot
Price 
$925,000
Days On Site 
0 Days
Bedrooms 
4
Inside Area (SqFt) 
5,000 sqft
Total Baths 
5
Full Baths 
4
Partial Baths 
1
Lot Size 
0.69 Acres
Year Built 
2004
MLS® Number 
73523273
Status 
Active
Property Tax 
$10,514
HOA/Condo/Coop Fees 
N/A
Sq Ft Source 
N/A
Friends & Family
Recent Activity
2 hours agoListing updated with changes from the MLS®
9 hours agoListing first seen on site
General Features
Acres 
0.69
Attached Garage 
Yes
Disclosures 
Seller to vacate property upon completion of suitable housing August 15th2026all offers should reflect this for closing dates.
Foundation 
Concrete Perimeter
Garage 
Yes
Garage Spaces 
3
Parking 
PavedAttachedOff StreetGarage
Parking Spaces 
11
Property Sub Type 
Single Family Residence
Security 
Security System
Sewer 
Private Sewer
SqFt Above 
5000
SqFt Below 
840
SqFt Total 
5000
Water Source 
Public
Zoning 
323
Interior Features
Appliances 
Electric Water HeaterRangeDishwasherMicrowaveRefrigeratorWasherDryer
Basement 
FullFinishedWalk-Out AccessConcrete
Cooling 
Central AirZoned
Electric 
200+ Amp Service
Fireplace 
Yes
Fireplace Features 
Living Room
Fireplaces 
3
Flooring 
WoodTileCarpet
Heating 
Forced AirBaseboardOilFireplace(s)Zoned
Interior 
Wet BarWalk-In Closet(s)Vaulted Ceiling(s)Open Floorplan
Laundry Features 
Washer HookupElectric Dryer Hookup
Window Features 
Insulated WindowsStorm Window(s)
Bathroom 1 
Dimensions - 7x9Level - FirstArea - 63
Bathroom 3 
Dimensions - 9x5Level - SecondArea - 45
Bedroom 2 
Dimensions - 11x13Level - SecondArea - 143
Bedroom 3 
Dimensions - 14x12Level - SecondArea - 168
Dining Room 
Dimensions - 14x14Level - MainArea - 196
Kitchen 
Dimensions - 28x14Level - MainArea - 392
Living Room 
Dimensions - 25x19Level - MainArea - 475
Master Bedroom 
Dimensions - 19x14Level - SecondArea - 266
Save
Ask
Tour
Hide
Share
Exterior Features
Construction Details 
Frame
Exterior 
Rain GuttersStorageGarden
Fencing 
Fenced
Lot Features 
Corner LotWoodedGentle Sloping
Other Structures 
Storage
Patio And Porch 
PorchEnclosed
Pool Features 
In GroundPrivate
Private Pool 
Yes
Roof 
Shingle
Windows/Doors 
Insulated WindowsStorm Window(s)
Community Features
Community Features 
ParkStable(s)Golf
Financing Terms Available 
Contract
Schools
School District
Unknown
Elementary School
Chamberlain
Middle School
Friedman
High School
Ths & Bp
Listing courtesy of Jayson LaPlante of Milestone Realty, Inc.


The property listing data and information, or the Images, set forth herein were provided to MLS Property Information Network, Inc. from third party sources, including sellers, lessors, landlords, and public records, and were compiled by MLS Property Information Network, Inc. The property listing data and information, and the Images, are for the personal, non-commercial use of consumers having a good faith interest in purchasing, leasing or renting listed properties of the type displayed to them and may not be used for any purpose other than to identify prospective properties which such consumers may have a good faith interest in purchasing, leasing or renting. MLS Property Information Network, Inc. and its subscribers disclaim any and all representations and warranties as to the accuracy of the property listing data and information, or as to the accuracy of any of the Images, set forth herein.

Last checked 2026-05-25 03:49 PM UTC

Neighborhood & Commute
Source: Walkscore
Disclosure: Community information and market data powered by Constellation Data Labs. Information is deemed reliable but not guaranteed.
Save
Ask
Tour
Hide
Share