Save
Ask
Tour
Hide
Share
$1,425,000
New Listing

252 Route 6a
Sandwich, MA 02537

For Sale|Single Family Residence|Active
4
Beds
3
Total Baths
3
Full Baths
2,799
SqFt
$509
/SqFt
1827
Built
County:
Barnstable

Due to Coronavirus health concerns, we're offering personal 1-1 online video walkthrough tours where possible.
252 Route 6a252 Route 6a252 Route 6a252 Route 6a
Save
Ask
Tour
Hide
Share

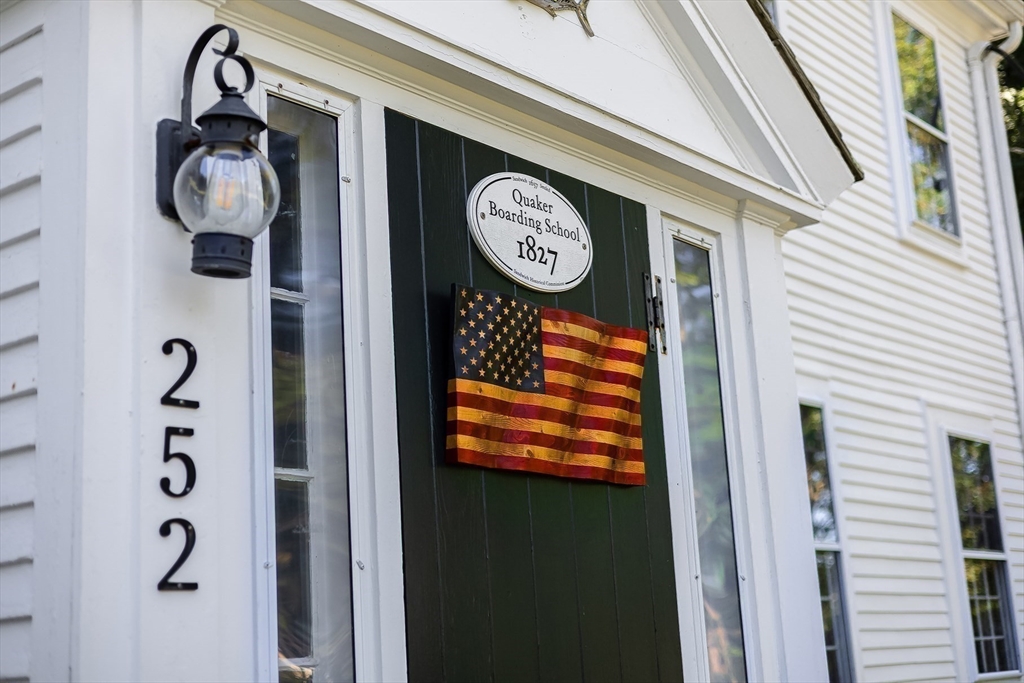
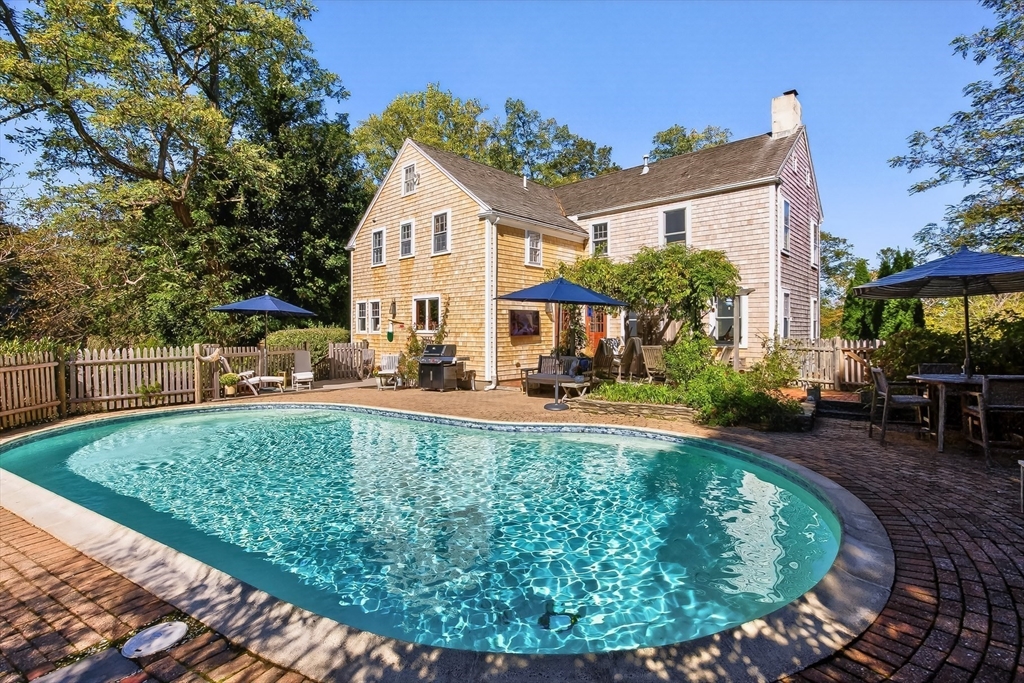
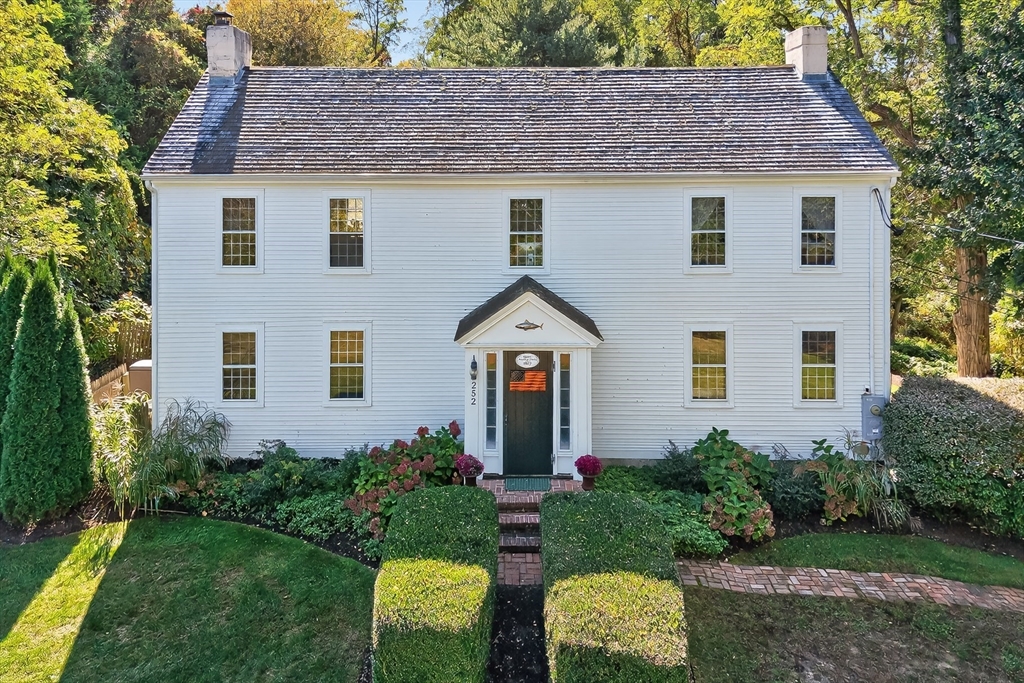
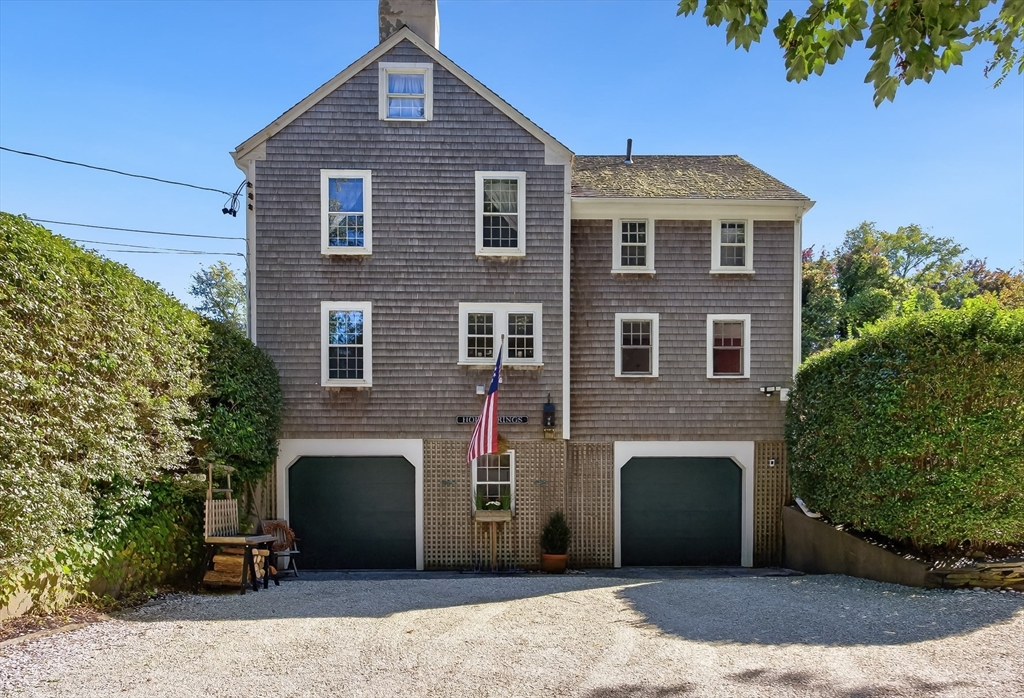
Nestled in the quaint and historic Spring Hill section along the scenic Old King's Highway (Route 6A), this captivating Antique Colonial blends timeless charm with modern comfort. Set on 3.71 private acres, the property features a beautiful in-ground pool, expansive patio, lush gardens, and classic stone walls--creating the perfect setting for summer entertaining and peaceful outdoor living. Originally restored from its 1827 roots, the home showcases authentic period details including wide pine flooring, thumb-latched hardware, handcrafted copper accents, and multiple fireplaces throughout. A spacious great room and inviting layout lend themselves to both formal and casual living, while the thoughtfully designed kitchen features painted raised-panel cabinetry and generous gathering space. Offering 4 bedrooms, 3 baths, a home office, and garage, this classic residence combines antique character with everyday functionality. Ideally located for those who enjoy the picturesque Cape charm.

Save
Ask
Tour
Hide
Share
Listing Snapshot
Price 
$1,425,000
Days On Site 
0 Days
Bedrooms 
4
Inside Area (SqFt) 
2,799 sqft
Total Baths 
3
Full Baths 
3
Partial Baths 
N/A
Lot Size 
3.71 Acres
Year Built 
1827
MLS® Number 
73523352
Status 
Active
Property Tax 
$9,715
HOA/Condo/Coop Fees 
N/A
Sq Ft Source 
Appraiser
Friends & Family
Recent Activity
56 minutes agoListing updated with changes from the MLS®
2 hours agoListing first seen on site
General Features
Acres 
3.71
Attached Garage 
Yes
Foundation 
Block
Garage 
Yes
Garage Spaces 
2
Parking 
AttachedHeated GarageGarage
Parking Spaces 
7
Property Sub Type 
Single Family Residence
Sewer 
Private Sewer
SqFt Above 
2799
SqFt Total 
2799
Water Source 
Public
Zoning 
R-2
Interior Features
Appliances 
Gas Water HeaterDishwasherMicrowaveRangeRefrigeratorWasherDryer
Basement 
FullWalk-Out AccessInterior Entry
Cooling 
Central AirZoned
Electric 
Generator
Fireplace 
Yes
Fireplace Features 
Living RoomMaster Bedroom
Fireplaces 
2
Flooring 
WoodTile
Heating 
Forced AirZoned
Interior 
Walk-In Closet(s)Beamed Ceilings
Laundry Features 
Electric Dryer HookupWasher Hookup
Bedroom 2 
Dimensions - 13x11Level - SecondArea - 143
Bedroom 3 
Dimensions - 12x11Level - SecondArea - 132
Bedroom 4 
Dimensions - 12x10Level - SecondArea - 120
Dining Room 
Dimensions - 15x10Level - FirstArea - 150
Kitchen 
Dimensions - 24x14Level - FirstArea - 336
Living Room 
Dimensions - 24x17Level - FirstArea - 408
Master Bedroom 
Dimensions - 17x15Level - SecondArea - 255
Save
Ask
Tour
Hide
Share
Exterior Features
Construction Details 
Block
Exterior 
GardenOutdoor Shower
Lot Features 
Gentle Sloping
Patio And Porch 
Patio
Pool Features 
In GroundPrivate
Private Pool 
Yes
Roof 
Wood
Waterfront Features 
Ocean Front
Community Features
Community Features 
Golf
MLS Area 
East Sandwich
Roads 
Paved
Listing courtesy of Brianna Bourque of Corcoran Property Advisors


The property listing data and information, or the Images, set forth herein were provided to MLS Property Information Network, Inc. from third party sources, including sellers, lessors, landlords, and public records, and were compiled by MLS Property Information Network, Inc. The property listing data and information, and the Images, are for the personal, non-commercial use of consumers having a good faith interest in purchasing, leasing or renting listed properties of the type displayed to them and may not be used for any purpose other than to identify prospective properties which such consumers may have a good faith interest in purchasing, leasing or renting. MLS Property Information Network, Inc. and its subscribers disclaim any and all representations and warranties as to the accuracy of the property listing data and information, or as to the accuracy of any of the Images, set forth herein.

Last checked 2026-05-27 07:55 PM UTC

Neighborhood & Commute
Source: Walkscore
Disclosure: Community information and market data powered by Constellation Data Labs. Information is deemed reliable but not guaranteed.
Save
Ask
Tour
Hide
Share