Save
Ask
Tour
Hide
Share
$1,300,000
New Listing

52 Ash St
New Bedford, MA 02740

For Sale|Single Family Residence|Active
6
Beds
5
Total Baths
4
Full Baths
1
Partial Bath
8,497
SqFt
$153
/SqFt
1884
Built
Subdivision:
West
County:
Bristol

Due to Coronavirus health concerns, we're offering personal 1-1 online video walkthrough tours where possible.
52 Ash St52 Ash St52 Ash St52 Ash St
Save
Ask
Tour
Hide
Share

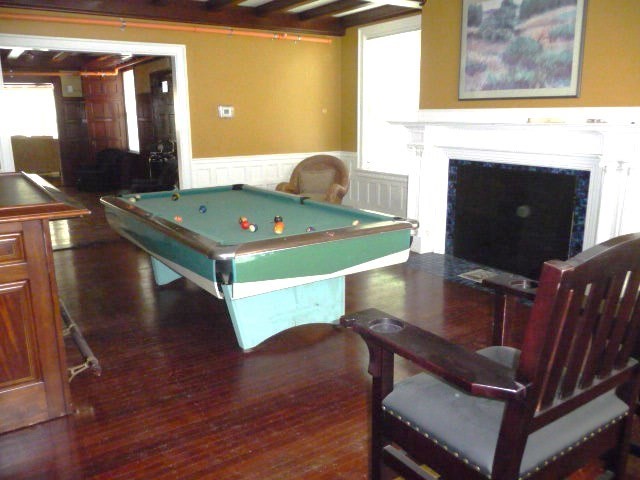
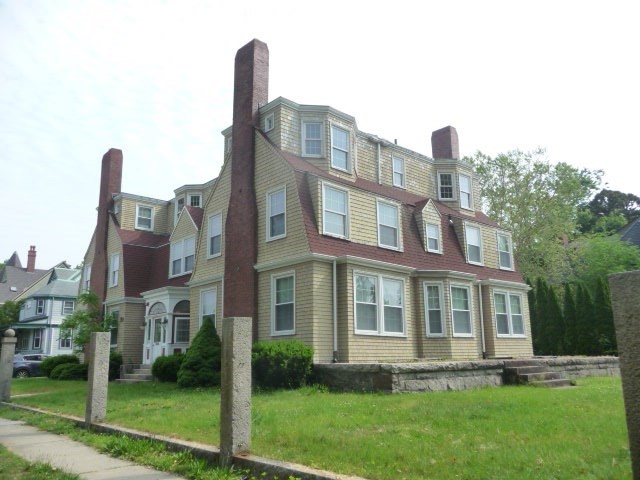
This home is rich in history, originally built and enjoyed by William D. Howland for many years, and later be used by the Red Cross. It was bought and partly restored for use as a recovery house, with a potential for 32 beds. However, it can be used again as a single-family and brought back to its former grandeur that would rival those in Newport. The foyer is roughly 20x16, and while grand in scale, the floor plan is usable for modern living. The home features many unique details such as tiled fireplaces, marble sinks, two butler's pantries (one also doubles as a wet bar), and leaded glass windows. The living area is spread over three levels that include a total of 6 bedrooms, 4.5 bathrooms, a billiard room, and multiple walk-in storage rooms. There is more than enough space for an Au Pair, extended family, or live-in staff on the 3rd level. The home is located on a nice size corner lot with an elevated patio in the tree lined West End neighborhood, with similar architecture.

Save
Ask
Tour
Hide
Share
Listing Snapshot
Price 
$1,300,000
Days On Site 
0 Days
Bedrooms 
6
Inside Area (SqFt) 
8,497 sqft
Total Baths 
5
Full Baths 
4
Partial Baths 
1
Lot Size 
0.48 Acres
Year Built 
1884
MLS® Number 
73523365
Status 
Active
Property Tax 
$11,205.14
HOA/Condo/Coop Fees 
N/A
Sq Ft Source 
Owner
Friends & Family
Recent Activity
19 hours agoListing updated with changes from the MLS®
19 hours agoListing first seen on site
General Features
Acres 
0.48
Disclosures 
Water leaked into the building reportedly from a roof/windowwhich needs to be repaired. Installed sprinkler system would need to be removed and walls repaired throughout the home. Some walls and a small area of flooring in the "billiard" roomalso were damaged. Motivated Seller.
Foundation 
StoneBrick/MortarSlab
Green Energy Efficient 
Thermostat
Parking 
PavedOff Street
Parking Spaces 
4
Property Sub Type 
Single Family Residence
Sewer 
Public Sewer
SqFt Above 
8497
SqFt Total 
8497
Water Source 
Public
Zoning 
RA
Interior Features
Appliances 
Gas Water HeaterOvenDishwasherMicrowaveRangeRefrigerator
Basement 
FullUnfinished
Electric 
220 VoltsCircuit Breakers200+ Amp Service
Fireplace 
Yes
Fireplace Features 
Dining RoomFamily RoomLiving RoomMaster BedroomBedroom
Fireplaces 
4
Flooring 
TileCarpetMarbleHardwood
Heating 
Natural GasForced AirBaseboardHot WaterRadiantFloor FurnaceZoned
Interior 
Entrance FoyerWalk-In Closet(s)PantryWet BarBeamed Ceilings
Laundry Features 
Washer Hookup
Window Features 
Insulated Windows
Bathroom 1 
Dimensions - 10x7Level - FirstArea - 70
Bathroom 2 
Dimensions - 19x15Level - SecondArea - 285
Bathroom 3 
Dimensions - 10x6Level - SecondArea - 60
Bedroom 5 
Dimensions - 15x13Level - SecondArea - 195
Dining Room 
Dimensions - 19x14Level - FirstArea - 266
Family Room 
Dimensions - 19x13Level - FirstArea - 247
Kitchen 
Dimensions - 18x14Level - FirstArea - 252
Living Room 
Dimensions - 18x18Level - FirstArea - 324
Master Bedroom 
Dimensions - 19x15Level - SecondArea - 285
Save
Ask
Tour
Hide
Share
Exterior Features
Construction Details 
Frame
Lot Features 
Corner LotClearedLevel
Patio And Porch 
Patio
Roof 
Shingle
Windows/Doors 
Insulated Windows
Community Features
Community Features 
ParkSidewalks
MLS Area 
West
Roads 
Paved
Schools
School District
Unknown
Elementary School
Winslow Elementary
Middle School
Keith Middle
High School
New Bedford Hs
Listing courtesy of J. Murray Regan of JMR Commercial RE Services


The property listing data and information, or the Images, set forth herein were provided to MLS Property Information Network, Inc. from third party sources, including sellers, lessors, landlords, and public records, and were compiled by MLS Property Information Network, Inc. The property listing data and information, and the Images, are for the personal, non-commercial use of consumers having a good faith interest in purchasing, leasing or renting listed properties of the type displayed to them and may not be used for any purpose other than to identify prospective properties which such consumers may have a good faith interest in purchasing, leasing or renting. MLS Property Information Network, Inc. and its subscribers disclaim any and all representations and warranties as to the accuracy of the property listing data and information, or as to the accuracy of any of the Images, set forth herein.

Last checked 2026-05-25 03:49 PM UTC

Neighborhood & Commute
Source: Walkscore
Disclosure: Community information and market data powered by Constellation Data Labs. Information is deemed reliable but not guaranteed.
Save
Ask
Tour
Hide
Share