Save
Ask
Tour
Hide
Share
$238,000
New Listing

41 Pipers Way
Carver, MA 02330

For Sale|Mobile Home|Active
2
Beds
2
Total Baths
2
Full Baths
1,322
SqFt
$180
/SqFt
1986
Built
Subdivision:
Cranberry Village
County:
Plymouth

Due to Coronavirus health concerns, we're offering personal 1-1 online video walkthrough tours where possible.
Upcoming Open Houses
Due to COVID-19, we recommend you verify Open Houses before attending.
Sun, May 31, 1:00 PM - 3:00 PM
41 Pipers Way41 Pipers Way41 Pipers Way41 Pipers Way
Save
Ask
Tour
Hide
Share

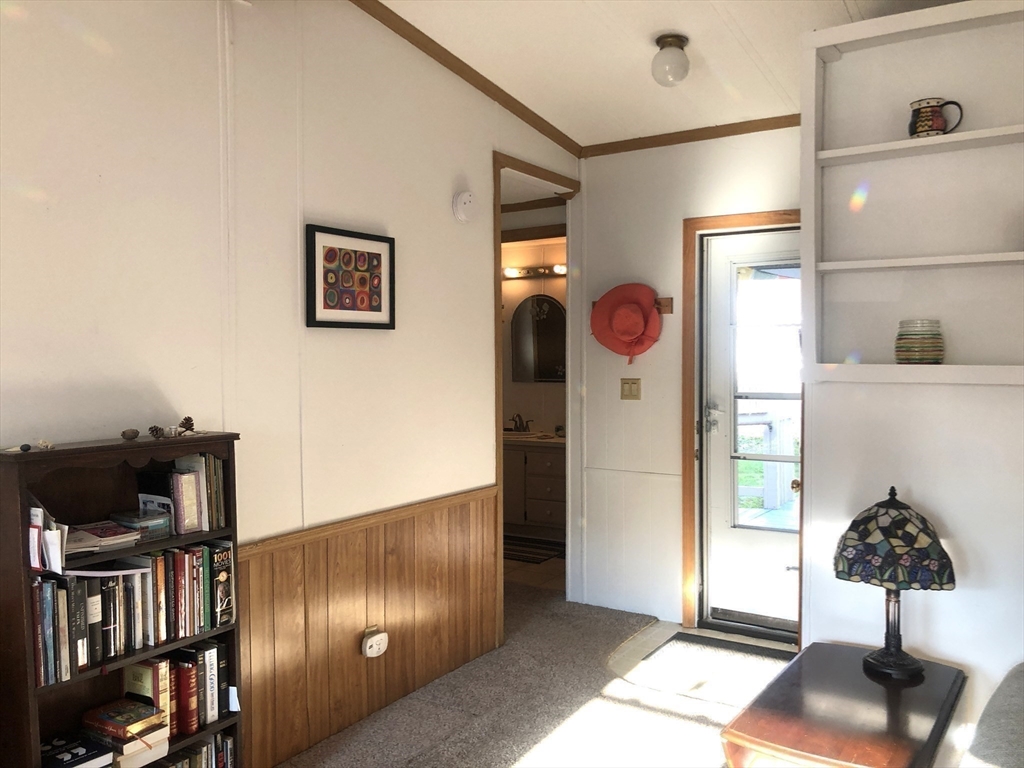
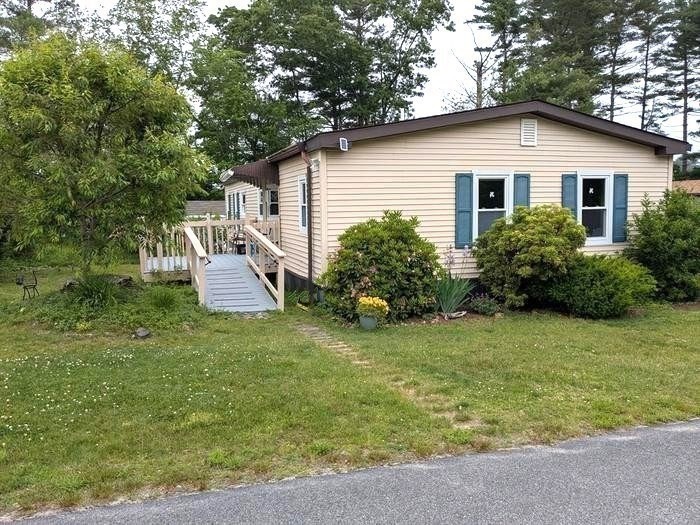
Looking for peaceful, serene living? This spacious double wide home in desirable 55+ Cranberry Village has been lovingly enhanced & maintained & is perfect for you. Entering the foyer from the deck, the expansive living room w/vaulted, beamed ceiling & beautiful brick fireplace will surprise you. Living room opens to kitchen & dining area w/many windows for plenty of sunlight. Efficient kitchen layout has lots of cabinet space & dining area w/handy serving buffet. Bedrooms are good sized w/connecting full bathrooms. The main bath has a tub/shower; the guest bath has a built in cabinet & shower. Updates include 2024 furnace, 2020 roof, newer A/C, double pane insulated windows, w/w carpeting, custom closet shelving, interior paint, washer/dryer, new custom window shades, deck paint & large shed. Lovely perennial garden & quiet, colorful sunsets & bog views from front deck, rear porch or sunroom. Rear of lot is private with woods and bogs. Brand new 10x12 shed!

Save
Ask
Tour
Hide
Share
Listing Snapshot
Price 
$238,000
Days On Site 
0 Days
Bedrooms 
2
Inside Area (SqFt) 
1,322 sqft
Total Baths 
2
Full Baths 
2
Partial Baths 
N/A
Lot Size 
N/A
Year Built 
1986
MLS® Number 
73523366
Status 
Active
Property Tax 
N/A
HOA/Condo/Coop Fees 
$545
Sq Ft Source 
Owner
Friends & Family
Recent Activity
18 hours agoListing updated with changes from the MLS®
19 hours agoListing first seen on site
General Features
Disclosures 
HOA Fee covers: taxeswatersewertrash removalsnow removalroad maintenancecommon area maintenancemaster insuranceand clubhouse access. Park approval & $150 fee due prior to move-in. Attached Association documents have not been update
Foundation 
Slab
Parking 
PavedOff Street
Parking Spaces 
2
Property Sub Type 
Mobile Home
Sewer 
Private Sewer
SqFt Above 
1322
SqFt Total 
1322
Water Source 
PrivateWell
Zoning 
0
Interior Features
Appliances 
RangeDishwasherRefrigeratorWasherDryerRange Hood
Cooling 
Central Air
Electric 
Circuit Breakers
Fireplace 
Yes
Fireplace Features 
Living Room
Fireplaces 
1
Flooring 
VinylCarpetLaminate
Heating 
CentralForced AirOil
Interior 
Master DownstairsWalk-In Closet(s)Cathedral Ceiling(s)Ceiling Fan(s)Beamed CeilingsOpen Floorplan
Laundry Features 
Main LevelElectric Dryer HookupWasher Hookup
Main Level Bedrooms 
2
Window Features 
Insulated WindowsScreens
Bathroom 1 
Dimensions - 11.5x9.5Level - MainArea - 109
Bathroom 2 
Dimensions - 8.666666666x8.25Level - MainArea - 71
Bedroom 2 
Dimensions - 12.666666666x11.5Level - MainArea - 145
Dining Room 
Dimensions - 13.166666666x7.333333333Level - MainArea - 96
Kitchen 
Dimensions - 12.333333333x9Level - MainArea - 111
Living Room 
Dimensions - 22.5x13.5Level - MainArea - 303
Master Bedroom 
Dimensions - 14x13.25Level - MainArea - 185
Save
Ask
Tour
Hide
Share
Exterior Features
Exterior 
Rain GuttersStorageGarden
Lot Features 
Level
Other Structures 
Storage
Patio And Porch 
EnclosedDeckPorch
Road Frontage 
Private Road
Roof 
Shingle
Windows/Doors 
Insulated WindowsScreens
Community Features
Association Dues 
545
Senior Community 
Yes
Listing courtesy of Marie A. Van Slyck of Conway - Plymouth


The property listing data and information, or the Images, set forth herein were provided to MLS Property Information Network, Inc. from third party sources, including sellers, lessors, landlords, and public records, and were compiled by MLS Property Information Network, Inc. The property listing data and information, and the Images, are for the personal, non-commercial use of consumers having a good faith interest in purchasing, leasing or renting listed properties of the type displayed to them and may not be used for any purpose other than to identify prospective properties which such consumers may have a good faith interest in purchasing, leasing or renting. MLS Property Information Network, Inc. and its subscribers disclaim any and all representations and warranties as to the accuracy of the property listing data and information, or as to the accuracy of any of the Images, set forth herein.

Last checked 2026-05-25 03:49 PM UTC

Neighborhood & Commute
Source: Walkscore
Disclosure: Community information and market data powered by Constellation Data Labs. Information is deemed reliable but not guaranteed.
Save
Ask
Tour
Hide
Share