Save
Ask
Tour
Hide
Share
$908,000
New Listing

125 Craigie Cir
Carlisle, MA 01741

For Sale|Single Family Residence|Active
4
Beds
2
Total Baths
2
Full Baths
2,382
SqFt
$381
/SqFt
1962
Built
County:
Middlesex

Due to Coronavirus health concerns, we're offering personal 1-1 online video walkthrough tours where possible.
125 Craigie Cir125 Craigie Cir125 Craigie Cir125 Craigie Cir
Save
Ask
Tour
Hide
Share

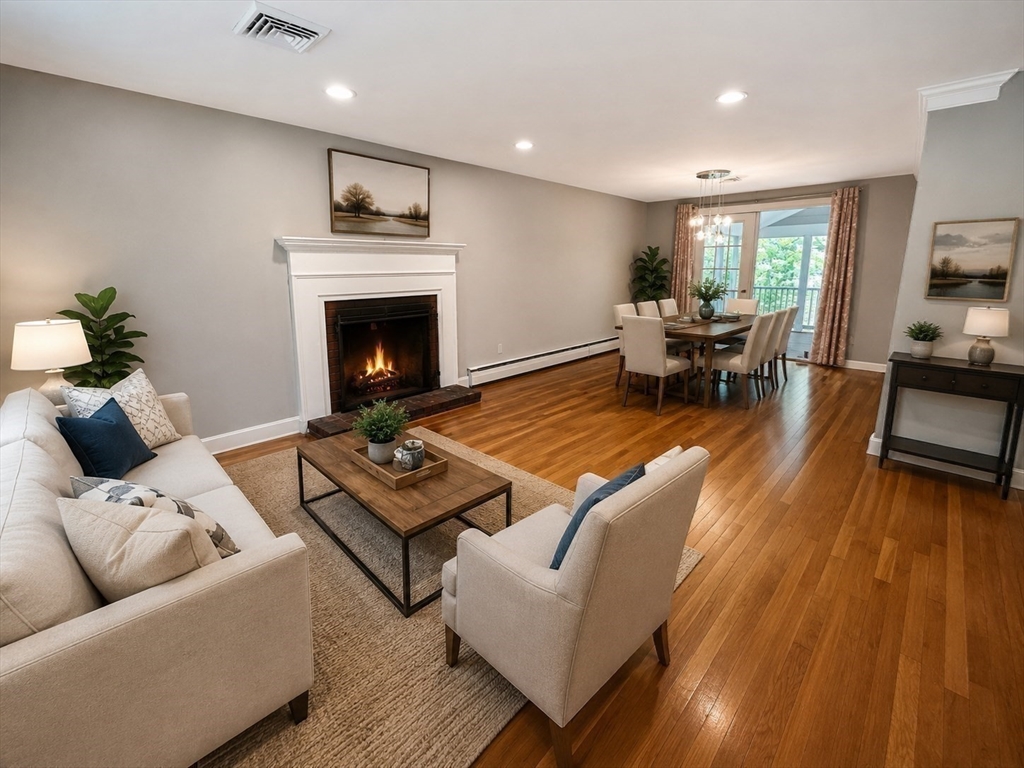
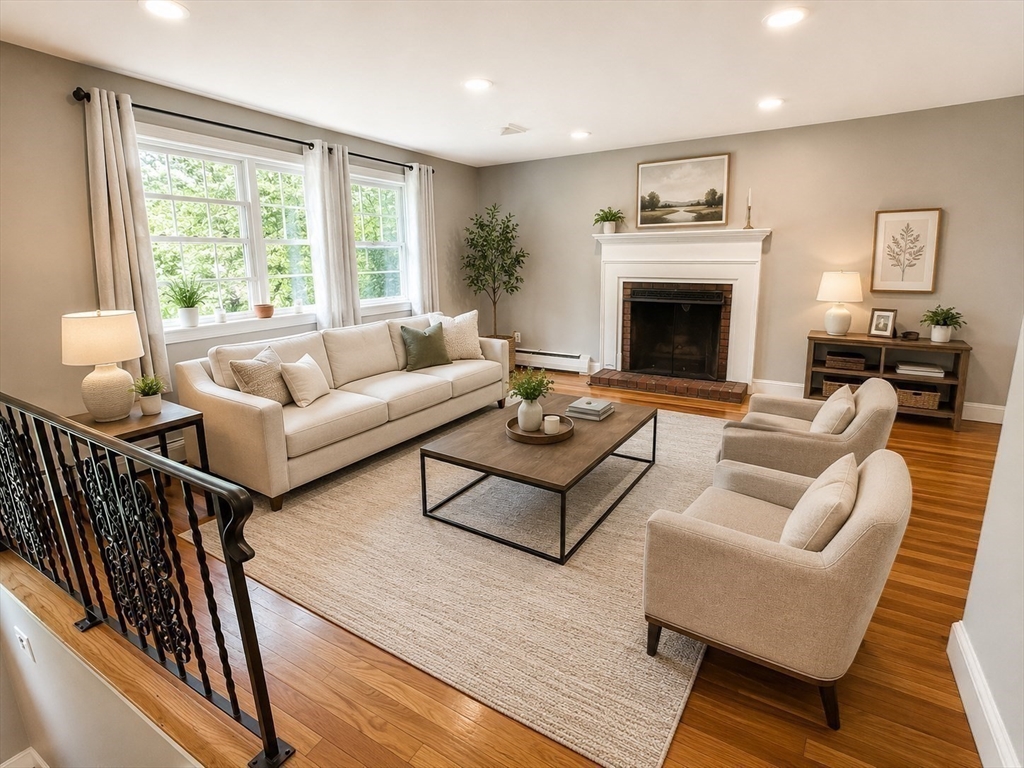
Set on 2 private acres at the end of a cul-de-sac, this beautifully maintained home offers the perfect blend of space, comfort, and tranquility. The open-concept layout creates an effortless flow for everyday living and entertaining. The updated kitchen with stainless steel appliances opens seamlessly to the living and dining areas, all overlooking the expansive backyard and screened porch — ideal for indoor-outdoor gatherings and al fresco dining.The expansive family room provides exceptional flexible living space for relaxing, entertaining, or working from home, while an additional den/office adds versatility to suit your lifestyle. Surrounded by mature trees and conservation land, this private retreat is conveniently located near Route 3, shopping, recreation, and Carlisle’s highly regarded schools.

Save
Ask
Tour
Hide
Share
Listing Snapshot
Price 
$908,000
Days On Site 
0 Days
Bedrooms 
4
Inside Area (SqFt) 
2,382 sqft
Total Baths 
2
Full Baths 
2
Partial Baths 
N/A
Lot Size 
2.02 Acres
Year Built 
1962
MLS® Number 
73523367
Status 
Active
Property Tax 
$9,266
HOA/Condo/Coop Fees 
N/A
Sq Ft Source 
Public Records
Friends & Family
Recent Activity
18 hours agoListing updated with changes from the MLS®
18 hours agoListing first seen on site
General Features
Acres 
2.02
Disclosures 
Some photos have been virtually staged and do not reflect the current furniture or decor.
Foundation 
Concrete Perimeter
Parking 
Paved
Parking Spaces 
4
Property Sub Type 
Single Family Residence
Sewer 
Private Sewer
SqFt Above 
2382
SqFt Total 
2382
Water Source 
Private
Zoning 
B
Interior Features
Appliances 
Water HeaterRangeDishwasherDisposalMicrowaveRefrigeratorWasherDryer
Basement 
Full
Cooling 
Central AirCeiling Fan(s)
Electric 
100 Amp Service
Fireplace 
Yes
Fireplace Features 
Living Room
Fireplaces 
1
Flooring 
Wood
Heating 
BaseboardOilZoned
Interior 
Cathedral Ceiling(s)Ceiling Fan(s)Master DownstairsRecessed LightingOpen Floorplan
Laundry Features 
Washer HookupIn Basement
Window Features 
Insulated Windows
Bedroom 2 
Dimensions - 14x11Level - FirstArea - 154
Bedroom 3 
Dimensions - 12x10Level - FirstArea - 120
Bedroom 4 
Dimensions - 15x12Level - BasementArea - 180
Dining Room 
Dimensions - 12x12Level - FirstArea - 144
Kitchen 
Dimensions - 14x13Level - FirstArea - 182
Living Room 
Dimensions - 15x14Level - FirstArea - 210
Master Bedroom 
Dimensions - 15x12Level - FirstArea - 180
Save
Ask
Tour
Hide
Share
Exterior Features
Construction Details 
Frame
Lot Features 
Level
Other Structures 
Workshop
Patio And Porch 
PorchScreened
Roof 
Shingle
Windows/Doors 
Insulated Windows
Schools
School District
Unknown
Elementary School
Carlisle
Middle School
Carlisle
High School
Concord High (Cchs)
Listing courtesy of Zoe Shih of Blue Ocean Realty, LLC


The property listing data and information, or the Images, set forth herein were provided to MLS Property Information Network, Inc. from third party sources, including sellers, lessors, landlords, and public records, and were compiled by MLS Property Information Network, Inc. The property listing data and information, and the Images, are for the personal, non-commercial use of consumers having a good faith interest in purchasing, leasing or renting listed properties of the type displayed to them and may not be used for any purpose other than to identify prospective properties which such consumers may have a good faith interest in purchasing, leasing or renting. MLS Property Information Network, Inc. and its subscribers disclaim any and all representations and warranties as to the accuracy of the property listing data and information, or as to the accuracy of any of the Images, set forth herein.

Last checked 2026-05-25 03:49 PM UTC

Neighborhood & Commute
Source: Walkscore
Disclosure: Community information and market data powered by Constellation Data Labs. Information is deemed reliable but not guaranteed.
Save
Ask
Tour
Hide
Share