
36 Kinnicutt AveWarren, RI 02885
Due to Coronavirus health concerns, we're offering personal 1-1 online video walkthrough tours where possible.
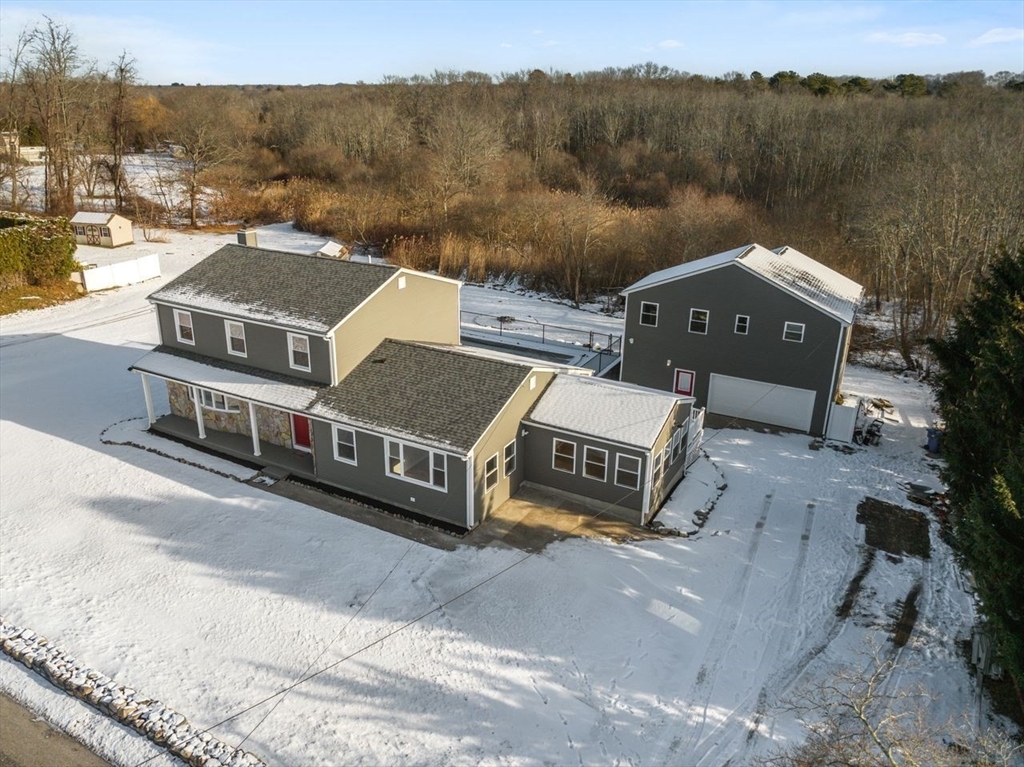
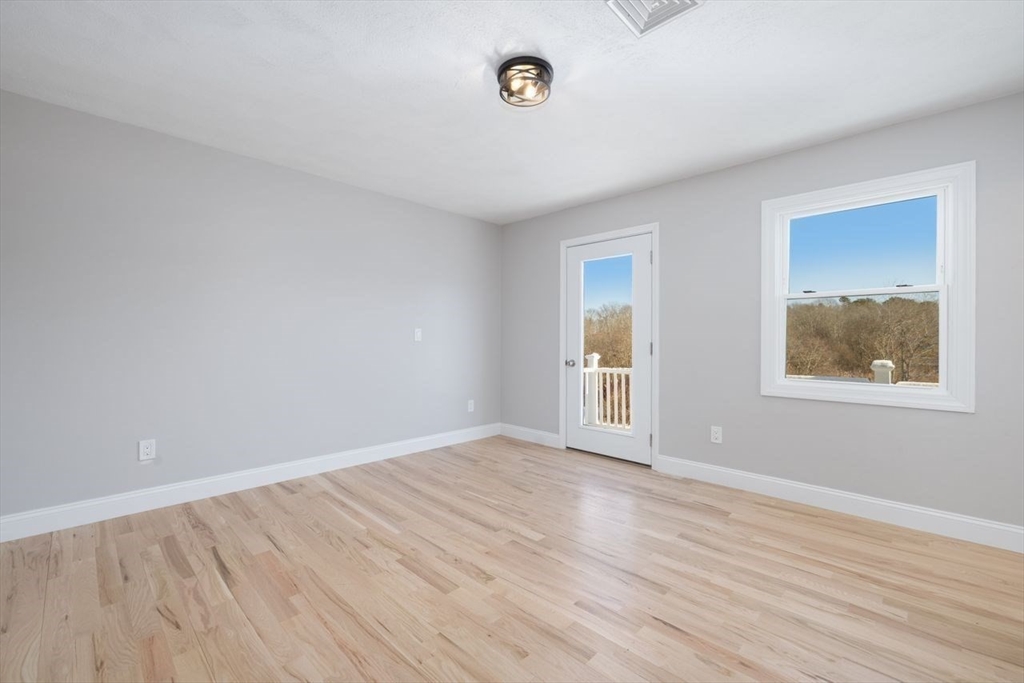
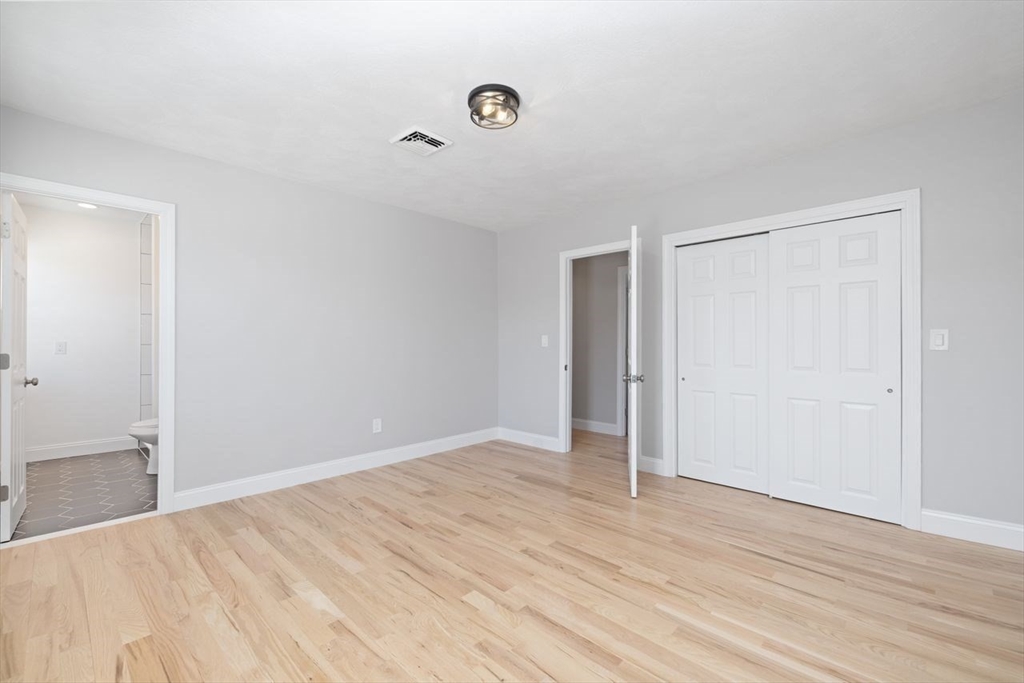
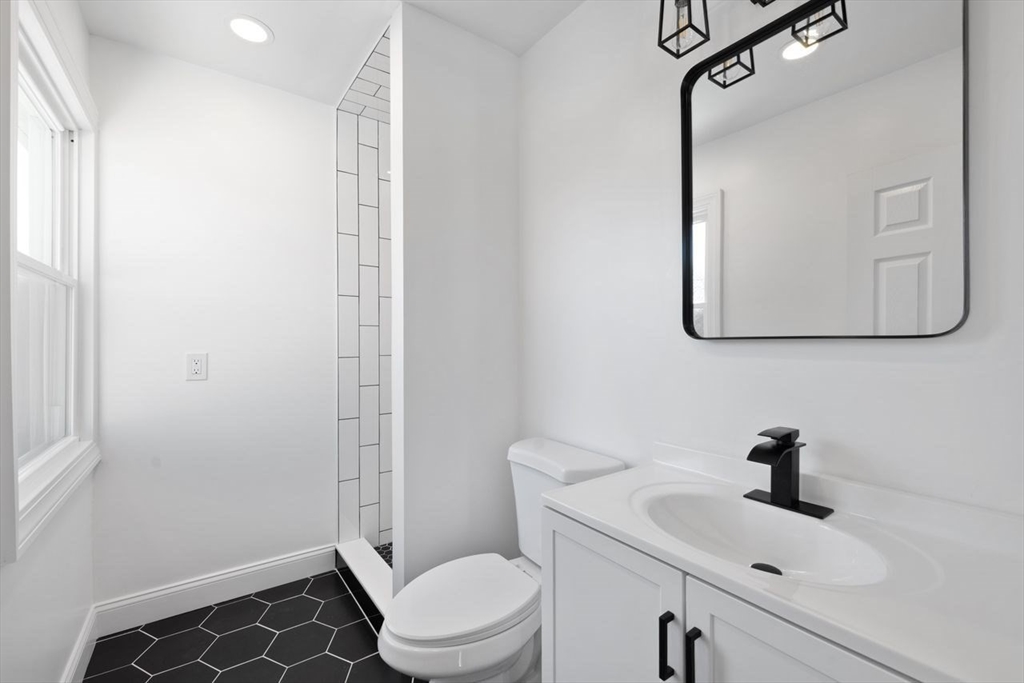
Rare opportunity! 2 houses on 1 lot. Set within the peaceful Warren countryside, featuring a four-bedroom, two-and-a-half-bath main house and a fully renovated back house with two additional bedrooms, an extra bathroom, garage, and ample storage. The main home boasts a brand-new eat-in kitchen with shaker-style cabinets and granite countertops, a formal dining room ideal for entertaining, and an oversized living room centered around a custom-built shiplap fireplace, filled with natural sunlight and enhanced by hardwood flooring throughout. The primary suite includes a luxurious ensuite bath, custom walk-in closet, and private deck perfect for morning coffee or evening relaxation, while first-floor laundry adds everyday convenience. Outside, the inground pool with new concrete surround, fencing, and stonework creates an entertainer’s paradise, and thoughtful updates including new mechanicals, roof, windows, and decking complete the property, ideally located just steps from Frerichs Farm
| 18 hours ago | Listing updated with changes from the MLS® | |
| 18 hours ago | Listing first seen on site |

The property listing data and information, or the Images, set forth herein were provided to MLS Property Information Network, Inc. from third party sources, including sellers, lessors, landlords, and public records, and were compiled by MLS Property Information Network, Inc. The property listing data and information, and the Images, are for the personal, non-commercial use of consumers having a good faith interest in purchasing, leasing or renting listed properties of the type displayed to them and may not be used for any purpose other than to identify prospective properties which such consumers may have a good faith interest in purchasing, leasing or renting. MLS Property Information Network, Inc. and its subscribers disclaim any and all representations and warranties as to the accuracy of the property listing data and information, or as to the accuracy of any of the Images, set forth herein.
Last checked 2026-05-25 03:49 PM UTC