
7 Highland AveSouth Hadley, MA 01075
Due to Coronavirus health concerns, we're offering personal 1-1 online video walkthrough tours where possible.
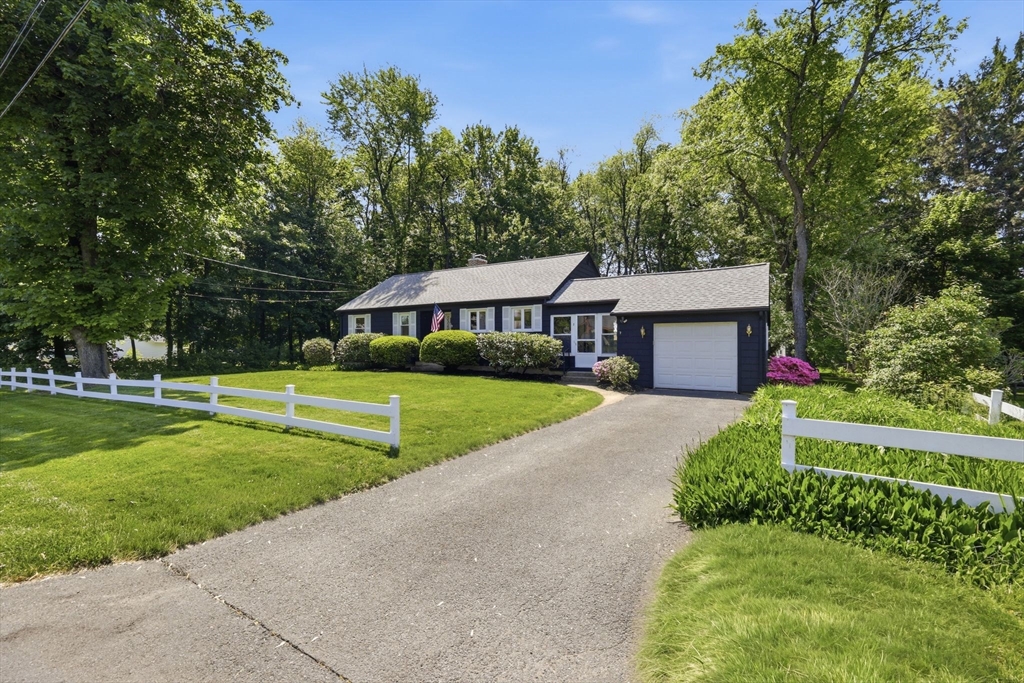
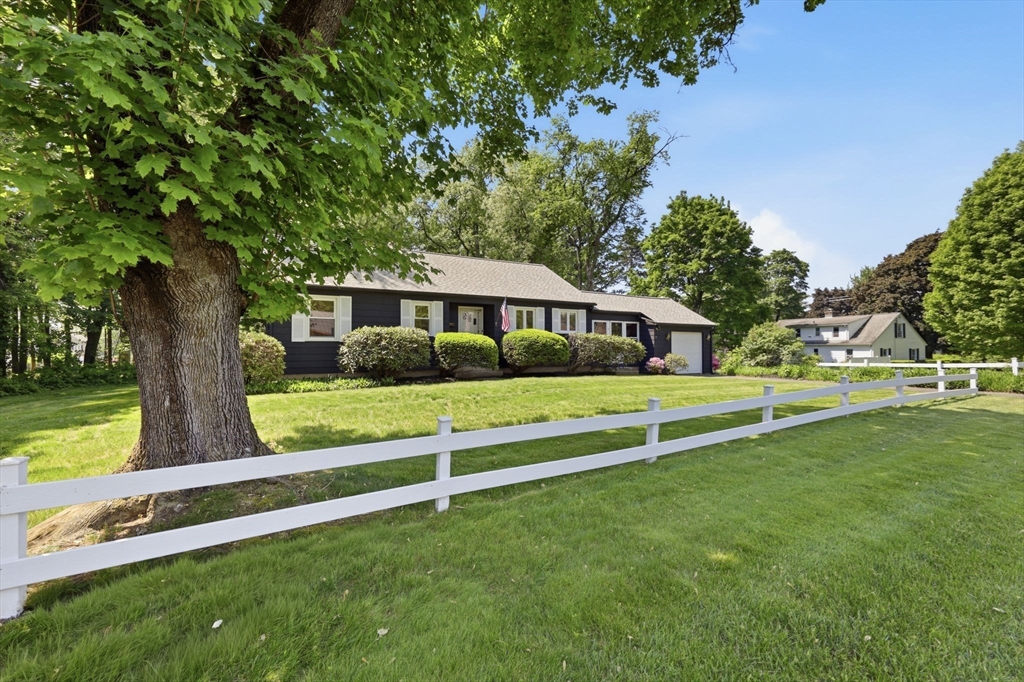

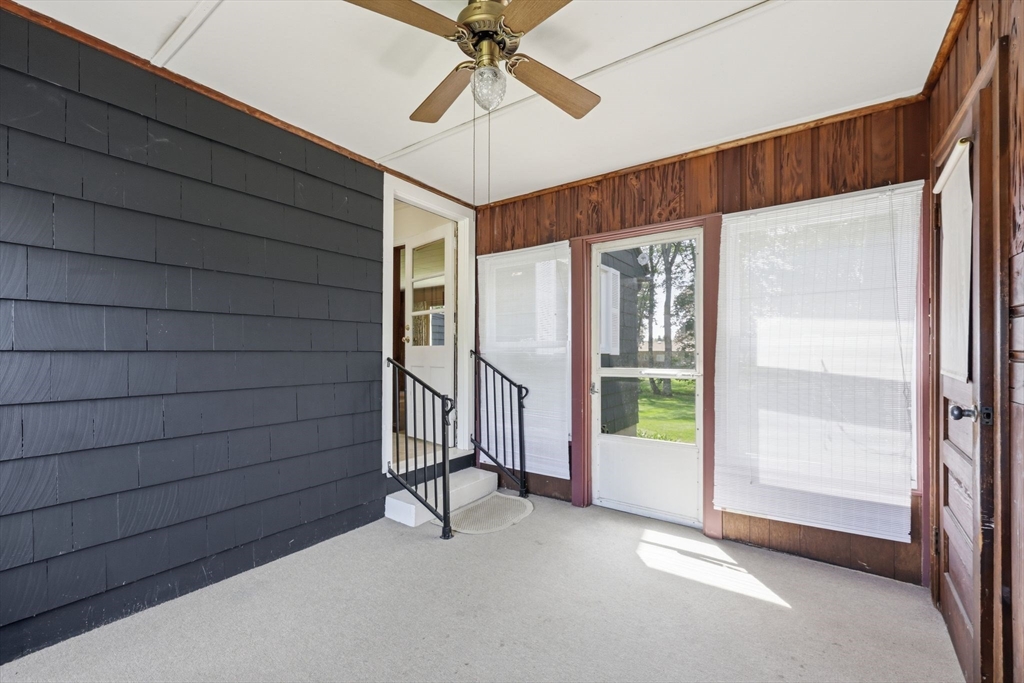
Built by its original owner and held by the same family for over 75 years, this lovely home is ready for its next chapter. This ranch-style home offers a thoughtful blend of original craftsmanship and future potential. Large-scale living room windows invite natural light and create a connection to the outdoors, while custom details including rare Pecky Cypress walls, built-ins, bookshelves, and a wood-burning fireplace add warmth and personality. The spacious layout offers flexibility in how the home can live, including a traditional two-bedroom design with a tandem room offering additional use possibilities. A bright sunroom connects the kitchen and garage and opens the door to future ideas, whether expanding the kitchen footprint or creating additional gathering space. An unfinished room intended for a future second bath and lower-level space ready for finishing offer room for growth. Outside, enjoy a beautifully manicured yard with generous spacing between neighboring properties.
| 6 hours ago | Listing updated with changes from the MLS® | |
| 6 hours ago | Listing first seen on site |

The property listing data and information, or the Images, set forth herein were provided to MLS Property Information Network, Inc. from third party sources, including sellers, lessors, landlords, and public records, and were compiled by MLS Property Information Network, Inc. The property listing data and information, and the Images, are for the personal, non-commercial use of consumers having a good faith interest in purchasing, leasing or renting listed properties of the type displayed to them and may not be used for any purpose other than to identify prospective properties which such consumers may have a good faith interest in purchasing, leasing or renting. MLS Property Information Network, Inc. and its subscribers disclaim any and all representations and warranties as to the accuracy of the property listing data and information, or as to the accuracy of any of the Images, set forth herein.
Last checked 2026-05-25 03:49 PM UTC