Save
Ask
Tour
Hide
Share
$499,900
New Listing

20 Greenwich Plains Rd
Ware, MA 01082

For Sale|Single Family Residence|Active
4
Beds
3
Total Baths
3
Full Baths
2,958
SqFt
$169
/SqFt
1989
Built
County:
Hampshire

Due to Coronavirus health concerns, we're offering personal 1-1 online video walkthrough tours where possible.

20 Greenwich Plains Rd20 Greenwich Plains Rd20 Greenwich Plains Rd20 Greenwich Plains Rd
Save
Ask
Tour
Hide
Share

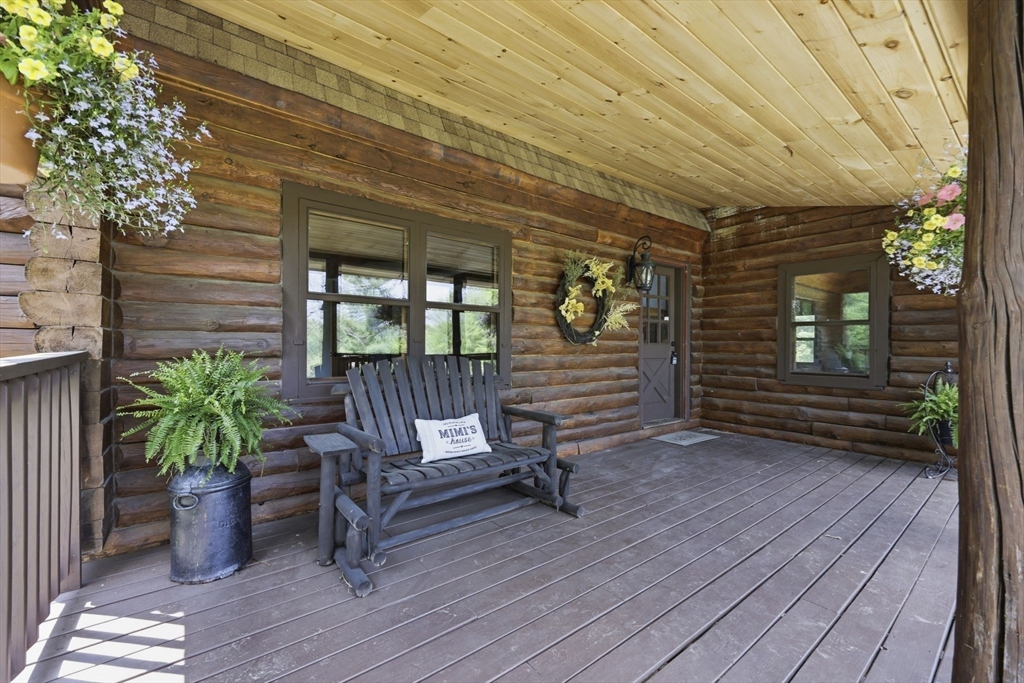
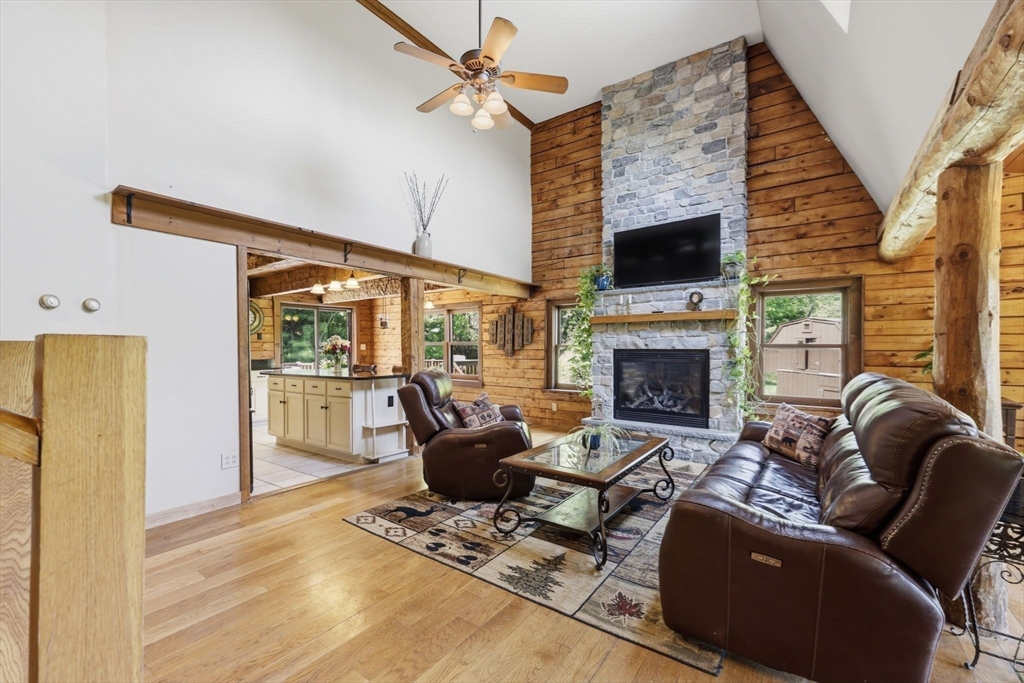
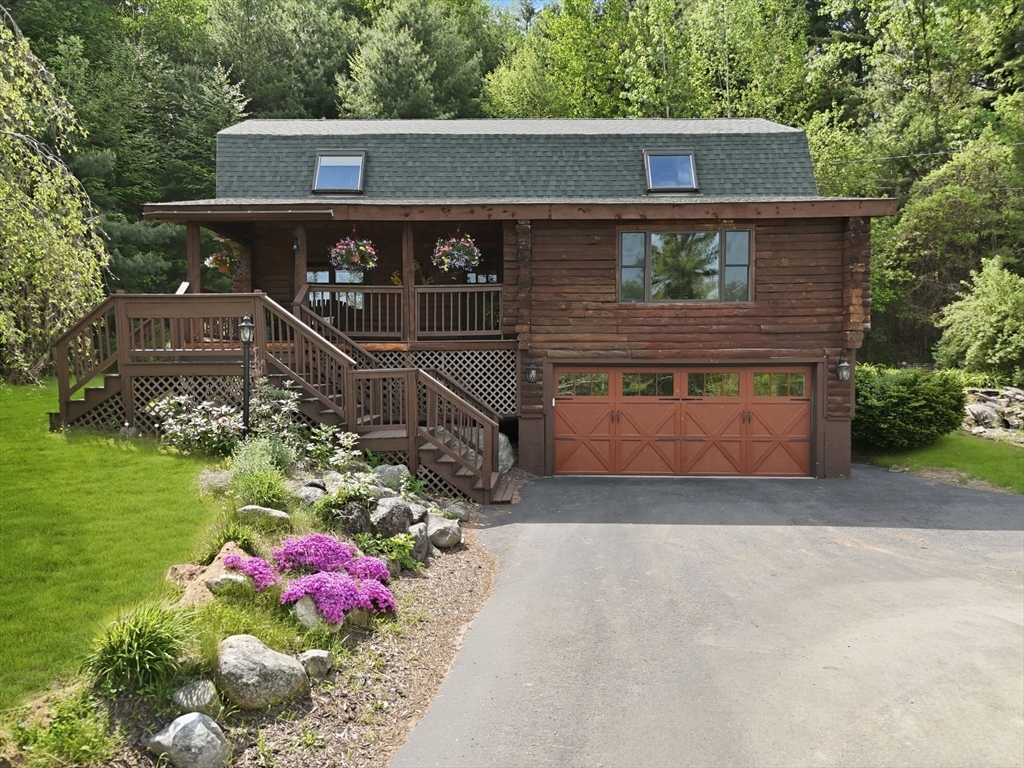
Imagine mornings where natural light pours through skylights and soaring timber beams frame the day ahead. This thoughtfully designed home offers a balance of warmth, gathering spaces, and flexibility, creating a setting that adapts beautifully to the way life evolves. A floor-to-ceiling stone fireplace anchors the living area and creates a striking focal point through every season. The layout offers both casual and formal spaces for daily living and entertaining, while multiple bedrooms, baths, bonus areas, and additional living space, including a lower level with potential for extended living or in-law living possibilities, provide versatility for changing needs. Outside, enjoy peaceful surroundings with trails extending behind the property, a small barn with potential for equestrian use, and room to unwind while feeling connected to nature. This home hugs the Belchertown line & offers a place where changing seasons, open skies, and everyday moments become part of the experience.

Save
Ask
Tour
Hide
Share
Listing Snapshot
Price 
$499,900
Days On Site 
0 Days
Bedrooms 
4
Inside Area (SqFt) 
2,958 sqft
Total Baths 
3
Full Baths 
3
Partial Baths 
N/A
Lot Size 
2.39 Acres
Year Built 
1989
MLS® Number 
73523413
Status 
Active
Property Tax 
$5,764.12
HOA/Condo/Coop Fees 
N/A
Sq Ft Source 
Public Records
Friends & Family
Recent Activity
6 hours agoListing updated with changes from the MLS®
6 hours agoListing first seen on site
General Features
Acres 
2.39
Attached Garage 
Yes
Disclosures 
Buyer responsible to verify all info. Audio & recording devices may be on/ in the premises. Some photos have been virtually enhanced & staged. New septic system installed & land is still disturbed/ has been reseeded. Salon furniture will be removed & plumbing capped if desired. Salon not permitted
Foundation 
Concrete Perimeter
Garage 
Yes
Garage Spaces 
2
Parking 
PavedAttachedOff StreetGarage
Parking Spaces 
8
Property Sub Type 
Single Family Residence
Sewer 
Private Sewer
SqFt Above 
2118
SqFt Below 
840
SqFt Total 
2958
Water Source 
Private
Zoning 
RR
Interior Features
Appliances 
RangeDishwasherMicrowaveRefrigeratorWasherDryer
Basement 
FullFinishedInterior Entry
Electric 
Circuit Breakers
Fireplace 
Yes
Fireplace Features 
Living Room
Fireplaces 
1
Flooring 
WoodTileCarpet
Heating 
BaseboardPropane
Interior 
In-Law FloorplanWalk-In Closet(s)Cathedral Ceiling(s)Ceiling Fan(s)Open FloorplanRecessed Lighting
Laundry Features 
Gas Dryer HookupWasher Hookup
Main Level Bedrooms 
2
Spa 
Yes
Bathroom 1 
Level - First
Bathroom 2 
Level - Second
Bathroom 3 
Level - Basement
Bedroom 2 
Level - Main
Bedroom 3 
Level - Main
Kitchen 
Level - First
Living Room 
Level - Main
Save
Ask
Tour
Hide
Share
Exterior Features
Construction Details 
Log
Exterior 
BalconyStorage
Lot Features 
Gentle Sloping
Other Structures 
Barn(s)Storage
Patio And Porch 
PorchDeck
Roof 
Shingle
Spa 
Yes
Spa Features 
Private
Community Features
Community Features 
Stable(s)Golf
Horse Allowed 
Yes
Listing courtesy of The Aimee Kelly Crew of eXp Realty


The property listing data and information, or the Images, set forth herein were provided to MLS Property Information Network, Inc. from third party sources, including sellers, lessors, landlords, and public records, and were compiled by MLS Property Information Network, Inc. The property listing data and information, and the Images, are for the personal, non-commercial use of consumers having a good faith interest in purchasing, leasing or renting listed properties of the type displayed to them and may not be used for any purpose other than to identify prospective properties which such consumers may have a good faith interest in purchasing, leasing or renting. MLS Property Information Network, Inc. and its subscribers disclaim any and all representations and warranties as to the accuracy of the property listing data and information, or as to the accuracy of any of the Images, set forth herein.

Last checked 2026-05-25 03:49 PM UTC

Neighborhood & Commute
Source: Walkscore
Disclosure: Community information and market data powered by Constellation Data Labs. Information is deemed reliable but not guaranteed.
Save
Ask
Tour
Hide
Share