Save
Ask
Tour
Hide
Share
$649,900
New Listing

478 E Main Street
Avon, MA 02322

For Sale|Single Family Residence|Active
4
Beds
3
Total Baths
3
Full Baths
2,360
SqFt
$275
/SqFt
1949
Built
County:
Norfolk

Due to Coronavirus health concerns, we're offering personal 1-1 online video walkthrough tours where possible.
Upcoming Open Houses
Due to COVID-19, we recommend you verify Open Houses before attending.
Sat, May 30, 12:00 PM - 1:30 PM
Sun, May 31, 1:00 PM - 2:00 PM
478 E Main Street478 E Main Street478 E Main Street478 E Main Street
Save
Ask
Tour
Hide
Share

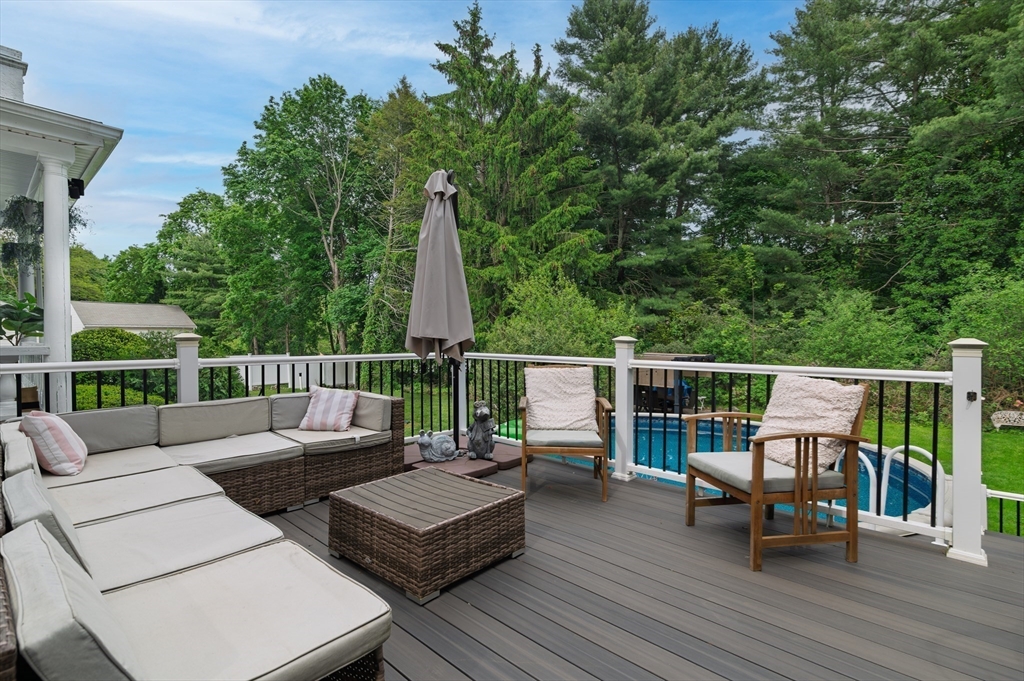
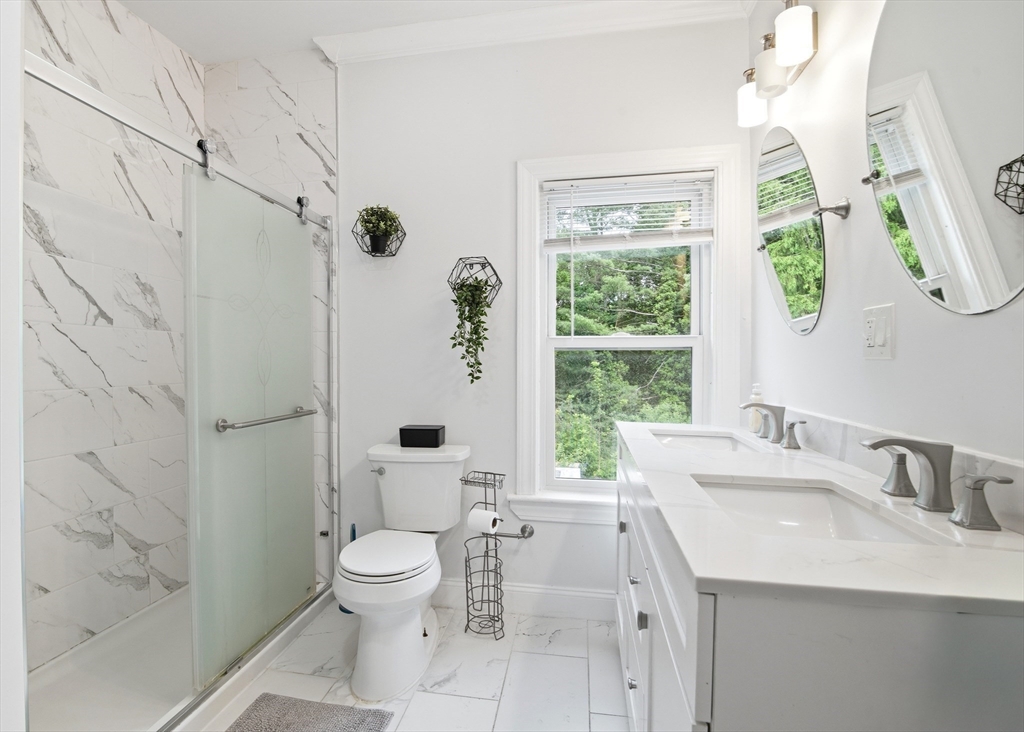
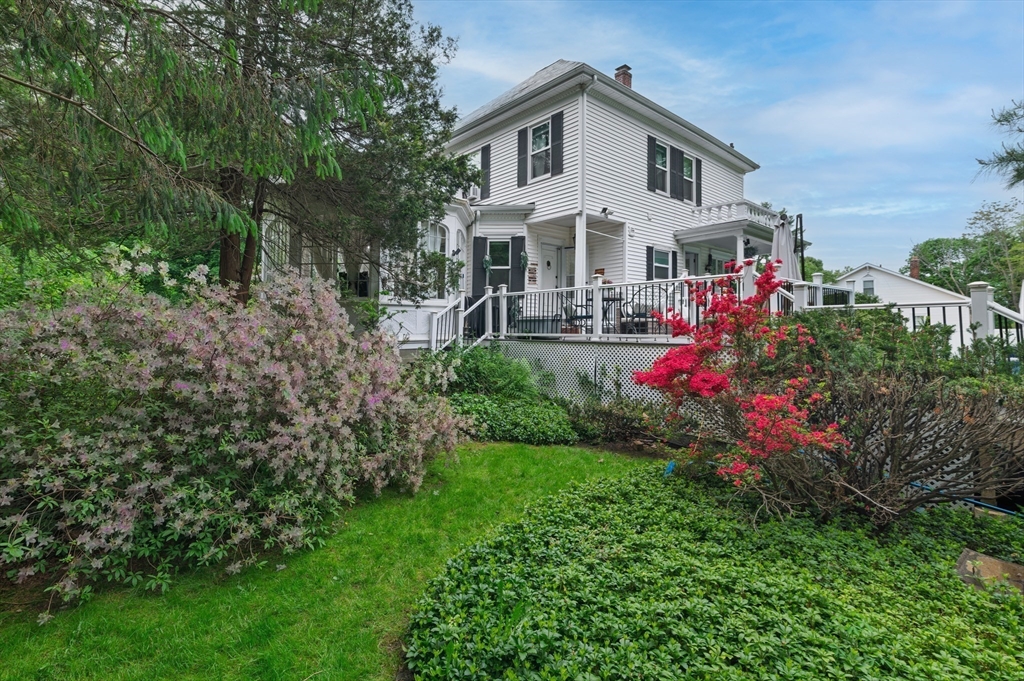
Enchanting Colonial Revival home with timeless Victorian character tucked away on a quiet side street in Avon offering classic charm, stunning craftsmanship, and modern updates. Features include an exquisite chef’s kitchen, elegant sunroom, soaring ceilings, breathtaking trim work, spacious living & dining rooms, and an oversized primary bedroom with abundant closet space. Per public record, the home is a 3 bedroom, 1 bath property; however, the current layout includes an additional guest room being used as a 4th bedroom along with two additional full bathrooms. Seller makes no representation. Outdoor spaces are exceptional with front and rear porches, a massive deck, swimming pool, patio area, and a huge private yard reminiscent of “The Secret Garden.” Additional highlights include a massive basement with future potential, 200 amp electric, slate roof, 2 oil heat systems, & gas available at the property. A truly rare and undervalued offering with character and charm rarely found today

Save
Ask
Tour
Hide
Share
Listing Snapshot
Price 
$649,900
Days On Site 
0 Days
Bedrooms 
4
Inside Area (SqFt) 
2,360 sqft
Total Baths 
3
Full Baths 
3
Partial Baths 
N/A
Lot Size 
0.46 Acres
Year Built 
1949
MLS® Number 
73523416
Status 
Active
Property Tax 
$8,535
HOA/Condo/Coop Fees 
N/A
Sq Ft Source 
Public Records
Friends & Family
Recent Activity
4 hours agoListing updated with changes from the MLS®
5 hours agoListing first seen on site
General Features
Acres 
0.46
Disclosures 
Public Records has home as 3 Bed 1 Bathalthough home is being used as 4 Bedroom 3 Full baths. Seller makes no representation. Buyer to do due diligence. Taxes include an additional approximately $2177.88 yearly that buyer will need to assume through 2042 for a town loan for the new septic system.
Foundation 
Stone
Parking 
PavedOff Street
Parking Spaces 
4
Property Sub Type 
Single Family Residence
Sewer 
Private Sewer
SqFt Above 
2360
SqFt Total 
2360
Water Source 
Public
Zoning 
R
Interior Features
Appliances 
Water HeaterElectric Water HeaterRangeDishwasherDisposalMicrowaveRefrigeratorWasherDryer
Basement 
FullWalk-Out AccessUnfinished
Cooling 
Window Unit(s)Other
Electric 
Circuit Breakers200+ Amp Service
Flooring 
WoodTile
Heating 
BaseboardHot WaterOilOtherZoned
Save
Ask
Tour
Hide
Share
Exterior Features
Construction Details 
Frame
Exterior 
Rain GuttersGarden
Fencing 
Fenced
Lot Features 
Landscaped
Patio And Porch 
PorchDeckPatio
Pool Features 
Above GroundPrivate
Private Pool 
Yes
Roof 
Slate
View 
Scenic
Waterview 
Scenic
Community Features
Community Features 
Park
Schools
School District
Unknown
Elementary School
Butler Elementary School
Middle School
Avon Middle School
High School
Avon High School
Listing courtesy of Rafael Hernandez of A Plus Realty Group, LLC


The property listing data and information, or the Images, set forth herein were provided to MLS Property Information Network, Inc. from third party sources, including sellers, lessors, landlords, and public records, and were compiled by MLS Property Information Network, Inc. The property listing data and information, and the Images, are for the personal, non-commercial use of consumers having a good faith interest in purchasing, leasing or renting listed properties of the type displayed to them and may not be used for any purpose other than to identify prospective properties which such consumers may have a good faith interest in purchasing, leasing or renting. MLS Property Information Network, Inc. and its subscribers disclaim any and all representations and warranties as to the accuracy of the property listing data and information, or as to the accuracy of any of the Images, set forth herein.

Last checked 2026-05-25 03:49 PM UTC

Neighborhood & Commute
Source: Walkscore
Disclosure: Community information and market data powered by Constellation Data Labs. Information is deemed reliable but not guaranteed.
Save
Ask
Tour
Hide
Share