
180 South Main Street 12Attleboro, MA 02703
Due to Coronavirus health concerns, we're offering personal 1-1 online video walkthrough tours where possible.


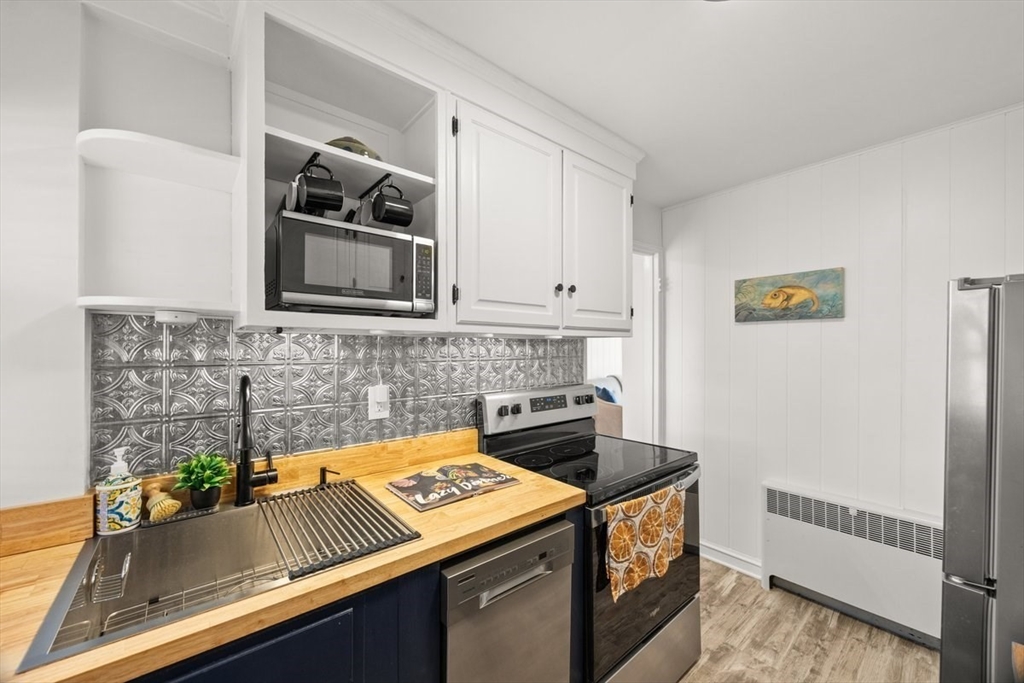
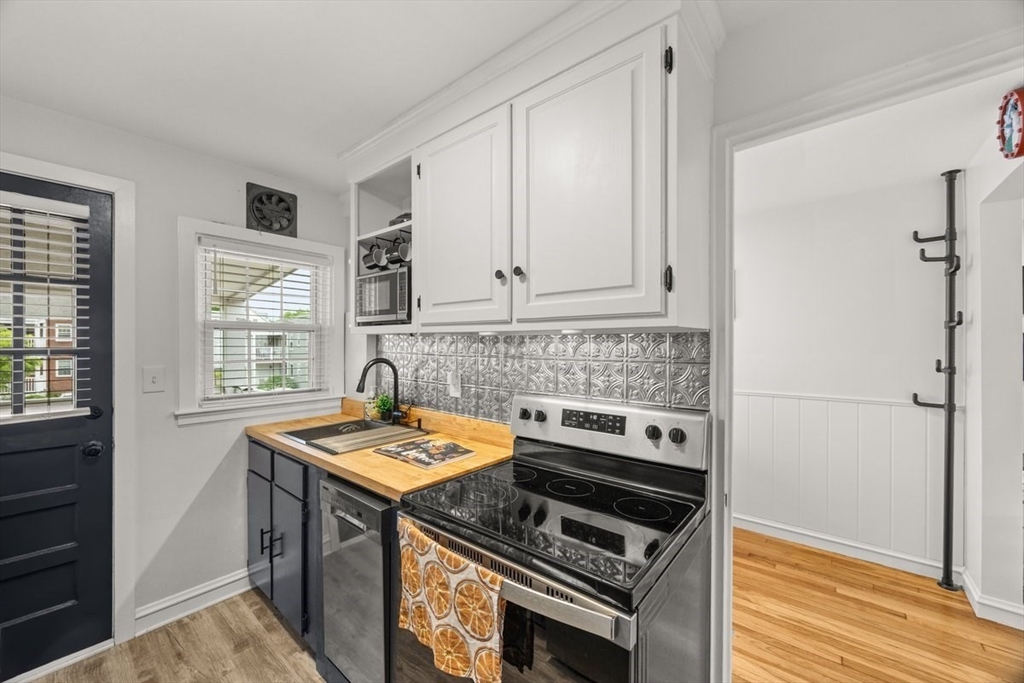
Welcome home to this charming second-floor condo offering comfort, style, and convenience. This bright and inviting 2-bedroom, 1-bath end unit is filled with natural light from the abundance of extra windows and features beautiful refurbished hardwood floors along with stylish shiplap accent walls in the living room, creating a warm and welcoming atmosphere. Enjoy a great layout, neutral décor, and a covered deck perfect for relaxing and enjoying the beautiful weather. Electrical updates include rewired outlets and dimmer switches for added convenience and ambiance. Laundry facilities are conveniently located in the basement along with a spacious 15x15 private storage unit offering plenty of additional space. Ideally located less than one mile from the Attleboro MBTA Station and close to restaurants, shops, and amenities of downtown Attleboro. The condo fee includes heat, hot water, landscaping, snow removal, and refuse, offering both low-maintenance living and valuable cost saving
| 3 hours ago | Listing updated with changes from the MLS® | |
| 4 hours ago | Listing first seen on site |

The property listing data and information, or the Images, set forth herein were provided to MLS Property Information Network, Inc. from third party sources, including sellers, lessors, landlords, and public records, and were compiled by MLS Property Information Network, Inc. The property listing data and information, and the Images, are for the personal, non-commercial use of consumers having a good faith interest in purchasing, leasing or renting listed properties of the type displayed to them and may not be used for any purpose other than to identify prospective properties which such consumers may have a good faith interest in purchasing, leasing or renting. MLS Property Information Network, Inc. and its subscribers disclaim any and all representations and warranties as to the accuracy of the property listing data and information, or as to the accuracy of any of the Images, set forth herein.
Last checked 2026-05-25 03:49 PM UTC