Save
Ask
Tour
Hide
Share
$349,900
New Listing

River Bend
96 Old Colony Ave 234
Taunton, MA 02718

For Sale|Condominium|Active
2
Beds
2
Total Baths
2
Full Baths
1,299
SqFt
$269
/SqFt
1987
Built
County:
Bristol

Due to Coronavirus health concerns, we're offering personal 1-1 online video walkthrough tours where possible.
96 Old Colony Ave 23496 Old Colony Ave 23496 Old Colony Ave 23496 Old Colony Ave 234
Save
Ask
Tour
Hide
Share

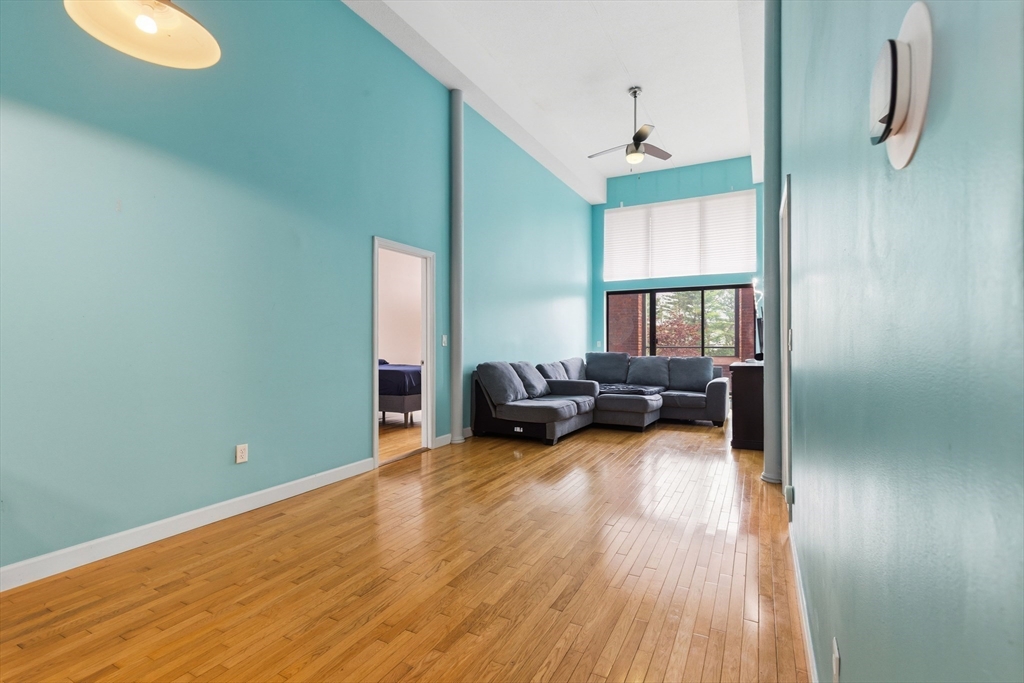
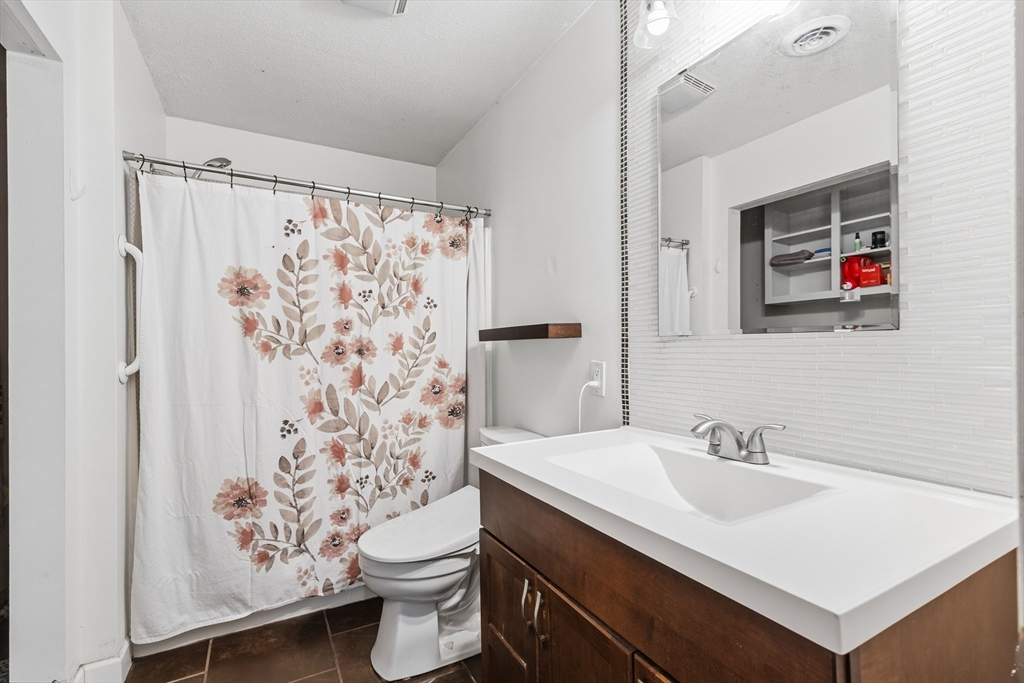
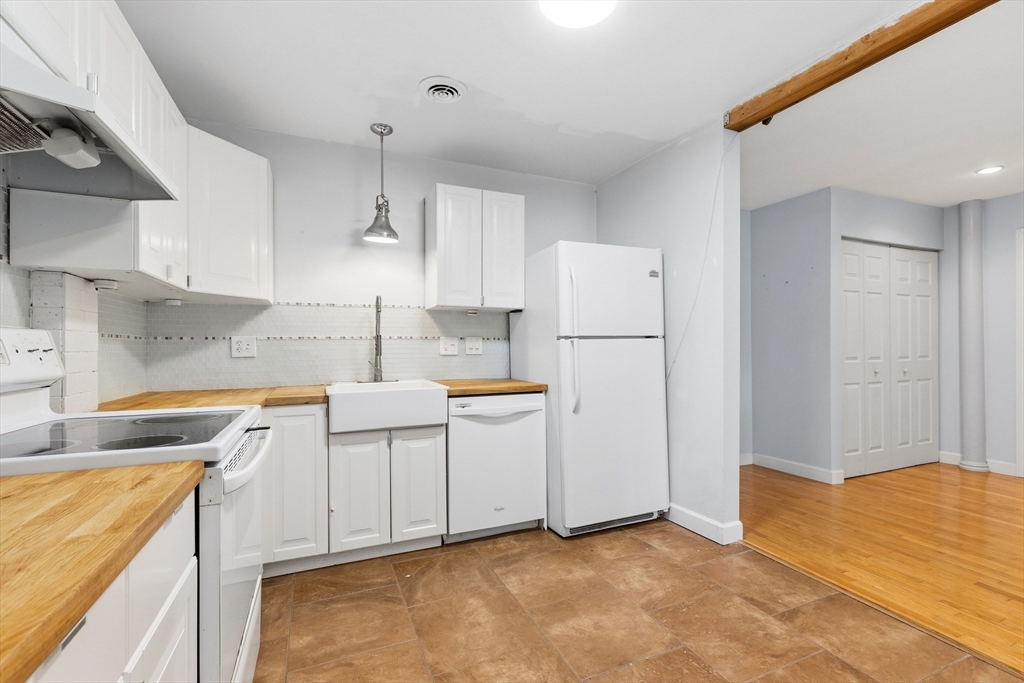
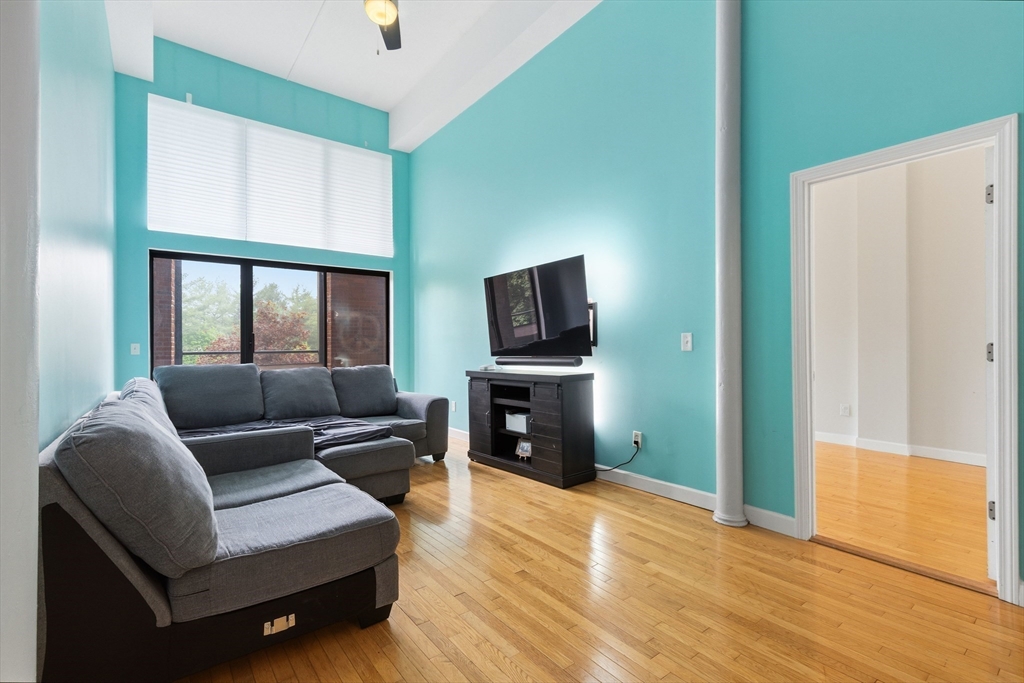
Move right in and make this beautifully remodeled two-bedroom condo your new home! Soaring 15-foot ceilings, massive windows, and two sliding glass doors surround the space with natural light, opening to a private balcony that overlooks the Taunton River. Gleaming hardwood floors flow throughout the open layout, while a separate private terrace on the back side of the building offers a tranquil, serene space to enjoy your morning coffee. The home boasts an updated kitchen with ample cabinetry, two full bathrooms, and a spacious primary bedroom with its own private en-suite, alongside a versatile second bedroom perfect for a home office, guest room, or quiet retreat. You will love the ultimate convenience of in-unit laundry nestled right into the living space. A monthly condo fee of $400 covers water/sewer, as well as an abundance of premium community amenities—including a saltwater pool, tennis courts, racquetball, a fitness room, function space, and gated parking!

Save
Ask
Tour
Hide
Share
Listing Snapshot
Price 
$349,900
Days On Site 
0 Days
Bedrooms 
2
Inside Area (SqFt) 
1,299 sqft
Total Baths 
2
Full Baths 
2
Partial Baths 
N/A
Lot Size 
N/A
Year Built 
1987
MLS® Number 
73523456
Status 
Active
Property Tax 
$3,700
HOA/Condo/Coop Fees 
$400 monthly
Sq Ft Source 
Public Records
Friends & Family
Recent Activity
an hour agoListing updated with changes from the MLS®
an hour agoListing first seen on site
General Features
Disclosures 
Not FHA approved - VA approved. All rentals must be approved (cap on rentals) No Dogs.cats are allowed .No grilling on patios.All information is deemed reliable. Howeverbuyer and buyer's agent to do their own due diligence.
Number Of Stories 
2
Parking 
Common
Parking Spaces 
2
Pets 
Yes
Property Sub Type 
Condominium
Security 
Security Gate
Sewer 
Public Sewer
SqFt Above 
1299
SqFt Total 
1299
Water Source 
Public
Zoning 
INDUST
Interior Features
Appliances 
ENERGY STAR Qualified RefrigeratorENERGY STAR Qualified DryerENERGY STAR Qualified WasherRange
Cooling 
Central Air
Flooring 
TileHardwood
Heating 
Forced AirElectricZoned
Interior 
Entrance FoyerMaster DownstairsCathedral Ceiling(s)Ceiling Fan(s)Open FloorplanWalk-In Closet(s)
Laundry Features 
Laundry ClosetMain LevelIn UnitElectric Dryer HookupWasher Hookup
Main Level Bedrooms 
1
Bathroom 1 
Dimensions - 9.833333333x5.583333333Level - MainArea - 54
Bathroom 2 
Dimensions - 9.916666666x5.166666666Level - MainArea - 51
Bedroom 2 
Dimensions - 9.583333333x20.5Level - FirstArea - 196
Dining Room 
Dimensions - 10.666666666x11Level - FirstArea - 117
Living Room 
Dimensions - 10.666666666x20.833333333Level - MainArea - 222
Master Bedroom 
Dimensions - 9.916666666x20.5Level - MainArea - 203
Save
Ask
Tour
Hide
Share
Exterior Features
Patio And Porch 
CoveredPatioDeck
Pool Features 
AssociationIn Ground
Roof 
Rubber
Community Features
Association Amenities 
PoolLaundryElevator(s)Tennis Court(s)PlaygroundFitness Center
Association Dues 
400
Community Features 
PoolTennis Court(s)Park
HOA Fee Frequency 
Monthly
Schools
School District
Unknown
Elementary School
East Taunton El
Middle School
Martin Middle
High School
Ths,Bp
Listing courtesy of Luis Martins Realty Team of RE/MAX Synergy


The property listing data and information, or the Images, set forth herein were provided to MLS Property Information Network, Inc. from third party sources, including sellers, lessors, landlords, and public records, and were compiled by MLS Property Information Network, Inc. The property listing data and information, and the Images, are for the personal, non-commercial use of consumers having a good faith interest in purchasing, leasing or renting listed properties of the type displayed to them and may not be used for any purpose other than to identify prospective properties which such consumers may have a good faith interest in purchasing, leasing or renting. MLS Property Information Network, Inc. and its subscribers disclaim any and all representations and warranties as to the accuracy of the property listing data and information, or as to the accuracy of any of the Images, set forth herein.

Last checked 2026-05-25 03:49 PM UTC

Neighborhood & Commute
Source: Walkscore
Disclosure: Community information and market data powered by Constellation Data Labs. Information is deemed reliable but not guaranteed.
Save
Ask
Tour
Hide
Share