Save
Ask
Tour
Hide
Share
$574,900
New Listing

9 Hart Street
Wakefield, MA 01880

For Sale|Single Family Residence|Active
2
Beds
2
Total Baths
2
Full Baths
1,817
SqFt
$316
/SqFt
1955
Built
County:
Middlesex

Due to Coronavirus health concerns, we're offering personal 1-1 online video walkthrough tours where possible.
Upcoming Open Houses
Due to COVID-19, we recommend you verify Open Houses before attending.
Sat, May 30, 11:00 AM - 1:00 PM
Sun, May 31, 12:00 PM - 2:00 PM
9 Hart Street9 Hart Street9 Hart Street9 Hart Street
Save
Ask
Tour
Hide
Share

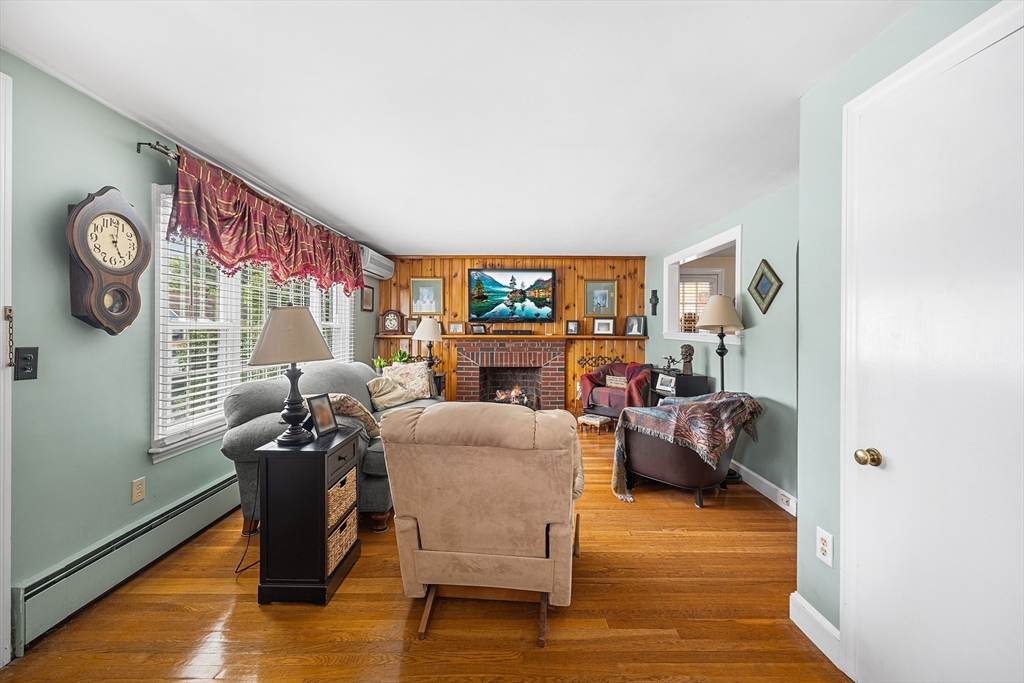
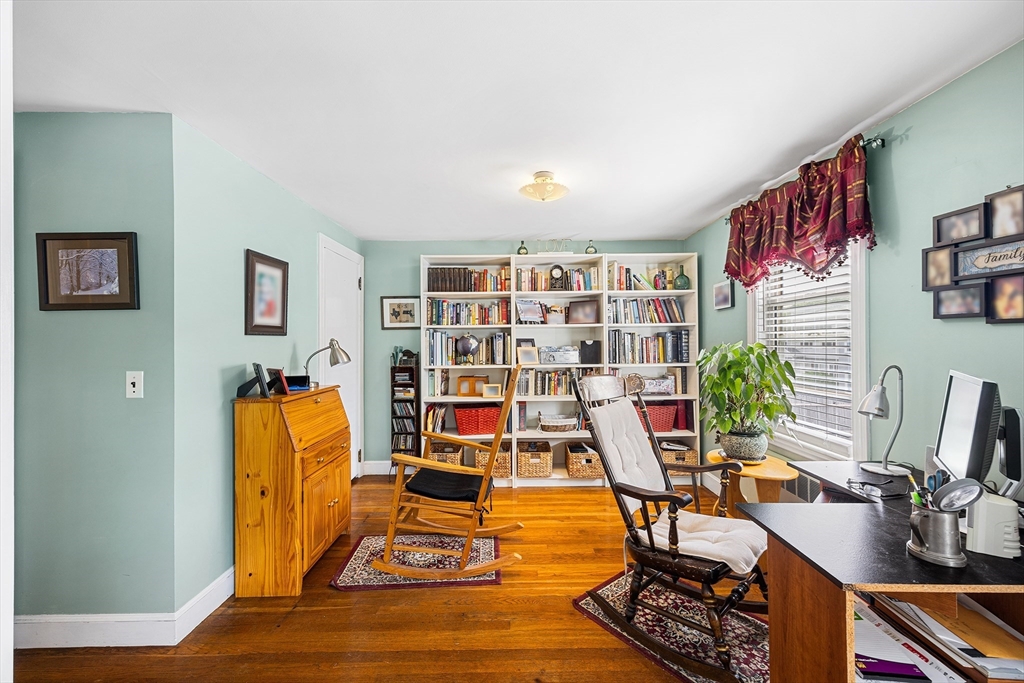
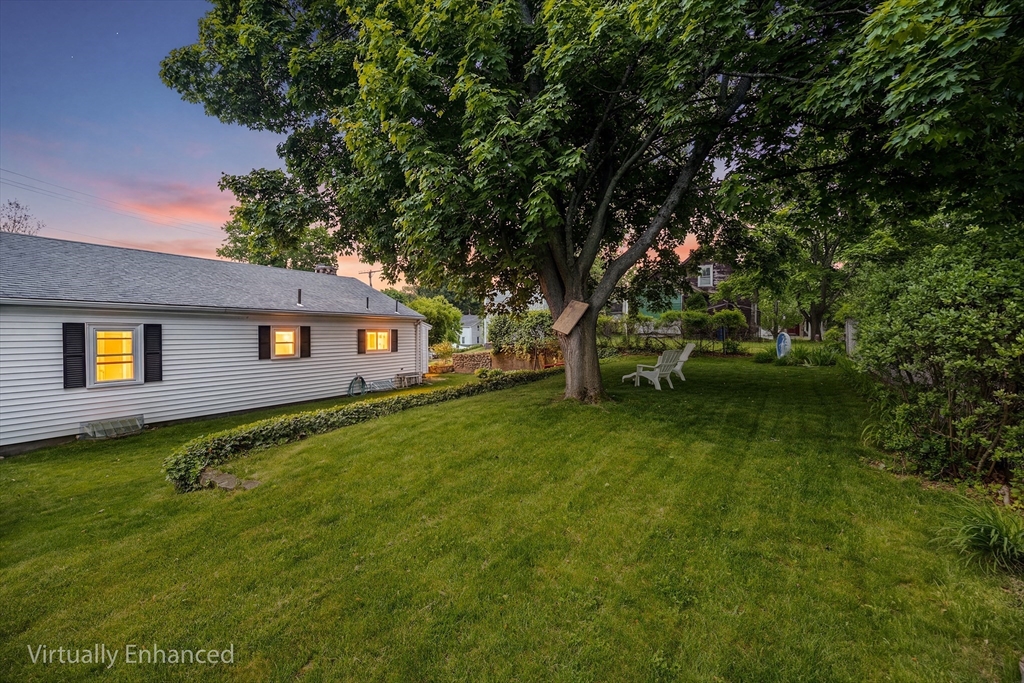
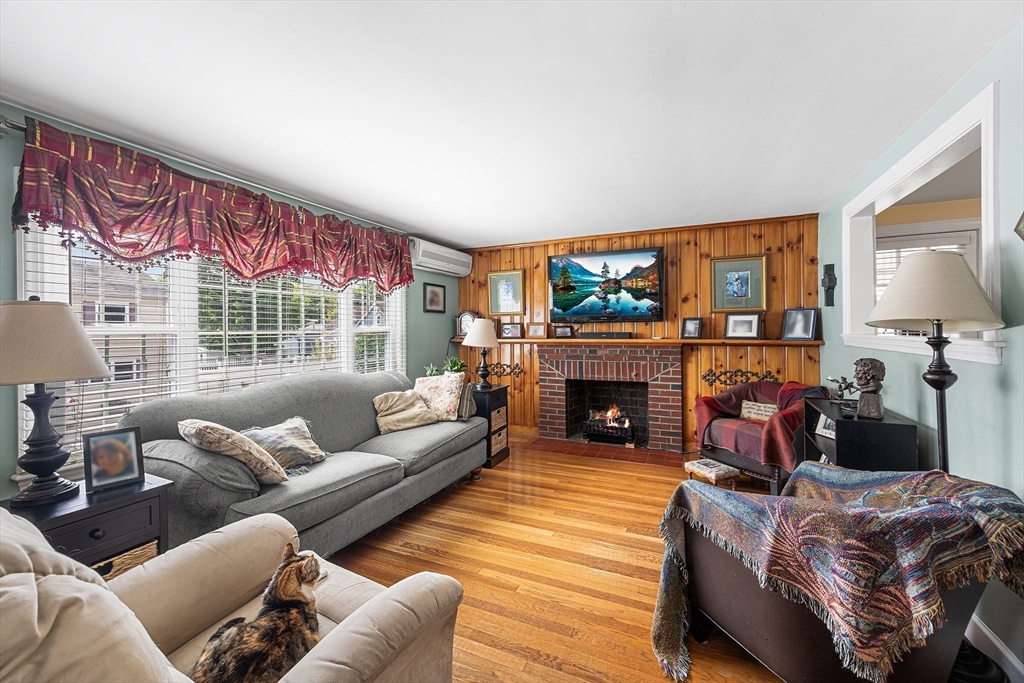
From the moment you arrive, the gorgeous front yard welcomes you into a charming, move-in ready home lovingly maintained by the same family since 1955! Inside, find gleaming hardwood floors and central AC. Main-level living features a spacious, fireplace living room flowing into a bright eat-in kitchen. Just off the kitchen, a large enclosed porch beams with natural light—perfect for morning coffee or mudroom. This single level floorplan offers a large primary bedroom, a second spacious bedroom, and a flexible bonus room. Currently a home office, this space can easily convert back to a 3rd bedroom or a formal dining room to fit your needs. The living space expands to the finished lower level, featuring a large fireplace family room, kitchenette, and an additional bonus space ideal for extended guests. Outside, a gorgeously established, tiered backyard provides a picturesque setting for dining, gardening, and play. Complete with a 1-car garage, this turn-key gem is ready for you!

Save
Ask
Tour
Hide
Share
Listing Snapshot
Price 
$574,900
Days On Site 
0 Days
Bedrooms 
2
Inside Area (SqFt) 
1,817 sqft
Total Baths 
2
Full Baths 
2
Partial Baths 
N/A
Lot Size 
0.15 Acres
Year Built 
1955
MLS® Number 
73523855
Status 
Active
Property Tax 
$5,448
HOA/Condo/Coop Fees 
N/A
Sq Ft Source 
Public Records
Friends & Family
Recent Activity
an hour agoListing updated with changes from the MLS®
2 hours agoListing first seen on site
General Features
Acres 
0.15
Attached Garage 
Yes
Disclosures 
Buyer and Buyer's Agent to verify all information and perform their own due diligence.
Foundation 
Concrete Perimeter
Garage 
Yes
Garage Spaces 
1
Parking 
PavedAttachedOff StreetGarage
Parking Spaces 
3
Property Sub Type 
Single Family Residence
Sewer 
Public Sewer
SqFt Above 
1118
SqFt Below 
699
SqFt Total 
1817
Water Source 
Public
Zoning 
I
Interior Features
Appliances 
Water HeaterRangeDishwasherRefrigeratorWasherDryer
Basement 
FullPartially Finished
Cooling 
Ductless
Electric 
Circuit Breakers100 Amp Service
Fireplace 
Yes
Fireplace Features 
Family RoomLiving Room
Fireplaces 
2
Flooring 
Hardwood
Heating 
BaseboardHot Water
Interior 
Recessed LightingMaster DownstairsCeiling Fan(s)
Laundry Features 
Washer Hookup
Main Level Bedrooms 
2
Bathroom 1 
Dimensions - 3.583333333x9.083333333Level - BasementArea - 32
Bedroom 2 
Dimensions - 10.416666666x12.416666666Level - MainArea - 129
Bedroom 3 
Dimensions - 12.5x13.583333333Level - BasementArea - 169
Dining Room 
Dimensions - 10.25x12.416666666Level - MainArea - 127
Family Room 
Dimensions - 25.666666666x11.333333333Level - BasementArea - 290
Kitchen 
Dimensions - 13.333333333x14.333333333Level - MainArea - 191
Living Room 
Dimensions - 17.5x12.416666666Level - MainArea - 217
Master Bedroom 
Dimensions - 15.083333333x11Level - MainArea - 165
Save
Ask
Tour
Hide
Share
Exterior Features
Construction Details 
Frame
Exterior 
Storage
Other Structures 
Storage
Roof 
Shingle
Schools
School District
Unknown
Elementary School
Woodville
Middle School
Galvin Middle
High School
Wakefield Memorial High
Listing courtesy of Joanne Rodrigues of Redfin Corp.


The property listing data and information, or the Images, set forth herein were provided to MLS Property Information Network, Inc. from third party sources, including sellers, lessors, landlords, and public records, and were compiled by MLS Property Information Network, Inc. The property listing data and information, and the Images, are for the personal, non-commercial use of consumers having a good faith interest in purchasing, leasing or renting listed properties of the type displayed to them and may not be used for any purpose other than to identify prospective properties which such consumers may have a good faith interest in purchasing, leasing or renting. MLS Property Information Network, Inc. and its subscribers disclaim any and all representations and warranties as to the accuracy of the property listing data and information, or as to the accuracy of any of the Images, set forth herein.

Last checked 2026-05-26 04:54 PM UTC

Neighborhood & Commute
Source: Walkscore
Disclosure: Community information and market data powered by Constellation Data Labs. Information is deemed reliable but not guaranteed.
Save
Ask
Tour
Hide
Share