Save
Ask
Tour
Hide
Share
$895,000
New Listing

25 Countryside Ln
Marblehead, MA 01945

For Sale|Single Family Residence|Active
3
Beds
2
Total Baths
2
Full Baths
1,970
SqFt
$454
/SqFt
1958
Built
County:
Essex

Due to Coronavirus health concerns, we're offering personal 1-1 online video walkthrough tours where possible.
Upcoming Open Houses
Due to COVID-19, we recommend you verify Open Houses before attending.
Sat, May 30, 12:00 PM - 1:30 PM
25 Countryside Ln25 Countryside Ln25 Countryside Ln25 Countryside Ln
Save
Ask
Tour
Hide
Share

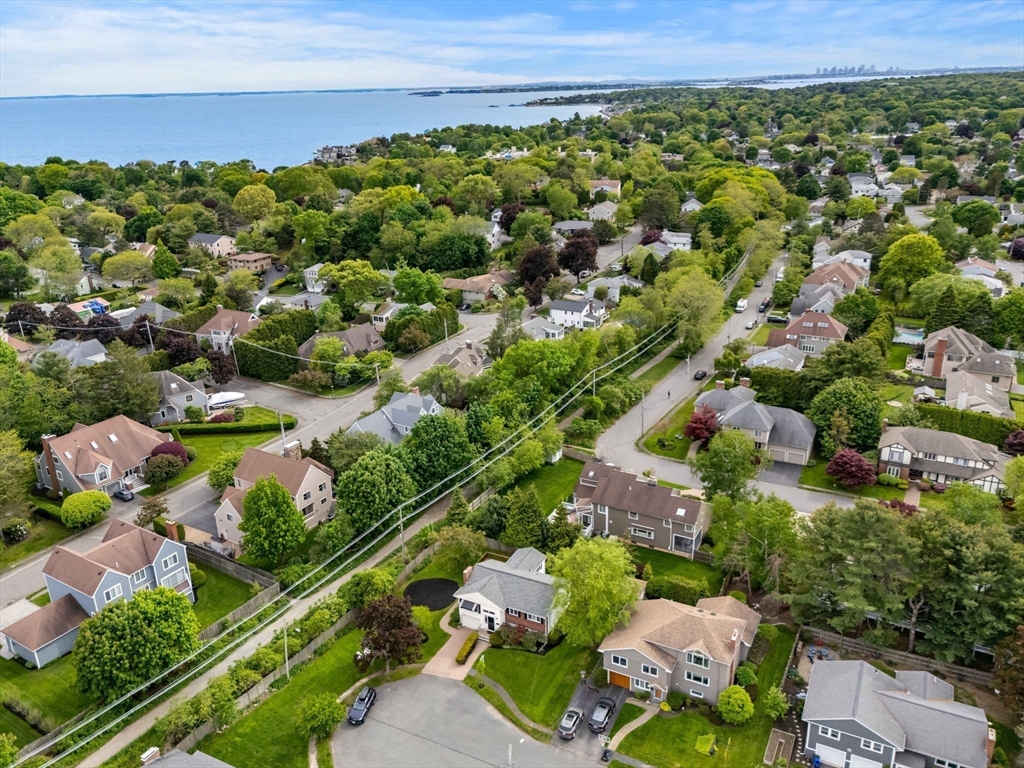
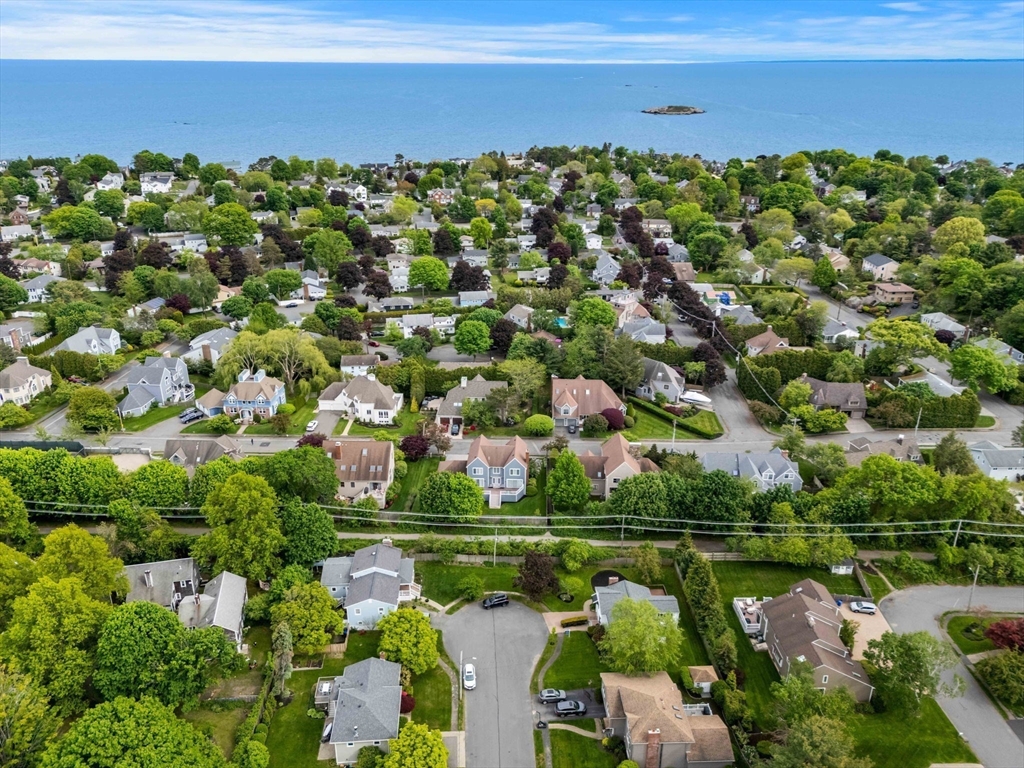
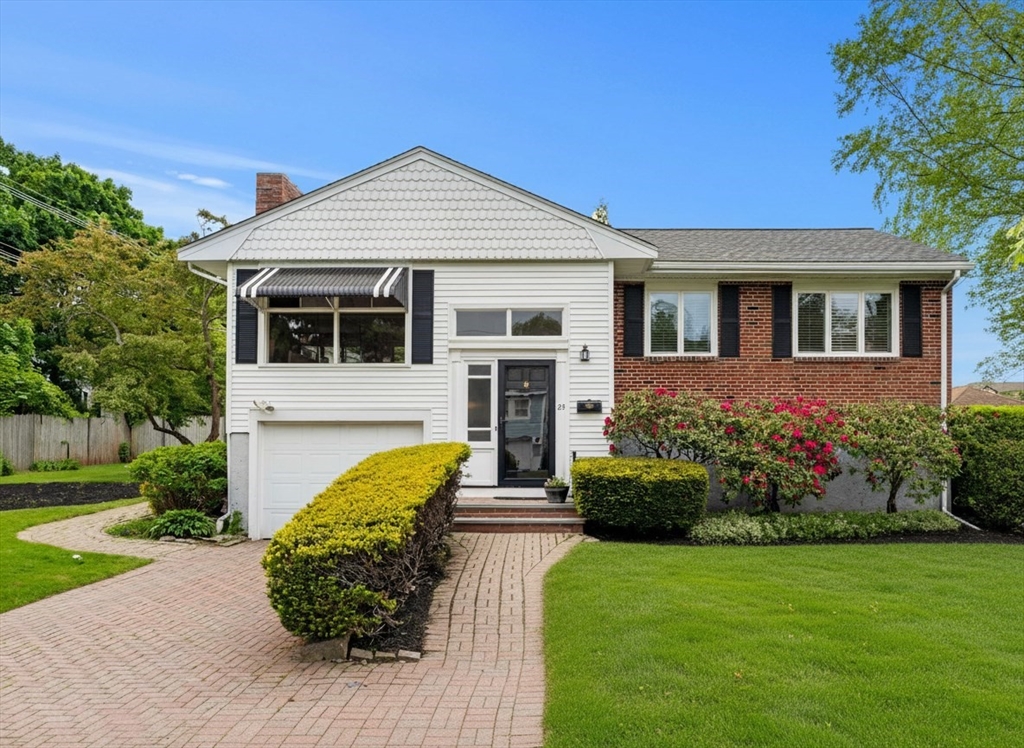
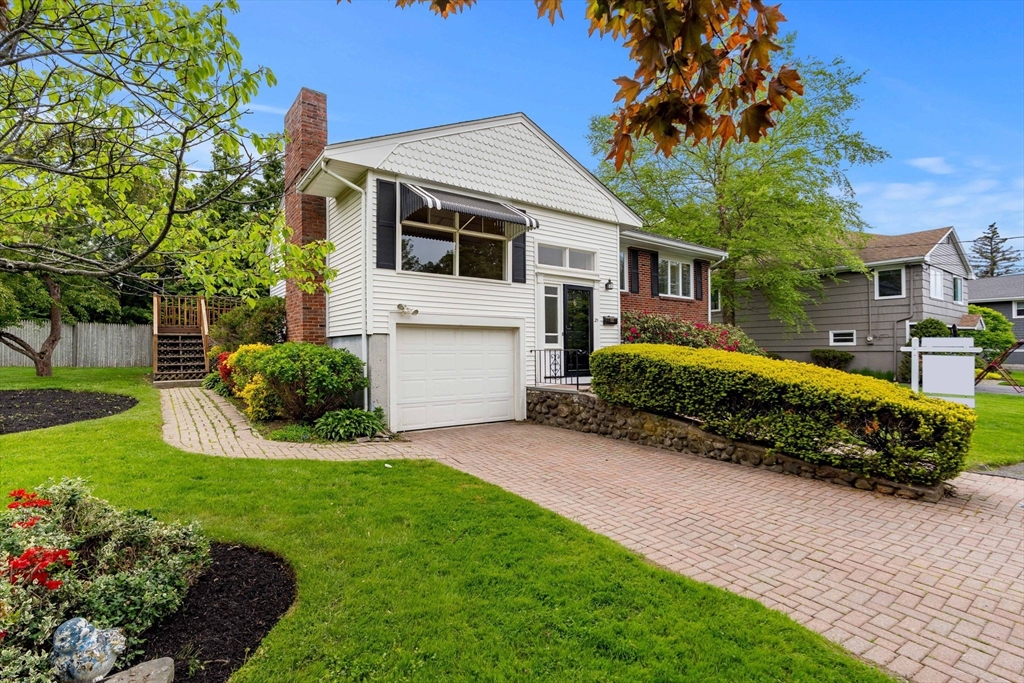
At the end of this picturesque tree-lined cul de sac, sits 25 Countryside Lane, a 3 bed, 2 bath Split-Level home with loads of character. The open foyer with coat closet leads to both the upper and lower levels. Upstairs offers open-concept living with living & dining rooms, kitchen and family room addition off the back as well as 3 bedrooms with custom built-ins and an updated bathroom. The lower level bonus room, more recently remodeled, includes luxury vinyl floors, cedar closets, built-in desk/office area, full bath with walk-in shower, and direct access to the backyard via a small staircase (in-law potential). This light-filled home has hardwood floors on the main level, fireplace, updated bathrooms, central air and a 1-car garage, Enjoy outdoor entertaining on the large back deck that overlooks a professionally groomed yard and the wooded walking/biking path, a private paradise! Close proximity to schools and the path which extends from downtown all the way to Preston Beach!

Save
Ask
Tour
Hide
Share
Listing Snapshot
Price 
$895,000
Days On Site 
0 Days
Bedrooms 
3
Inside Area (SqFt) 
1,970 sqft
Total Baths 
2
Full Baths 
2
Partial Baths 
N/A
Lot Size 
0.18 Acres
Year Built 
1958
MLS® Number 
73523862
Status 
Active
Property Tax 
$6,776
HOA/Condo/Coop Fees 
N/A
Sq Ft Source 
Public Records
Friends & Family
Recent Activity
an hour agoListing updated with changes from the MLS®
2 hours agoListing first seen on site
General Features
Acres 
0.18
Attached Garage 
Yes
Disclosures 
Home being sold "as is". Sellers have not been living in the property. Some photos are virtually enhanced. Room measurements and square footage were provided by an outside company and are approximate. Buyers to perform their own due diligence.
Foundation 
Concrete Perimeter
Garage 
Yes
Garage Spaces 
1
Parking 
PavedAttachedOff StreetGarage
Parking Spaces 
3
Property Condition 
Updated/Remodeled
Property Sub Type 
Single Family Residence
Sewer 
Public Sewer
SqFt Above 
1302
SqFt Below 
668
SqFt Total 
1970
Water Source 
Public
Zoning 
SR
Interior Features
Appliances 
RangeDishwasherDisposalRefrigeratorWasherDryer
Basement 
Partially FinishedWalk-Out AccessInterior Entry
Cooling 
Central Air
Electric 
Circuit Breakers
Fireplace 
Yes
Fireplace Features 
Living Room
Fireplaces 
1
Flooring 
WoodTileVinyl
Heating 
BaseboardOil
Interior 
Cedar Closet(s)Recessed LightingMaster DownstairsOpen Floorplan
Laundry Features 
In Basement
Bathroom 2 
Level - Basement
Bedroom 2 
Level - First
Family Room 
Level - Main
Living Room 
Level - Main
Master Bedroom 
Level - First
Save
Ask
Tour
Hide
Share
Exterior Features
Construction Details 
Frame
Exterior 
Rain GuttersGarden
Lot Features 
Cul-De-SacLandscaped
Patio And Porch 
Deck
Roof 
Shingle
Waterfront Features 
Ocean Front
Community Features
Community Features 
Tennis Court(s)ParkGolf
Roads 
Paved
Listing courtesy of Kristin King of Coldwell Banker Realty - Marblehead


The property listing data and information, or the Images, set forth herein were provided to MLS Property Information Network, Inc. from third party sources, including sellers, lessors, landlords, and public records, and were compiled by MLS Property Information Network, Inc. The property listing data and information, and the Images, are for the personal, non-commercial use of consumers having a good faith interest in purchasing, leasing or renting listed properties of the type displayed to them and may not be used for any purpose other than to identify prospective properties which such consumers may have a good faith interest in purchasing, leasing or renting. MLS Property Information Network, Inc. and its subscribers disclaim any and all representations and warranties as to the accuracy of the property listing data and information, or as to the accuracy of any of the Images, set forth herein.

Last checked 2026-05-26 04:54 PM UTC

Neighborhood & Commute
Source: Walkscore
Disclosure: Community information and market data powered by Constellation Data Labs. Information is deemed reliable but not guaranteed.
Save
Ask
Tour
Hide
Share