Save
Ask
Tour
Hide
Share
$950,000
New Listing

63 Bow St
Saugus, MA 01906

For Sale|Single Family Residence|Active
4
Beds
3
Total Baths
2
Full Baths
1
Partial Bath
2,794
SqFt
$340
/SqFt
1997
Built
County:
Essex

Due to Coronavirus health concerns, we're offering personal 1-1 online video walkthrough tours where possible.
63 Bow St63 Bow St63 Bow St63 Bow St
Save
Ask
Tour
Hide
Share

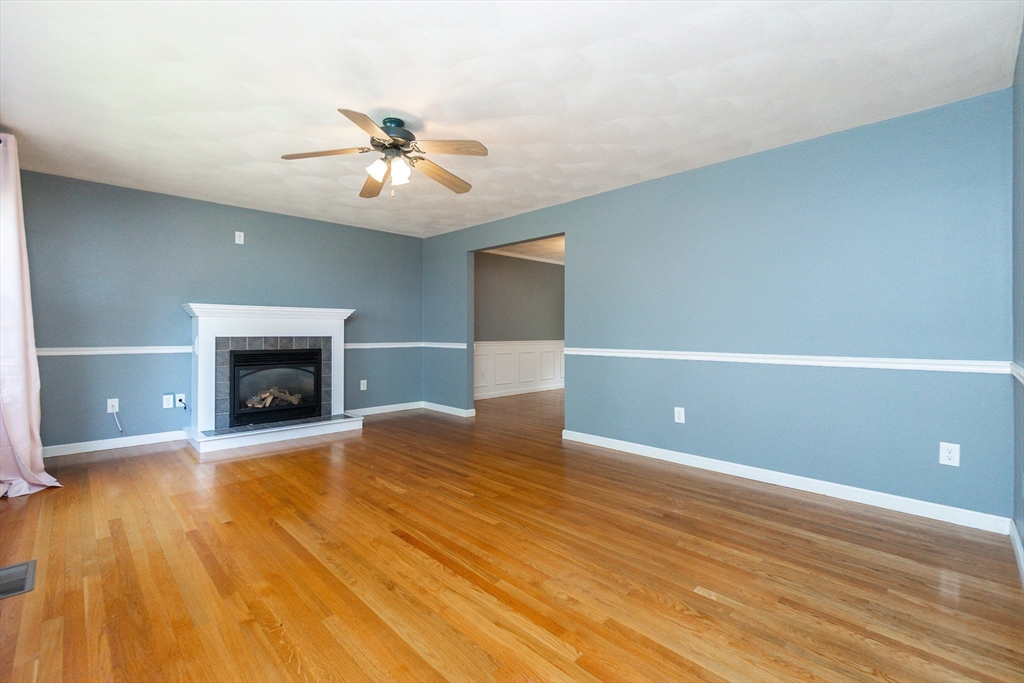
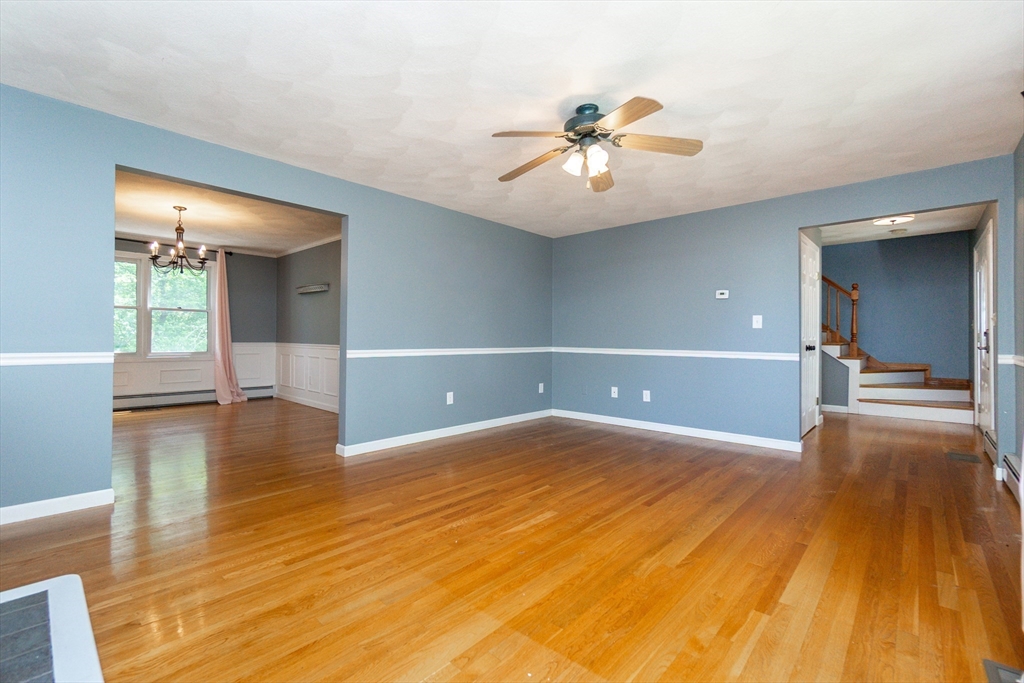
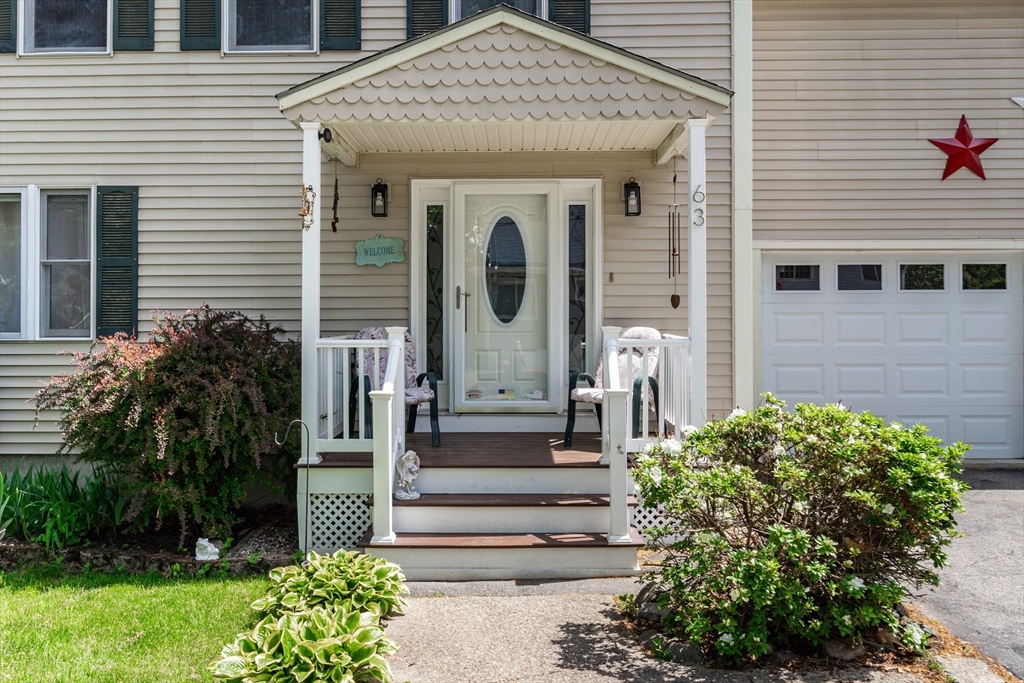
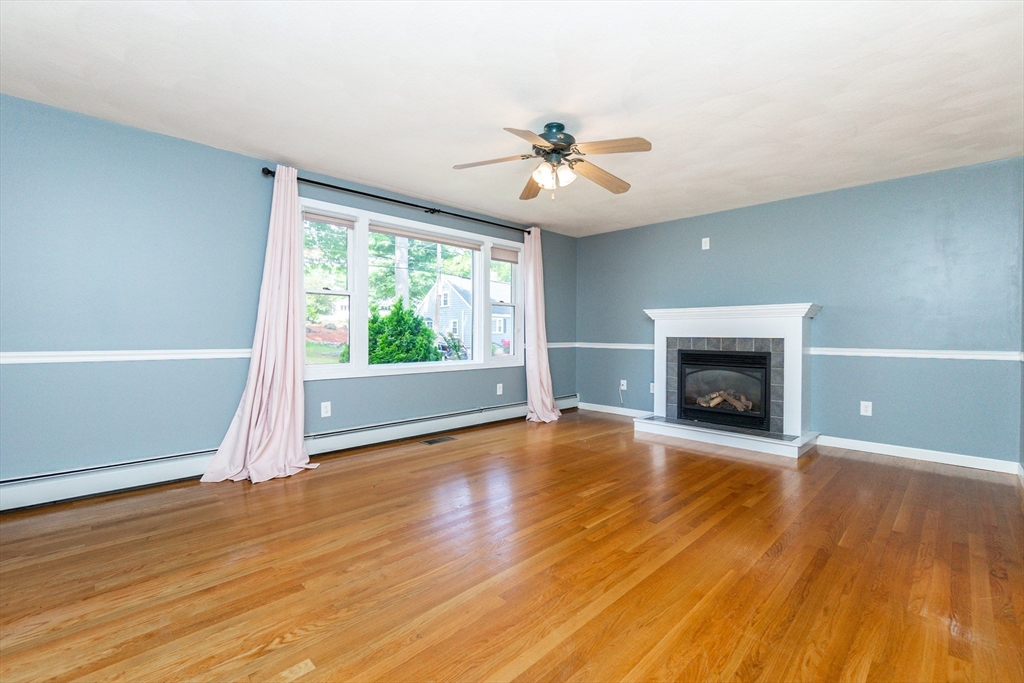
Spacious and versatile 4-bedroom, 3.5-bath home with over 2,800 sq ft of living space plus a fully finished walk-out lower level complete with its own full bath and direct access to the yard. The flexible layout provides exceptional space for extended family living, private guest quarters, or recreation area.Updated Eat-in Kitchen Stainless Steel Appliances, Large Deck off kitchen, Gas Fireplace in Livingroom and Formal Dining Room. 2nd level boasts oversized primary bedroom offering generous proportions and comfort with vaulted ceiling and skylights, 2nd bedroom with private bath, plus two other spacious bedrooms, and updated Full Bathroom, The heated 2-car garage and abundant off-street parking accommodate multiple vehicles with ease. Central air, ample storage, and a functional floor plan designed for today’s lifestyle needs. Set on a 10,000 sq ft lot in an established neighborhood setting with convenient access to major routes, shopping, and area amenities

Save
Ask
Tour
Hide
Share
Listing Snapshot
Price 
$950,000
Days On Site 
0 Days
Bedrooms 
4
Inside Area (SqFt) 
2,794 sqft
Total Baths 
3
Full Baths 
2
Partial Baths 
1
Lot Size 
0.23 Acres
Year Built 
1997
MLS® Number 
73523864
Status 
Active
Property Tax 
$7,183
HOA/Condo/Coop Fees 
N/A
Sq Ft Source 
Other
Friends & Family
Recent Activity
an hour agoListing updated with changes from the MLS®
2 hours agoListing first seen on site
General Features
Acres 
0.23
Attached Garage 
Yes
Disclosures 
washerdryerkitchen stoolscouch & tv is lower level remain as gifts. Solar Panels leased to be transferred to buyerwaiting to confirm solar production
Energy Features 
Solar
Foundation 
Concrete Perimeter
Garage 
Yes
Garage Spaces 
2
Parking 
PavedAttachedHeated GarageOff StreetGarage
Parking Spaces 
11
Property Sub Type 
Single Family Residence
Sewer 
Public Sewer
SqFt Above 
2019
SqFt Below 
775
SqFt Total 
2794
Water Source 
Public
Zoning 
NA
Interior Features
Appliances 
RangeDishwasherDisposalRefrigeratorWasher
Basement 
FullFinishedWalk-Out Access
Cooling 
Central Air
Electric 
Circuit Breakers
Fireplace 
Yes
Fireplace Features 
Living Room
Fireplaces 
1
Flooring 
WoodTile
Heating 
Natural GasForced AirZoned
Interior 
Ceiling Fan(s)Open FloorplanRecessed LightingWalk-In Closet(s)
Laundry Features 
Laundry ClosetIn Basement
Bathroom 1 
Dimensions - 5x6Level - FirstArea - 30
Bathroom 2 
Dimensions - 7x7Level - SecondArea - 49
Bathroom 3 
Dimensions - 7x10Level - BasementArea - 70
Bedroom 2 
Dimensions - 12x17Level - SecondArea - 204
Bedroom 4 
Dimensions - 11x13Level - SecondArea - 143
Family Room 
Dimensions - 20x30Level - BasementArea - 600
Kitchen 
Dimensions - 15x20Level - FirstArea - 300
Living Room 
Dimensions - 13x18Level - FirstArea - 234
Save
Ask
Tour
Hide
Share
Exterior Features
Construction Details 
Frame
Exterior 
Rain Gutters
Fencing 
Fenced
Lot Features 
Gentle Sloping
Patio And Porch 
Deck
Pool Features 
Above GroundPrivate
Private Pool 
Yes
Roof 
Shingle
Community Features
Roads 
Paved
Listing courtesy of Jodi Dilorenzo of Century 21 North East


The property listing data and information, or the Images, set forth herein were provided to MLS Property Information Network, Inc. from third party sources, including sellers, lessors, landlords, and public records, and were compiled by MLS Property Information Network, Inc. The property listing data and information, and the Images, are for the personal, non-commercial use of consumers having a good faith interest in purchasing, leasing or renting listed properties of the type displayed to them and may not be used for any purpose other than to identify prospective properties which such consumers may have a good faith interest in purchasing, leasing or renting. MLS Property Information Network, Inc. and its subscribers disclaim any and all representations and warranties as to the accuracy of the property listing data and information, or as to the accuracy of any of the Images, set forth herein.

Last checked 2026-05-26 04:54 PM UTC

Neighborhood & Commute
Source: Walkscore
Disclosure: Community information and market data powered by Constellation Data Labs. Information is deemed reliable but not guaranteed.
Save
Ask
Tour
Hide
Share