Save
Ask
Tour
Hide
Share
$1,449,000
New Listing

2 Stonecleave Rd
North Reading, MA 01864

For Sale|Single Family Residence|Active
4
Beds
4
Total Baths
3
Full Baths
1
Partial Bath
3,971
SqFt
$365
/SqFt
1999
Built
County:
Middlesex

Due to Coronavirus health concerns, we're offering personal 1-1 online video walkthrough tours where possible.
Upcoming Open Houses
Due to COVID-19, we recommend you verify Open Houses before attending.
Thu, May 28, 11:30 AM - 1:00 PM
2 Stonecleave Rd2 Stonecleave Rd2 Stonecleave Rd2 Stonecleave Rd
Save
Ask
Tour
Hide
Share

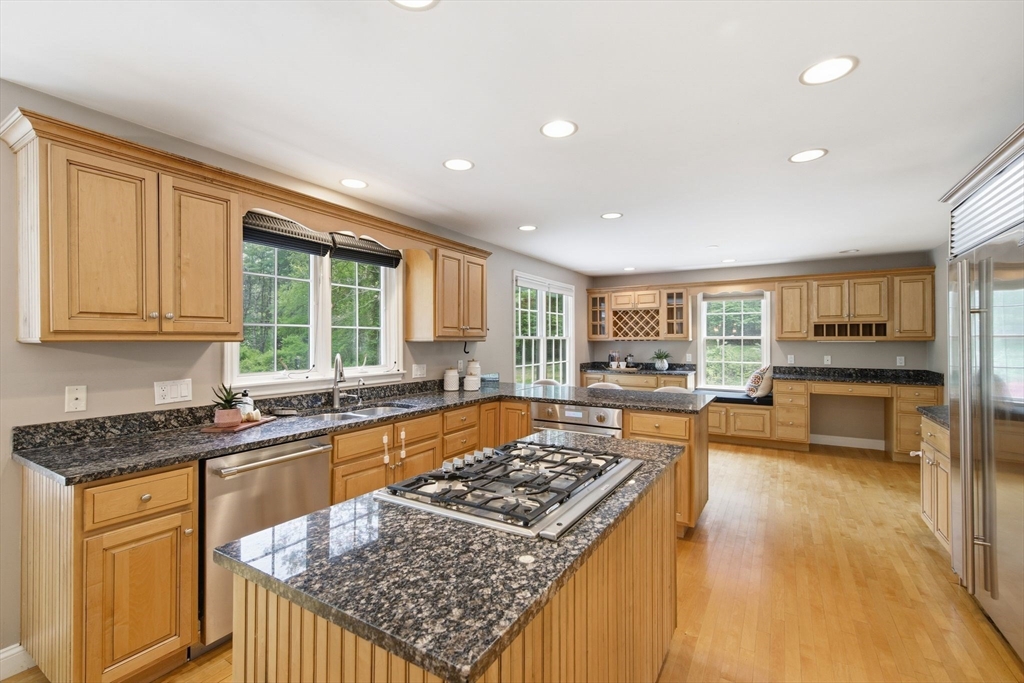
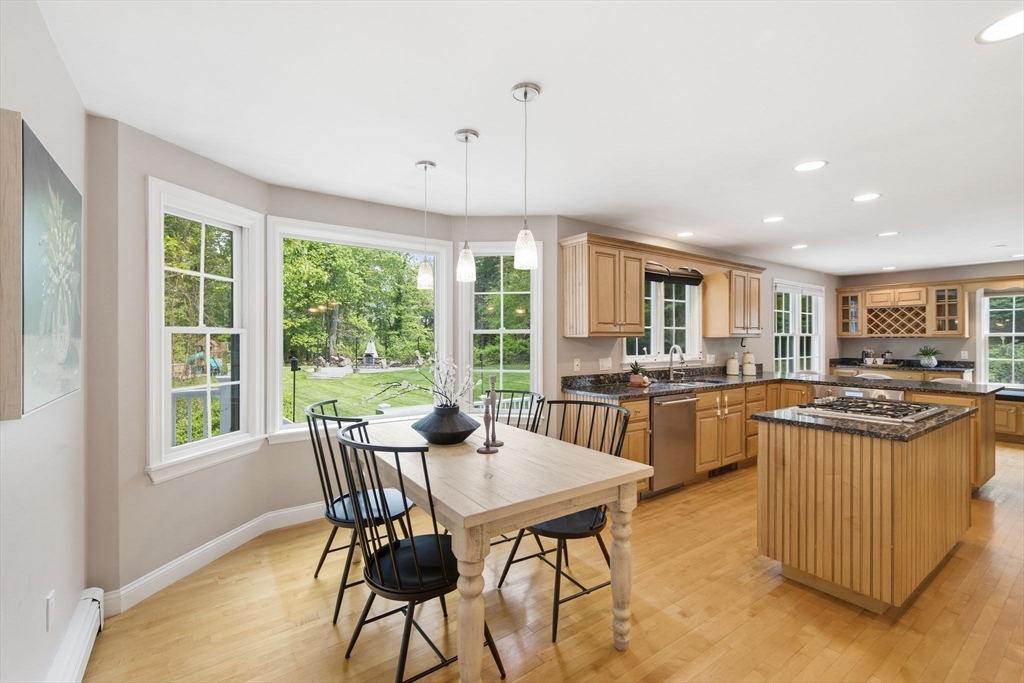
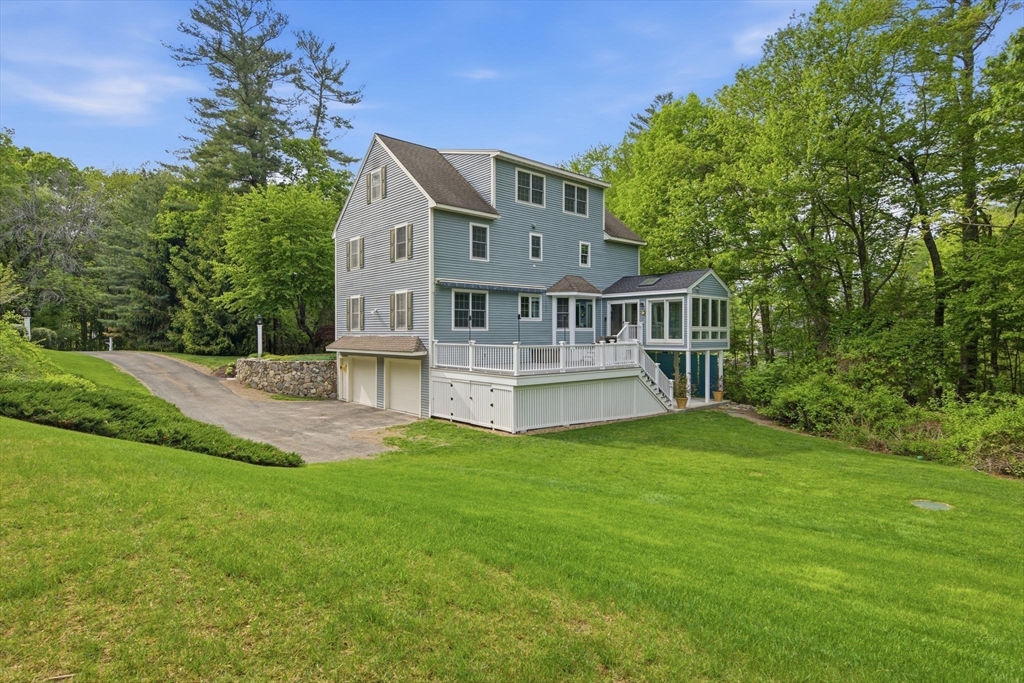
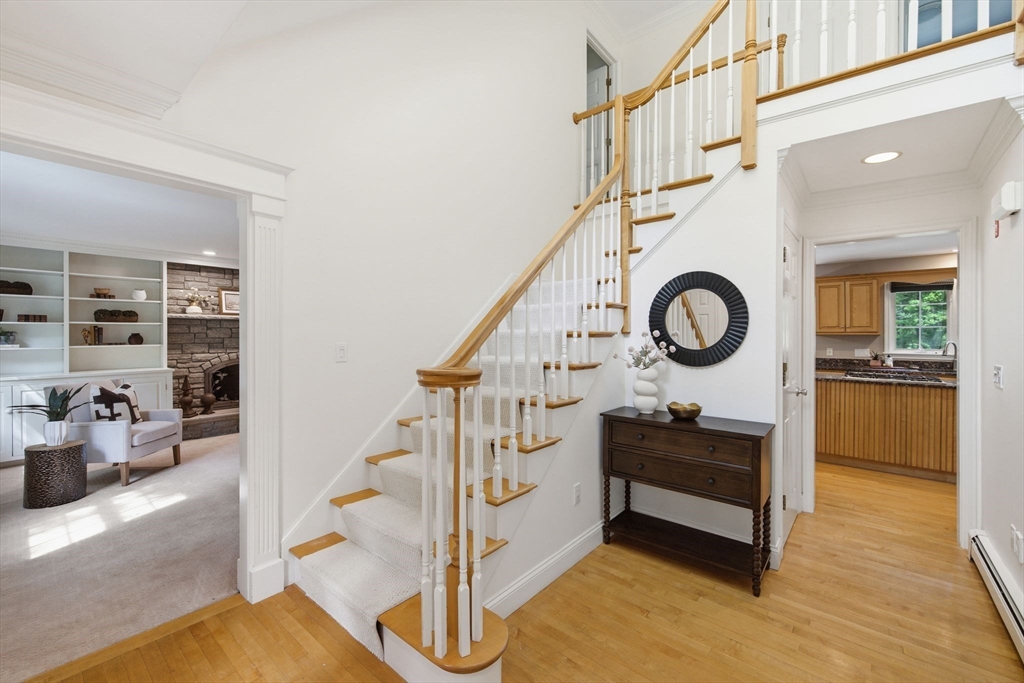
Tucked away on a cul-de-sac near Harold Parker State Forest, this beautifully maintained 4-bed, 3.5 bath center entrance Colonial offers nearly 4,000 sq ft of thoughtfully designed living space on a private 1-acre lot. A dramatic 2-story foyer welcomes you into a spacious layout featuring an updated granite kitchen with a center island, custom cabinetry, and dining area open to the composite deck and 3-season porch. The family room showcases a stunning stone fireplace with custom built-ins, while French doors lead to an elegant dining room perfect for entertaining. The spacious primary suite features a walk-in closet and a full bath. Additional highlights include a finished walk-up attic, finished walk-out lower level, fresh paint, new boiler, 2-car garage, and beautifully landscaped grounds with a custom stone outdoor fireplace, patio, and garden—ideal for luxury outdoor entertaining.

Save
Ask
Tour
Hide
Share
Listing Snapshot
Price 
$1,449,000
Days On Site 
0 Days
Bedrooms 
4
Inside Area (SqFt) 
3,971 sqft
Total Baths 
4
Full Baths 
3
Partial Baths 
1
Lot Size 
0.92 Acres
Year Built 
1999
MLS® Number 
73523866
Status 
Active
Property Tax 
$16,012
HOA/Condo/Coop Fees 
N/A
Sq Ft Source 
Public Records
Friends & Family
Recent Activity
2 hours agoListing updated with changes from the MLS®
2 hours agoListing first seen on site
General Features
Acres 
0.92
Attached Garage 
Yes
Disclosures 
Sellers and agent make no warranties or representations. Buyers and agents to perform their own due dilligence.
Foundation 
Concrete Perimeter
Garage 
Yes
Garage Spaces 
2
Parking 
PavedDetachedOff StreetAttachedGarage
Parking Spaces 
6
Property Sub Type 
Single Family Residence
Sewer 
Private Sewer
SqFt Above 
3746
SqFt Below 
225
SqFt Total 
3971
Water Source 
Public
Zoning 
RA
Interior Features
Appliances 
Electric Water HeaterENERGY STAR Qualified RefrigeratorENERGY STAR Qualified DryerENERGY STAR Qualified DishwasherENERGY STAR Qualified WasherRange
Basement 
Full
Cooling 
Central AirZoned
Electric 
200+ Amp Service
Fireplace 
Yes
Fireplaces 
1
Flooring 
TileCarpetHardwood
Heating 
BaseboardOilZoned
Laundry Features 
Washer Hookup
Bathroom 1 
Dimensions - 6x5Level - MainArea - 30
Bathroom 2 
Dimensions - 9x7Area - 63
Bathroom 3 
Dimensions - 12x10Area - 120
Bedroom 2 
Dimensions - 14x14Level - SecondArea - 196
Bedroom 4 
Dimensions - 15x14Level - ThirdArea - 210
Dining Room 
Dimensions - 10x13Level - FirstArea - 130
Family Room 
Dimensions - 17x14Level - MainArea - 238
Kitchen 
Dimensions - 13x14Level - MainArea - 182
Living Room 
Dimensions - 15x19Level - MainArea - 285
Master Bedroom 
Dimensions - 15x18Level - SecondArea - 270
Save
Ask
Tour
Hide
Share
Exterior Features
Construction Details 
Frame
Exterior 
Garden
Patio And Porch 
CoveredPatioDeckPorchEnclosed
Roof 
Shingle
Windows/Doors 
French Doors
Community Features
Community Features 
ParkGolf
Financing Terms Available 
Contract
Listing courtesy of Christopher Gianatassio of CDG Realty Group


The property listing data and information, or the Images, set forth herein were provided to MLS Property Information Network, Inc. from third party sources, including sellers, lessors, landlords, and public records, and were compiled by MLS Property Information Network, Inc. The property listing data and information, and the Images, are for the personal, non-commercial use of consumers having a good faith interest in purchasing, leasing or renting listed properties of the type displayed to them and may not be used for any purpose other than to identify prospective properties which such consumers may have a good faith interest in purchasing, leasing or renting. MLS Property Information Network, Inc. and its subscribers disclaim any and all representations and warranties as to the accuracy of the property listing data and information, or as to the accuracy of any of the Images, set forth herein.

Last checked 2026-05-26 04:54 PM UTC

Neighborhood & Commute
Source: Walkscore
Disclosure: Community information and market data powered by Constellation Data Labs. Information is deemed reliable but not guaranteed.
Save
Ask
Tour
Hide
Share