
48 Hawthorn StreetCambridge, MA 02138
Due to Coronavirus health concerns, we're offering personal 1-1 online video walkthrough tours where possible.
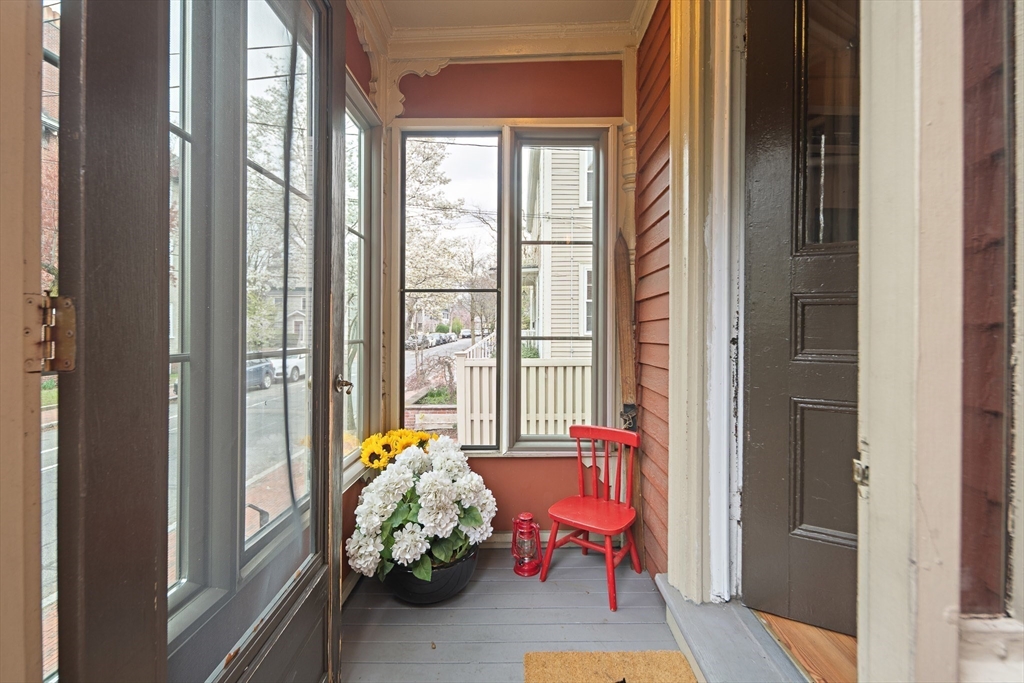
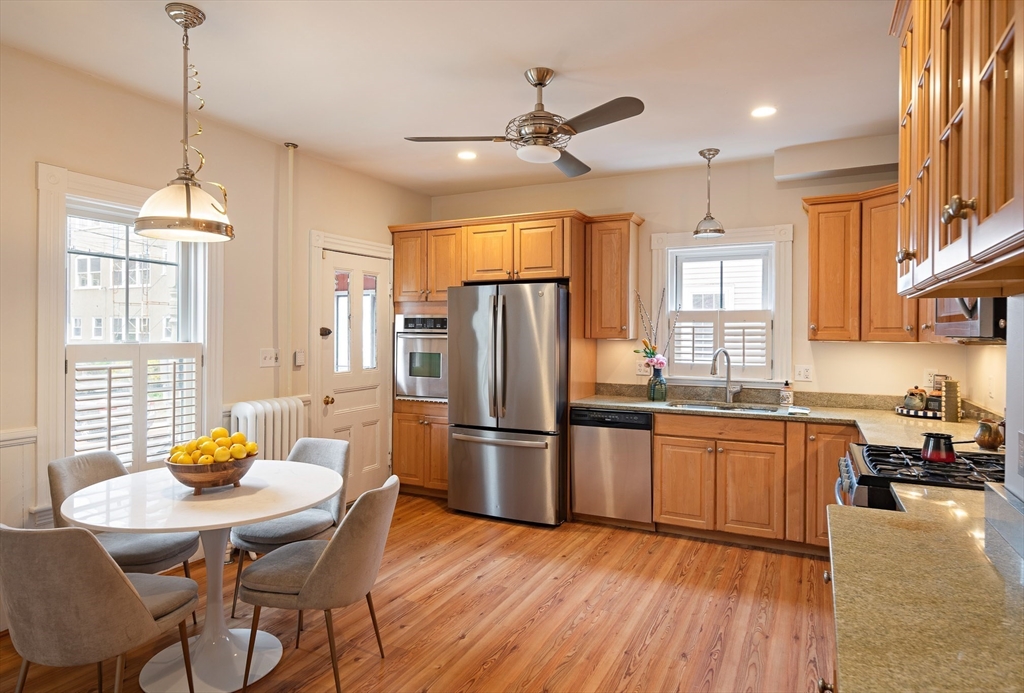
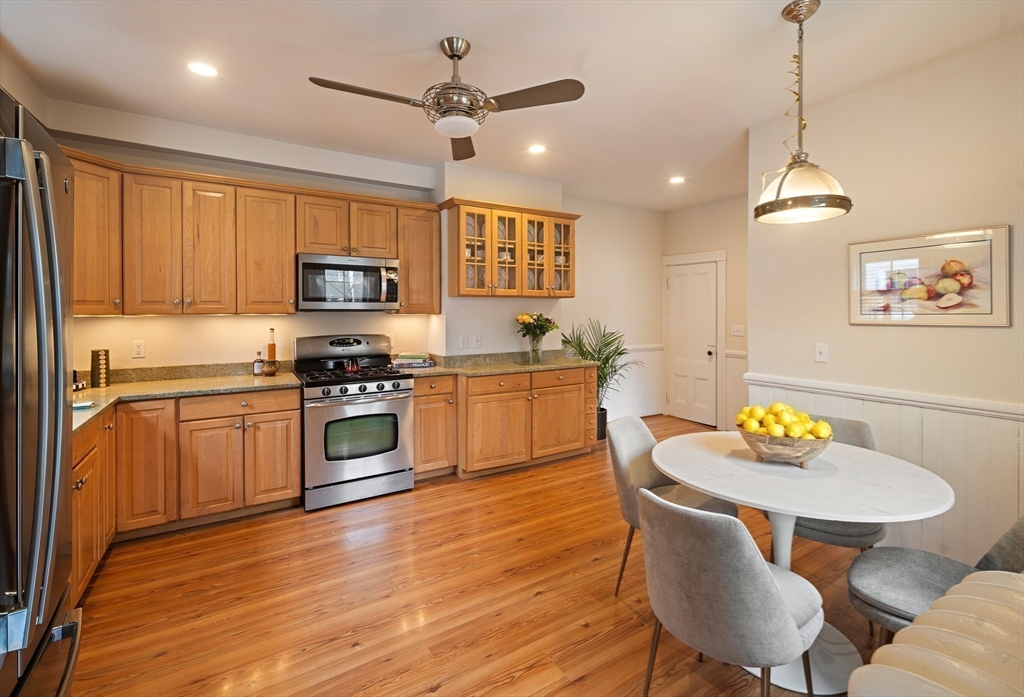
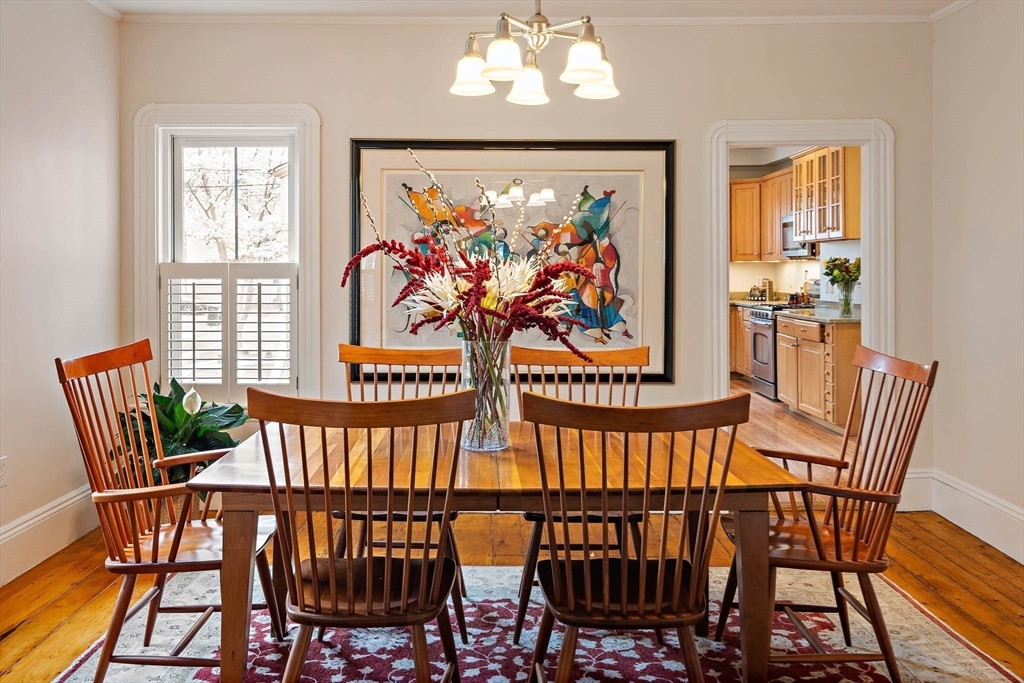
Home sweet home is this attached townhome (legally a condo) in 2-unit Victorian building in Harvard Square. Built in1894, it boasts original wide pine floorboards, high ceilings, and loads of natural light throughout the house.The first floor features a massive eat-in-kitchen, a separate dining room with china closet, a back staircase leading to the 2nd and 3rd floors, an enclosed glass porch at main entrance, living room w/wood burning fireplace and two walls of windows. The main staircase leads to the 2nd level where there's a large bedroom plus a separate office room, a full bath w/ tub and shower, and another large bedroom with walk-in closet.The back staircase continues up to the 3rd floor replete with charming eaves, 2 very large bedrooms and a full bath with tub and shower. There's ample closet space everywhere, and lots of nooks and crannies. Large unfinished basement. Ideal access to Memorial Drive, and public transport. Brickpatio, gardens, river views + tandem parking (2)!
| an hour ago | Listing updated with changes from the MLS® | |
| 2 hours ago | Listing first seen on site |

The property listing data and information, or the Images, set forth herein were provided to MLS Property Information Network, Inc. from third party sources, including sellers, lessors, landlords, and public records, and were compiled by MLS Property Information Network, Inc. The property listing data and information, and the Images, are for the personal, non-commercial use of consumers having a good faith interest in purchasing, leasing or renting listed properties of the type displayed to them and may not be used for any purpose other than to identify prospective properties which such consumers may have a good faith interest in purchasing, leasing or renting. MLS Property Information Network, Inc. and its subscribers disclaim any and all representations and warranties as to the accuracy of the property listing data and information, or as to the accuracy of any of the Images, set forth herein.
Last checked 2026-05-26 04:54 PM UTC