Save
Ask
Tour
Hide
Share
$519,000
New Listing

21 Whitney Ave Condominium
21 Whitney Ave 1L
Beverly, MA 01905

For Sale|Condominium|Active
3
Beds
2
Total Baths
2
Full Baths
977
SqFt
$531
/SqFt
1910
Built
County:
Essex

Due to Coronavirus health concerns, we're offering personal 1-1 online video walkthrough tours where possible.
Upcoming Open Houses
Due to COVID-19, we recommend you verify Open Houses before attending.
Sat, May 30, 12:00 PM - 1:30 PM
Sun, May 31, 12:00 PM - 1:30 PM
21 Whitney Ave 1L21 Whitney Ave 1L21 Whitney Ave 1L21 Whitney Ave 1L
Save
Ask
Tour
Hide
Share

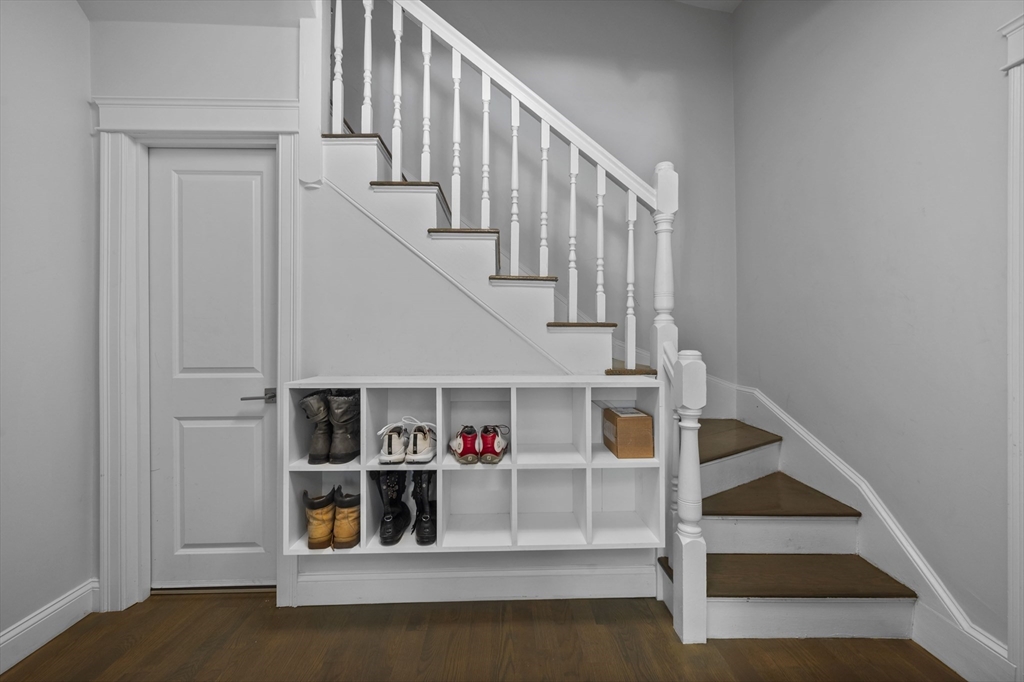
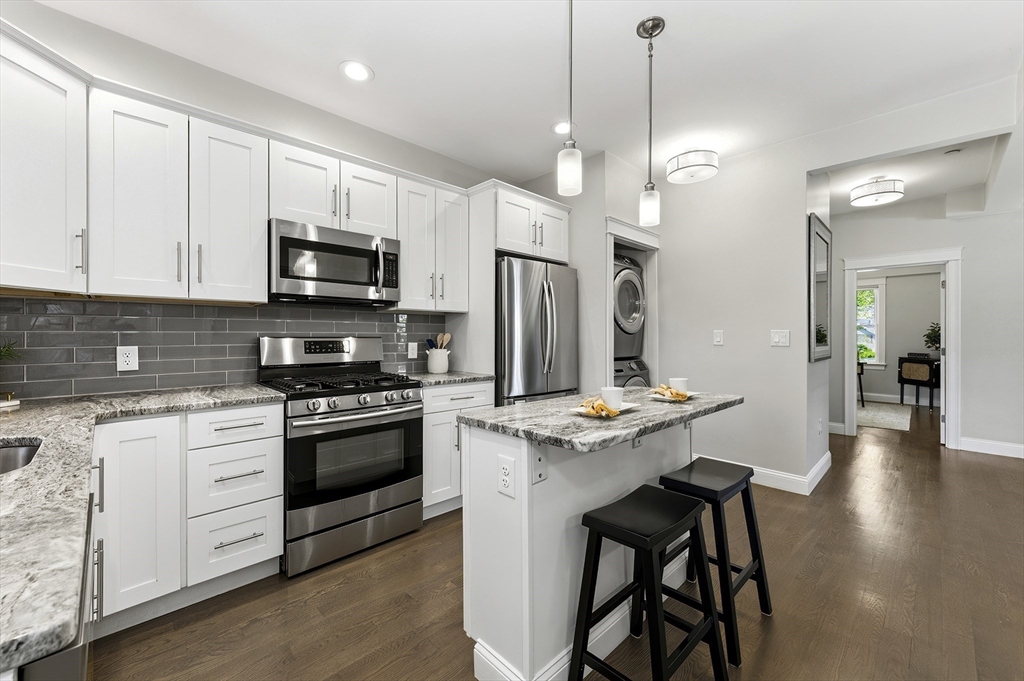
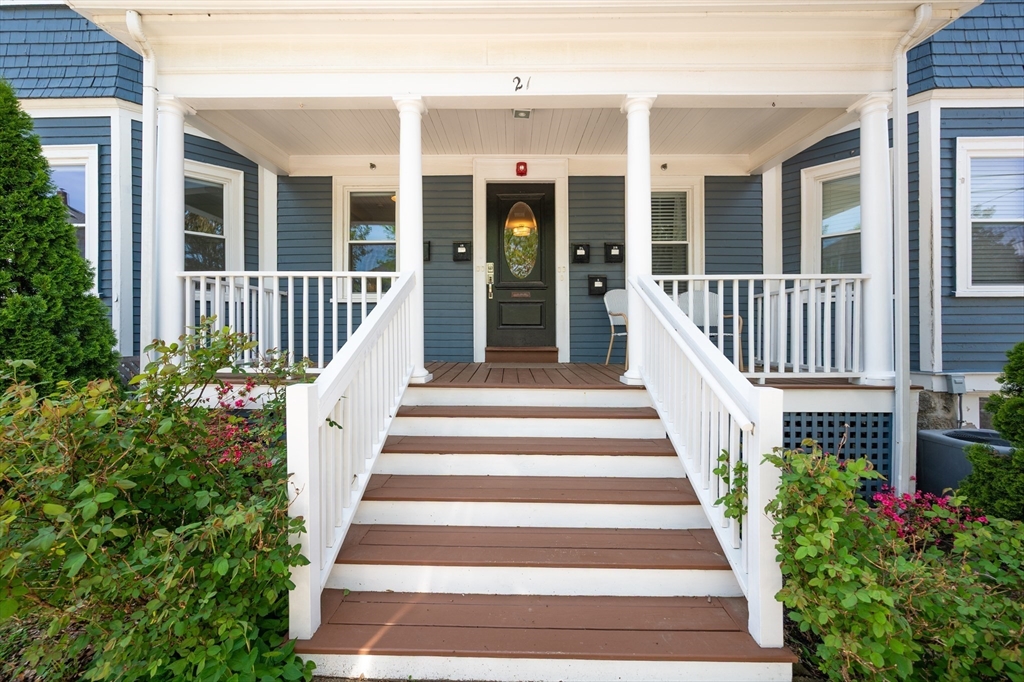
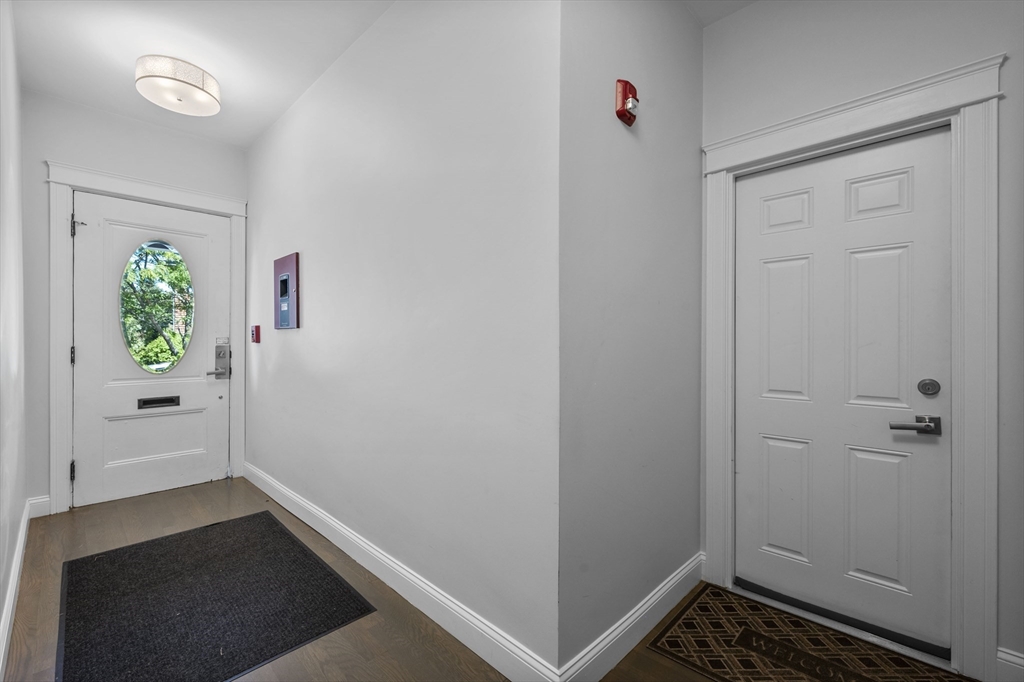
Welcome Home to 21 Whitney in desirable Prospect Hill. Fully renovated in 2017, this beautifully updated condo offers high ceilings, upscale finishes, and an open-concept layout. The designer kitchen features white shaker cabinets, granite countertops, glass subway tile backsplash, Samsung stainless steel appliances, and gas cooking. This unit includes 3 bedrooms and 2 full baths, including a primary suite with floating vanity, marble shower bench, and glass shower door. Building updates completed in 2017 include roof, electrical, plumbing, insulated windows, and doors. Additional features include 2 off-street parking spaces, ample storage, in-unit high-efficiency washer/dryer, central A/C, high-efficiency heat.. Freshly painted in 2026. Located on a quiet tree-lined street near beaches, parks, downtown, and less than a mile to Montserrat train station. LOW CONDO FEE.

Save
Ask
Tour
Hide
Share
Listing Snapshot
Price 
$519,000
Days On Site 
0 Days
Bedrooms 
3
Inside Area (SqFt) 
977 sqft
Total Baths 
2
Full Baths 
2
Partial Baths 
N/A
Lot Size 
N/A
Year Built 
1910
MLS® Number 
73523881
Status 
Active
Property Tax 
$4,925
HOA/Condo/Coop Fees 
$175 monthly
Sq Ft Source 
Public Records
Friends & Family
Recent Activity
an hour agoListing updated with changes from the MLS®
2 hours agoListing first seen on site
General Features
Disclosures 
The building is scheduled to be painted in Augustand the cost will be fully covered by the seller — no expense to the new buyer.Dishwasher replaced 6 months ago. Hot Water heater recently replaced and transfers a 7 year warranty.
Number Of Stories 
1
Parking 
AssignedDeededPaved
Parking Spaces 
2
Pets 
Yes
Property Sub Type 
Condominium
Sewer 
Public Sewer
SqFt Above 
861
SqFt Below 
116
SqFt Total 
977
Water Source 
Public
Zoning 
R2
Interior Features
Appliances 
RangeDishwasherMicrowaveRefrigeratorWasherDryer
Cooling 
Central Air
Electric 
100 Amp Service
Flooring 
TileHardwood
Heating 
Natural GasForced Air
Interior 
Master Downstairs
Laundry Features 
Electric Dryer HookupWasher Hookup
Window Features 
Insulated Windows
Bathroom 1 
Dimensions - 8x6Level - FirstArea - 48
Bathroom 2 
Dimensions - 8x6Level - FirstArea - 48
Bedroom 3 
Dimensions - 11x8Level - FirstArea - 88
Kitchen 
Dimensions - 15x11Level - FirstArea - 165
Living Room 
Dimensions - 11x16Level - FirstArea - 176
Save
Ask
Tour
Hide
Share
Exterior Features
Construction Details 
Frame
Patio And Porch 
PorchCoveredPatioDeck
Roof 
Shingle
Waterfront Features 
Ocean Front
Windows/Doors 
Insulated Windows
Community Features
Association Dues 
175
Building Access 
Unit Placement(Street)
Community Features 
Park
HOA Fee Frequency 
Monthly
MLS Area 
Montserrat
Listing courtesy of Christine Rich of Citylight Homes LLC


The property listing data and information, or the Images, set forth herein were provided to MLS Property Information Network, Inc. from third party sources, including sellers, lessors, landlords, and public records, and were compiled by MLS Property Information Network, Inc. The property listing data and information, and the Images, are for the personal, non-commercial use of consumers having a good faith interest in purchasing, leasing or renting listed properties of the type displayed to them and may not be used for any purpose other than to identify prospective properties which such consumers may have a good faith interest in purchasing, leasing or renting. MLS Property Information Network, Inc. and its subscribers disclaim any and all representations and warranties as to the accuracy of the property listing data and information, or as to the accuracy of any of the Images, set forth herein.

Last checked 2026-05-26 04:54 PM UTC

Neighborhood & Commute
Source: Walkscore
Disclosure: Community information and market data powered by Constellation Data Labs. Information is deemed reliable but not guaranteed.
Save
Ask
Tour
Hide
Share