Save
Ask
Tour
Hide
Share
$950,000
New Listing

Lot 5 Gaskins Lane
Ayer, MA 01432

For Sale|Single Family Residence|Active
4
Beds
3
Total Baths
2
Full Baths
1
Partial Bath
2,722
SqFt
$349
/SqFt
2026
Built
Subdivision:
Panther Place
County:
Middlesex

Due to Coronavirus health concerns, we're offering personal 1-1 online video walkthrough tours where possible.
Upcoming Open Houses
Due to COVID-19, we recommend you verify Open Houses before attending.
Sat, May 30, 11:00 AM - 1:00 PM
Lot 5 Gaskins LaneLot 5 Gaskins LaneLot 5 Gaskins LaneLot 5 Gaskins Lane
Save
Ask
Tour
Hide
Share

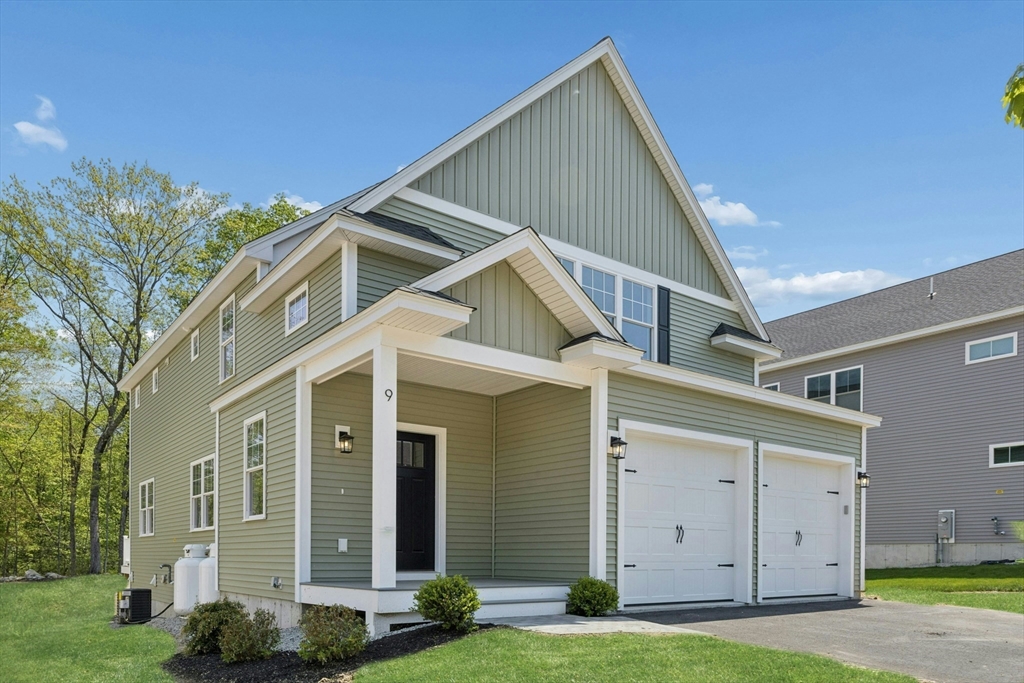
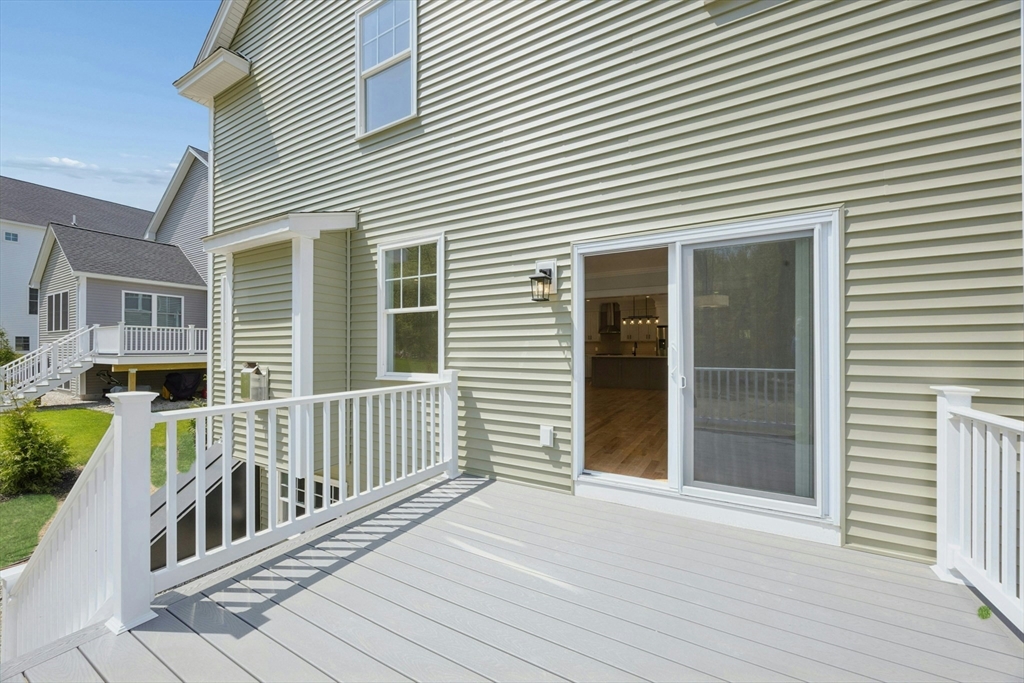
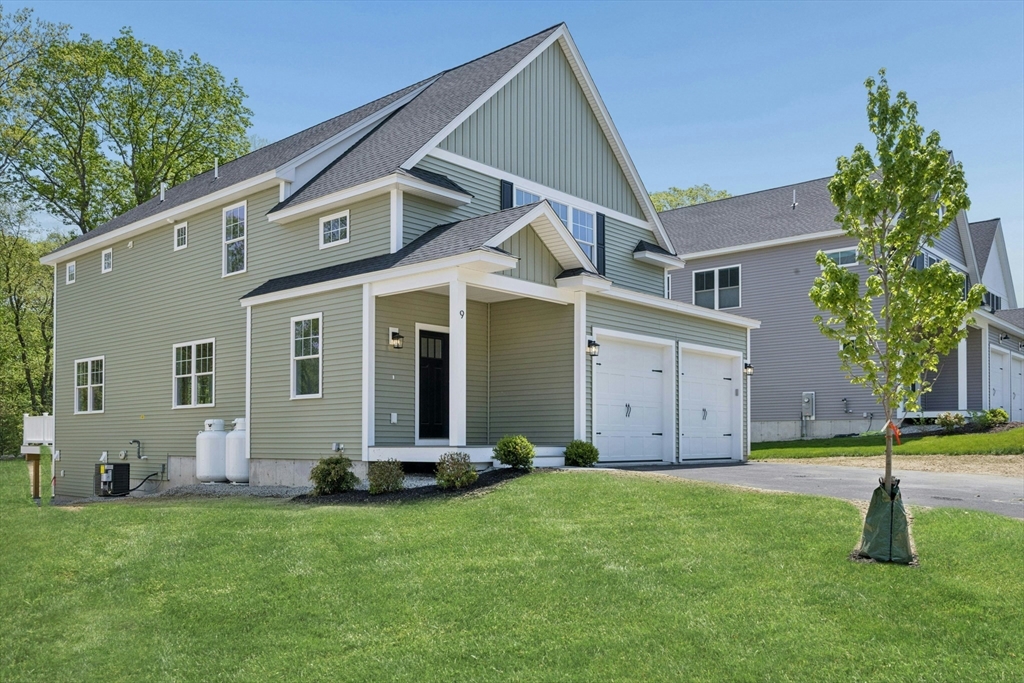
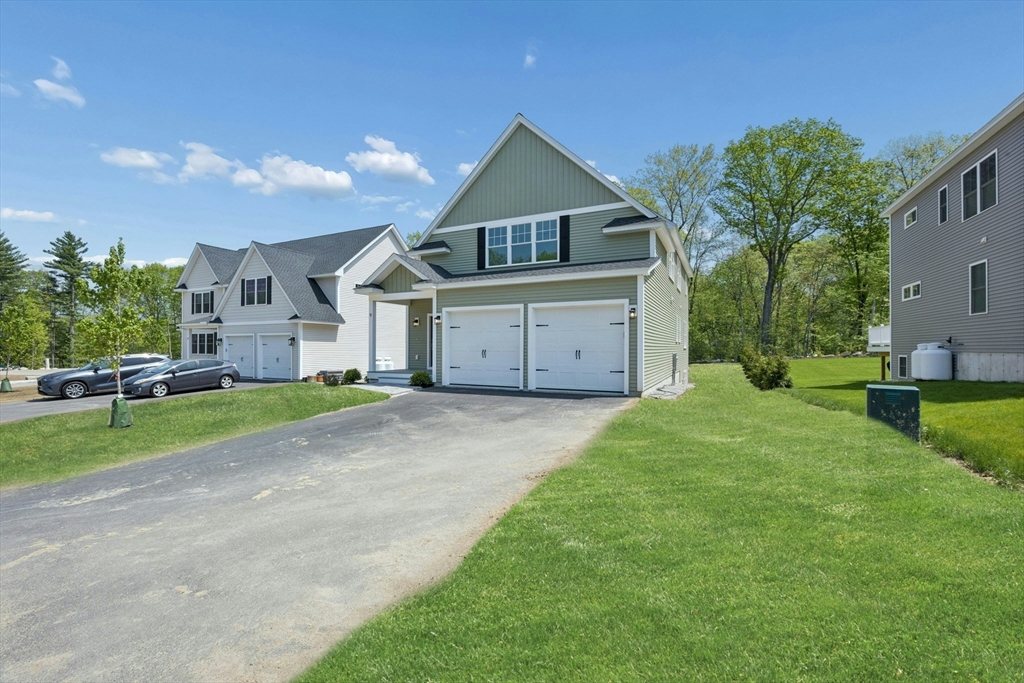
All done and ready to go! Another offering in Ayer's newest and most sought after subdivision, Panther Place. Fantastic location walking distance to schools, shopping, rail trail, restaurants and even the commuter rail. House is located on a quiet cul-de-sac set back a good distance from the main road in addition to being surrounded by 10 acers of protected open space. The quality of this new construction is going to be tough to match with premium finishes, quarts countertops, high end appliances and beautiful hardwood flooring. Large back yard for all your outdoor activities and entertaining. Basement has a 9' ceiling with tons of natural light which would be a great space to finish in the future. Roof is built to solar ready standards and the two car garage comes with an prewired electric vehicle hook up as well.

Save
Ask
Tour
Hide
Share
Listing Snapshot
Price 
$950,000
Days On Site 
0 Days
Bedrooms 
4
Inside Area (SqFt) 
2,722 sqft
Total Baths 
3
Full Baths 
2
Partial Baths 
1
Lot Size 
0.31 Acres
Year Built 
2026
MLS® Number 
73523885
Status 
Active
Property Tax 
N/A
HOA/Condo/Coop Fees 
$12.5 monthly
Sq Ft Source 
Owner
Friends & Family
Recent Activity
2 hours agoListing updated with changes from the MLS®
2 hours agoListing first seen on site
General Features
Acres 
0.31
Attached Garage 
Yes
Disclosures 
Broker is builder and has interest in property. Some photos visually enhanced.
Foundation 
Concrete Perimeter
Garage 
Yes
Garage Spaces 
2
Parking 
PavedAttachedGarage
Parking Spaces 
4
Property Sub Type 
Single Family Residence
Sewer 
Public Sewer
SqFt Above 
2722
SqFt Total 
2722
Water Source 
Public
Zoning 
res
Interior Features
Appliances 
Water HeaterTankless Water HeaterRangeDishwasherMicrowaveRefrigeratorPlumbed For Ice Maker
Basement 
FullUnfinished
Cooling 
Central AirZoned
Electric 
200+ Amp ServiceReady for Renewables
Fireplace 
Yes
Fireplace Features 
Living Room
Fireplaces 
1
Flooring 
TileCarpetHardwood
Heating 
Forced AirPropaneZoned
Interior 
Recessed LightingWalk-In Closet(s)Open FloorplanCrown Molding
Laundry Features 
Electric Dryer HookupWasher Hookup
Bathroom 1 
Dimensions - 7x5Level - FirstArea - 35
Bathroom 2 
Dimensions - 10x9Level - SecondArea - 90
Bathroom 3 
Dimensions - 11x18Level - SecondArea - 198
Bedroom 4 
Dimensions - 15x11Level - SecondArea - 165
Dining Room 
Dimensions - 12x16Level - SecondArea - 192
Living Room 
Dimensions - 17x16Level - MainArea - 272
Master Bedroom 
Dimensions - 19x15Level - SecondArea - 285
Office 
Dimensions - 8x7Level - SecondArea - 56
Save
Ask
Tour
Hide
Share
Exterior Features
Construction Details 
Frame
Exterior 
Rain Gutters
Lot Features 
Level
Patio And Porch 
PorchDeck
Roof 
Shingle
Community Features
Association Dues 
150
Community Features 
Tennis Court(s)
HOA Fee Frequency 
Annually
Schools
School District
Unknown
Elementary School
Hill Top
Middle School
A.S.M.S.
High School
A.S.H.S.
Listing courtesy of Joseph Levine of Northeast Site Realty


The property listing data and information, or the Images, set forth herein were provided to MLS Property Information Network, Inc. from third party sources, including sellers, lessors, landlords, and public records, and were compiled by MLS Property Information Network, Inc. The property listing data and information, and the Images, are for the personal, non-commercial use of consumers having a good faith interest in purchasing, leasing or renting listed properties of the type displayed to them and may not be used for any purpose other than to identify prospective properties which such consumers may have a good faith interest in purchasing, leasing or renting. MLS Property Information Network, Inc. and its subscribers disclaim any and all representations and warranties as to the accuracy of the property listing data and information, or as to the accuracy of any of the Images, set forth herein.

Last checked 2026-05-26 04:59 PM UTC

Neighborhood & Commute
Source: Walkscore
Disclosure: Community information and market data powered by Constellation Data Labs. Information is deemed reliable but not guaranteed.
Save
Ask
Tour
Hide
Share