
52 Thayer StreetDennis, MA 02638
Due to Coronavirus health concerns, we're offering personal 1-1 online video walkthrough tours where possible.
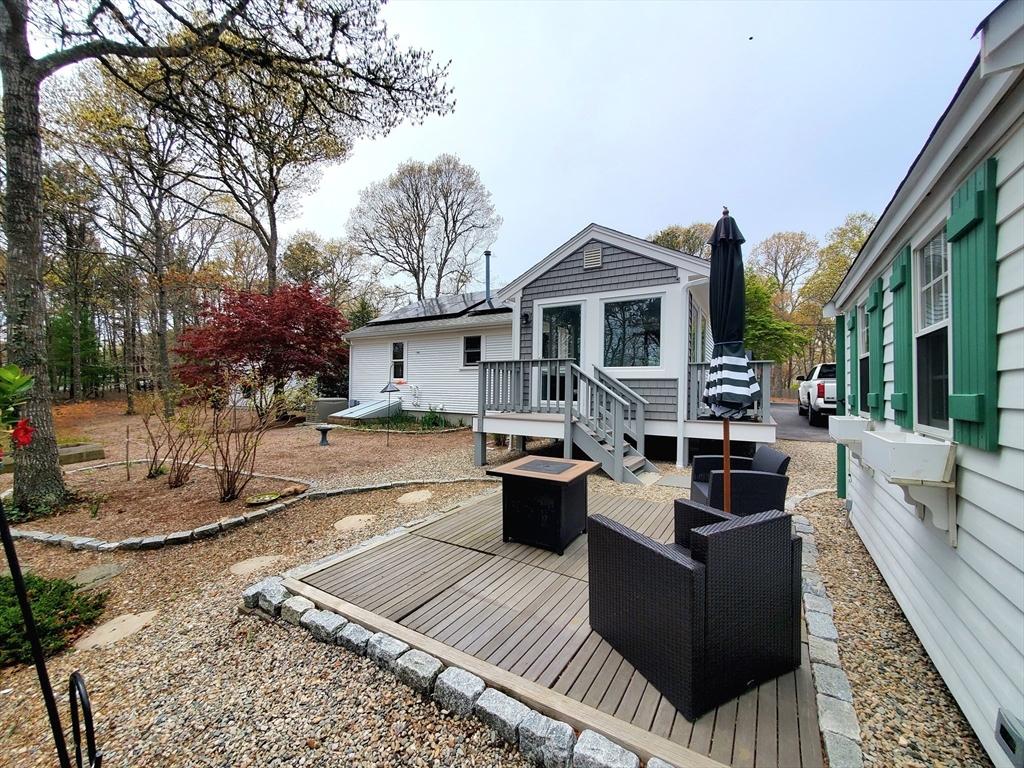
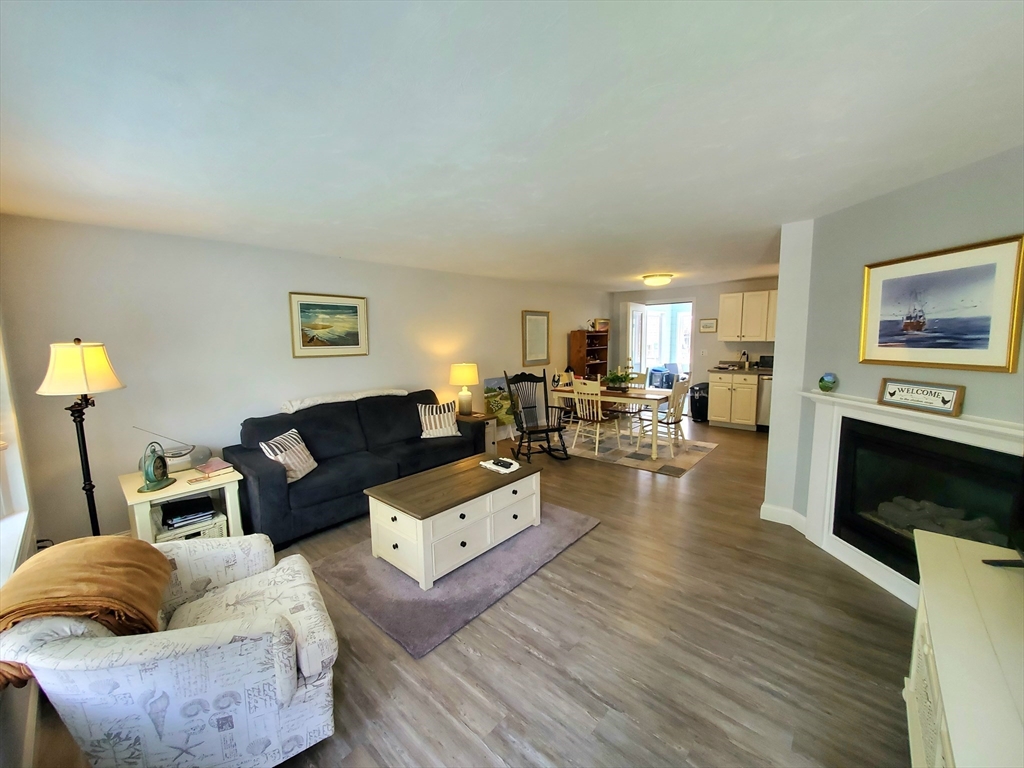
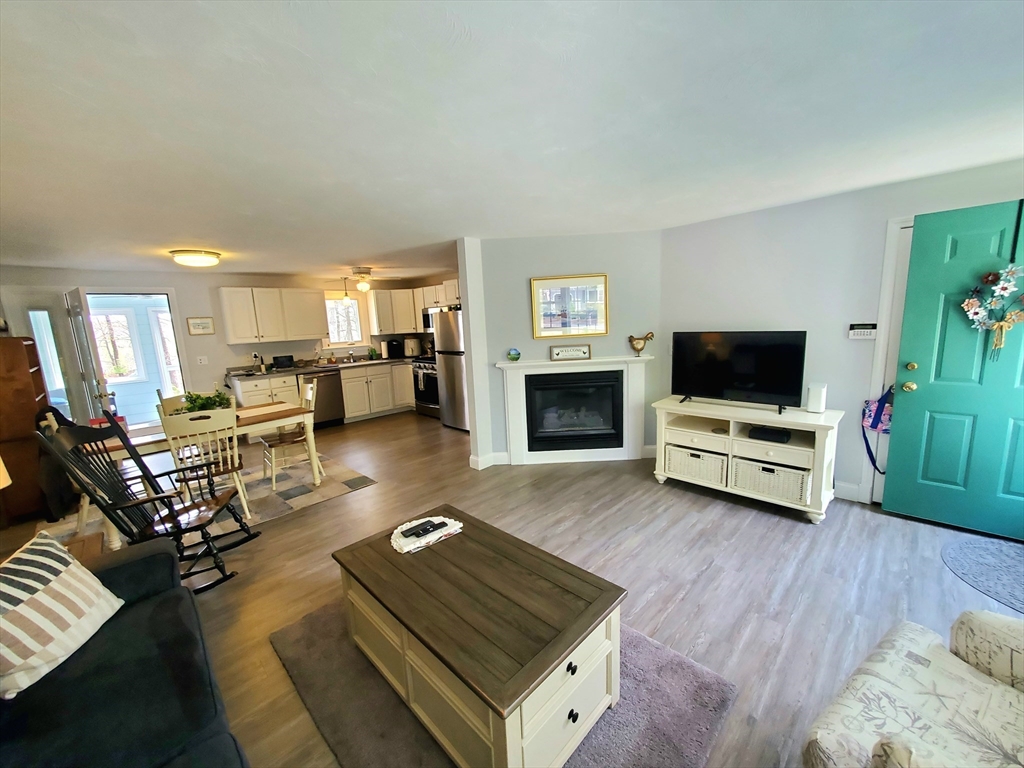
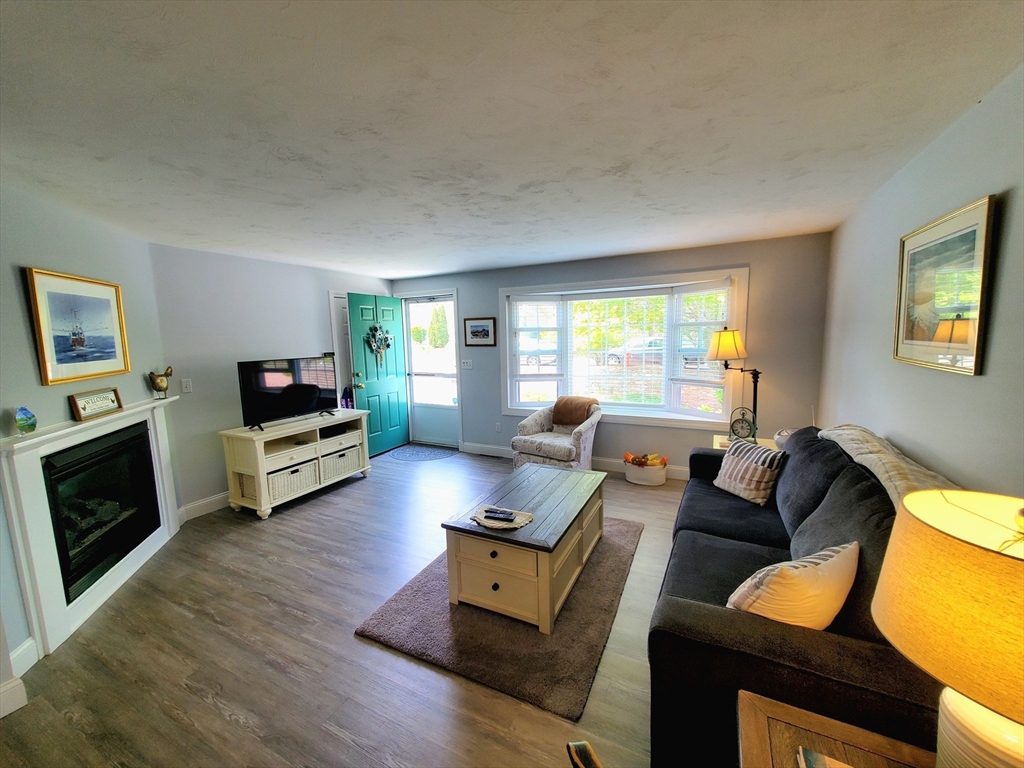
52 Thayer Road is an extremely well-kept and cared for home. Turn-key, first floor living, ready for a new owner. Fully renovated in 2020 with additional upgrades done recently. Everything has been redone including new floors, upgraded kitchen with granite countertops, bathrooms, central air, solar panels (owned), and full interior/exterior painting. The home has two bedrooms including a large ensuite bath in the primary bedroom. A second full bath in the hallway as well as laundry on the first floor. An open living room, dining, and kitchen anchored by an upgraded gas fire place. A full, unfinished basement with interior and exterior access. Other upgrades include a whole house generator, a finished sun room off the kitchen, a large shed, stone patio with raised garden beds, and a stand-alone one car garage. This half acre lot is long and provides new owners with ample space for so many different possibilities. Located in a quite neighborhood close to downtown Dennis, Patriots Square
| an hour ago | Listing updated with changes from the MLS® | |
| 2 hours ago | Listing first seen on site |

The property listing data and information, or the Images, set forth herein were provided to MLS Property Information Network, Inc. from third party sources, including sellers, lessors, landlords, and public records, and were compiled by MLS Property Information Network, Inc. The property listing data and information, and the Images, are for the personal, non-commercial use of consumers having a good faith interest in purchasing, leasing or renting listed properties of the type displayed to them and may not be used for any purpose other than to identify prospective properties which such consumers may have a good faith interest in purchasing, leasing or renting. MLS Property Information Network, Inc. and its subscribers disclaim any and all representations and warranties as to the accuracy of the property listing data and information, or as to the accuracy of any of the Images, set forth herein.
Last checked 2026-05-26 04:54 PM UTC