Save
Ask
Tour
Hide
Share
$680,000
New Listing

26 Fleetwood Dr
Norfolk, MA 02056

For Sale|Single Family Residence|Active
4
Beds
2
Total Baths
2
Full Baths
2,188
SqFt
$311
/SqFt
1994
Built
County:
Norfolk

Due to Coronavirus health concerns, we're offering personal 1-1 online video walkthrough tours where possible.
Upcoming Open Houses
Due to COVID-19, we recommend you verify Open Houses before attending.
Sat, May 30, 11:00 AM - 12:30 PM
Sun, May 31, 11:00 AM - 12:30 PM
26 Fleetwood Dr26 Fleetwood Dr26 Fleetwood Dr26 Fleetwood Dr
Save
Ask
Tour
Hide
Share

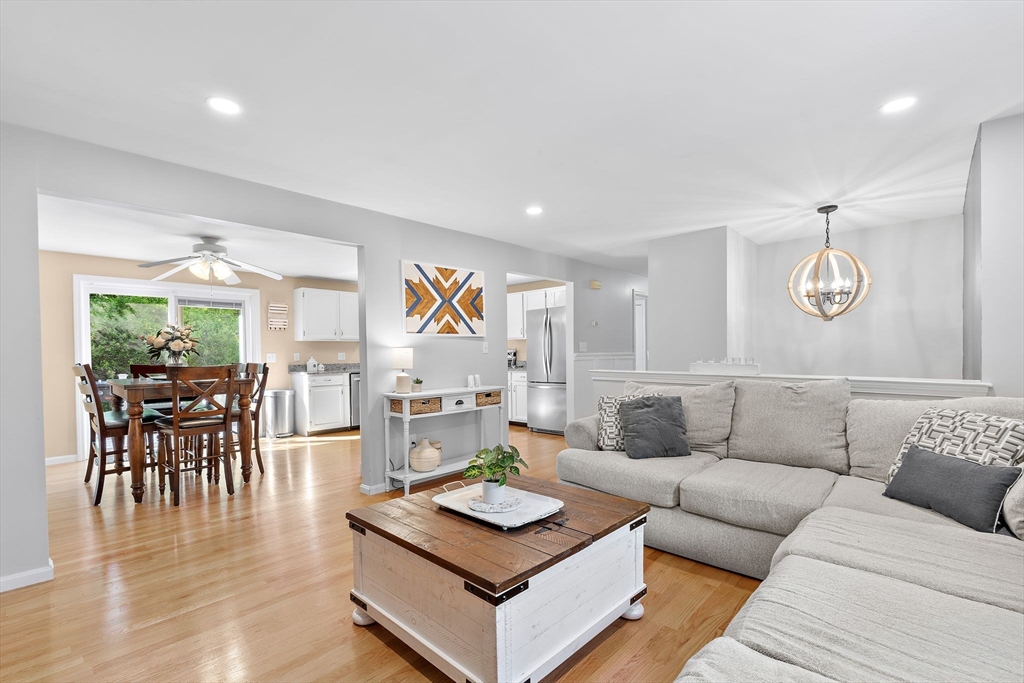
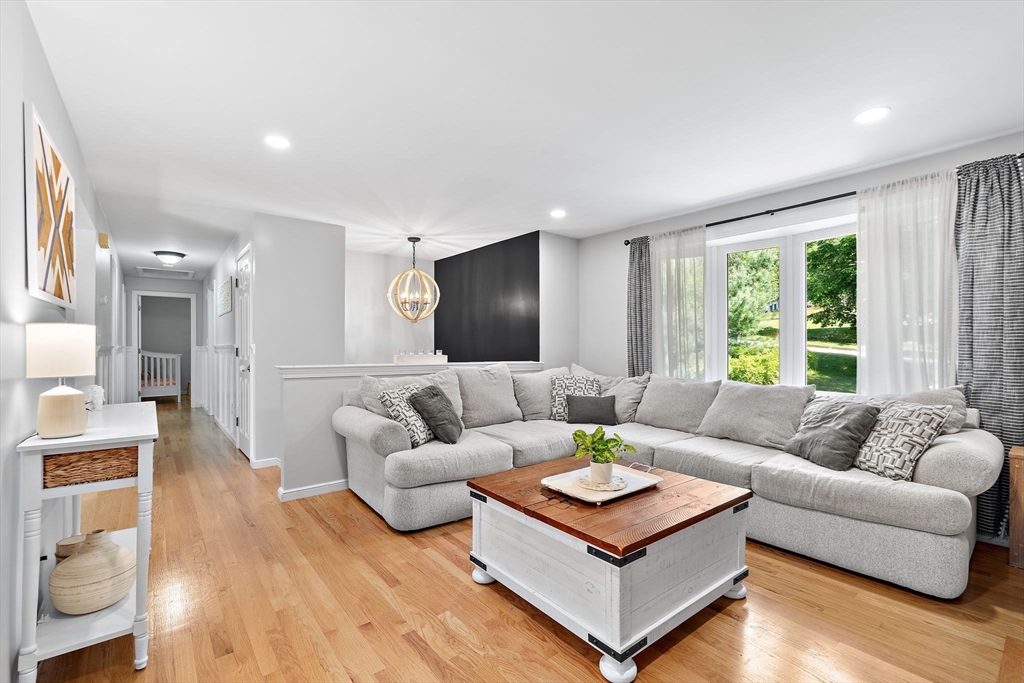
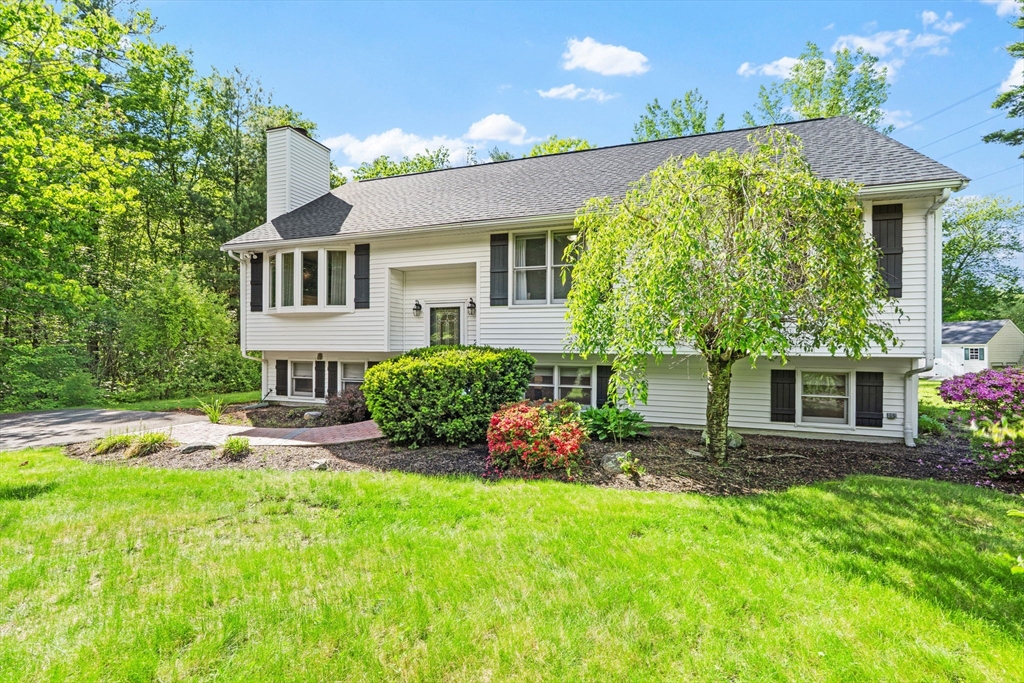
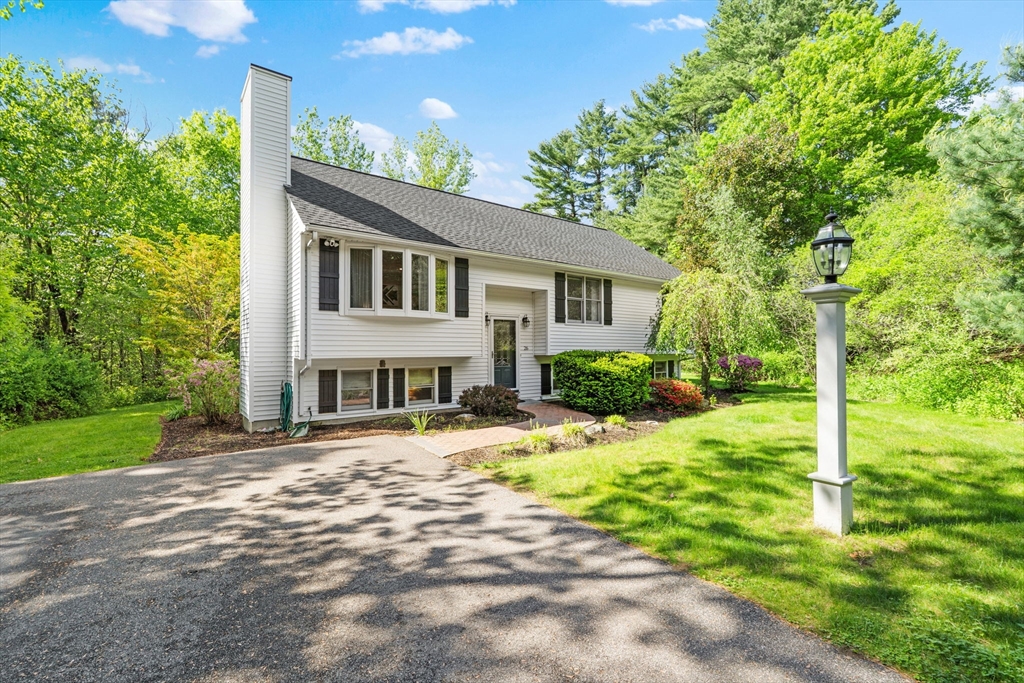
Beautifully maintained and thoughtfully updated, this home checks every box. A new roof (2025), renovated bathrooms, new composite deck and slider (2024), new shutters, and many recently replaced windows reflect years of consistent, careful ownership. Inside, enjoy recessed lighting, gleaming hardwood floors, and a new water heater (2025). Set on 3+ acres in a quiet neighborhood, the large, private, partially fenced yard with Reeds Ferry shed and hardscape (2021) is ideal for outdoor living. The flexible floor plan delivers an open upper level with a spacious eat-in kitchen, a living room with fireplace, a remodeled full bath with tile shower, and three generously sized bedrooms. The renovated (2021) lower level features a family/rec room plumbed for a wet bar, a spa-like full bath with laundry, and a fourth bedroom. Less than a mile from Norfolk's charming town center and MBTA Commuter Rail, this is the complete package, inside and out. Showings begin 5/29. Open Houses 5/30 & 5/31.

Save
Ask
Tour
Hide
Share
Listing Snapshot
Price 
$680,000
Days On Site 
0 Days
Bedrooms 
4
Inside Area (SqFt) 
2,188 sqft
Total Baths 
2
Full Baths 
2
Partial Baths 
N/A
Lot Size 
3.75 Acres
Year Built 
1994
MLS® Number 
73523895
Status 
Active
Property Tax 
$7,817
HOA/Condo/Coop Fees 
N/A
Sq Ft Source 
Public Records
Friends & Family
Recent Activity
59 minutes agoListing updated with changes from the MLS®
2 hours agoListing first seen on site
General Features
Acres 
3.75
Disclosures 
Title 5 Cert attached for 4 bedroom septic system. NSTAR electrical easement along rear property line.
Foundation 
Concrete Perimeter
Parking 
PavedOff Street
Parking Spaces 
6
Property Sub Type 
Single Family Residence
Security 
Security System
Sewer 
Private Sewer
SqFt Above 
1132
SqFt Below 
1056
SqFt Total 
2188
Water Source 
Public
Zoning 
R1
Interior Features
Appliances 
Electric Water HeaterWater HeaterRangeDishwasherRefrigeratorPlumbed For Ice Maker
Basement 
FullPartially FinishedInterior Entry
Cooling 
Central Air
Electric 
Circuit Breakers100 Amp Service
Fireplace 
Yes
Fireplace Features 
Living Room
Fireplaces 
1
Flooring 
WoodTile
Heating 
Forced AirOil
Interior 
Master DownstairsOpen FloorplanRecessed Lighting
Laundry Features 
Electric Dryer HookupWasher Hookup
Main Level Bedrooms 
3
Window Features 
Screens
Bathroom 1 
Dimensions - 7x12Level - MainArea - 84
Bathroom 2 
Dimensions - 13x8Level - BasementArea - 104
Bedroom 2 
Dimensions - 9x10Level - MainArea - 90
Bedroom 3 
Dimensions - 10x13Level - MainArea - 130
Bedroom 4 
Dimensions - 12x14Level - BasementArea - 168
Living Room 
Dimensions - 13x15Level - MainArea - 195
Master Bedroom 
Dimensions - 12x12Level - MainArea - 144
Save
Ask
Tour
Hide
Share
Exterior Features
Construction Details 
Frame
Exterior 
Rain GuttersStorage
Lot Features 
Gentle Sloping
Other Structures 
Storage
Patio And Porch 
Deck
Roof 
Shingle
Windows/Doors 
Screens
Community Features
Community Features 
Tennis Court(s)ParkSidewalks
Roads 
Paved
Schools
School District
Unknown
Elementary School
H. Olive Day & Freeman-Kennedy
Middle School
King Philip Middle School
High School
King Philip High School
Listing courtesy of Carissa Whitbread of REMAX Executive Realty


The property listing data and information, or the Images, set forth herein were provided to MLS Property Information Network, Inc. from third party sources, including sellers, lessors, landlords, and public records, and were compiled by MLS Property Information Network, Inc. The property listing data and information, and the Images, are for the personal, non-commercial use of consumers having a good faith interest in purchasing, leasing or renting listed properties of the type displayed to them and may not be used for any purpose other than to identify prospective properties which such consumers may have a good faith interest in purchasing, leasing or renting. MLS Property Information Network, Inc. and its subscribers disclaim any and all representations and warranties as to the accuracy of the property listing data and information, or as to the accuracy of any of the Images, set forth herein.

Last checked 2026-05-26 04:59 PM UTC

Neighborhood & Commute
Source: Walkscore
Disclosure: Community information and market data powered by Constellation Data Labs. Information is deemed reliable but not guaranteed.
Save
Ask
Tour
Hide
Share