Save
Ask
Tour
Hide
Share
$1,200,000
New Listing

3 Kestrel Way
Carver, MA 02330

For Sale|Single Family Residence|Active
3
Beds
3
Total Baths
2
Full Baths
1
Partial Bath
3,127
SqFt
$384
/SqFt
2020
Built
County:
Plymouth

Due to Coronavirus health concerns, we're offering personal 1-1 online video walkthrough tours where possible.
3 Kestrel Way3 Kestrel Way3 Kestrel Way3 Kestrel Way
Save
Ask
Tour
Hide
Share

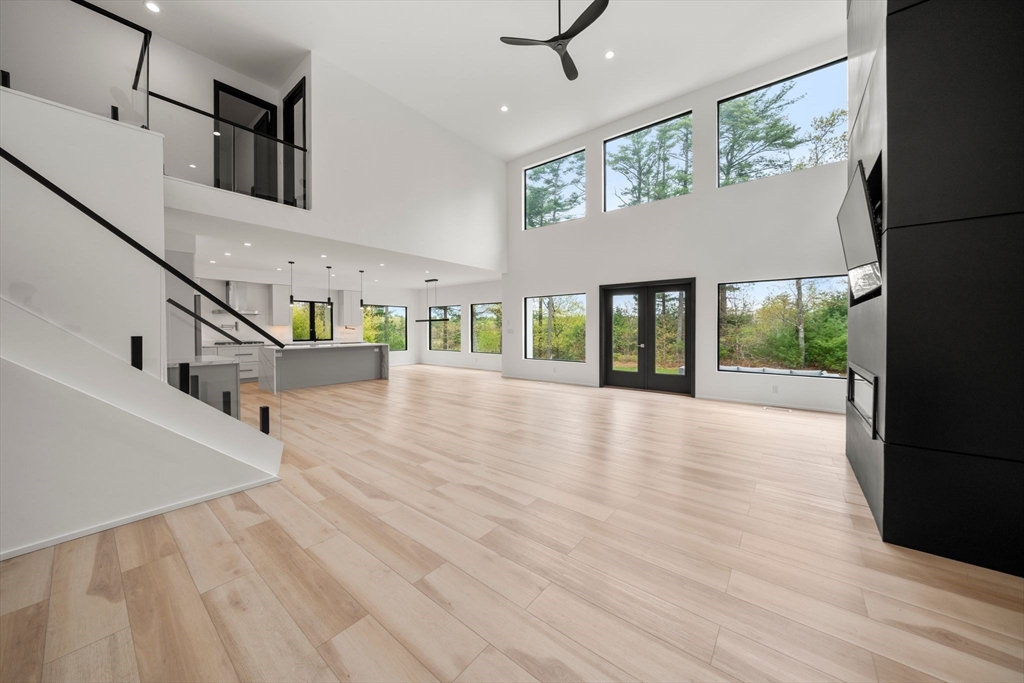
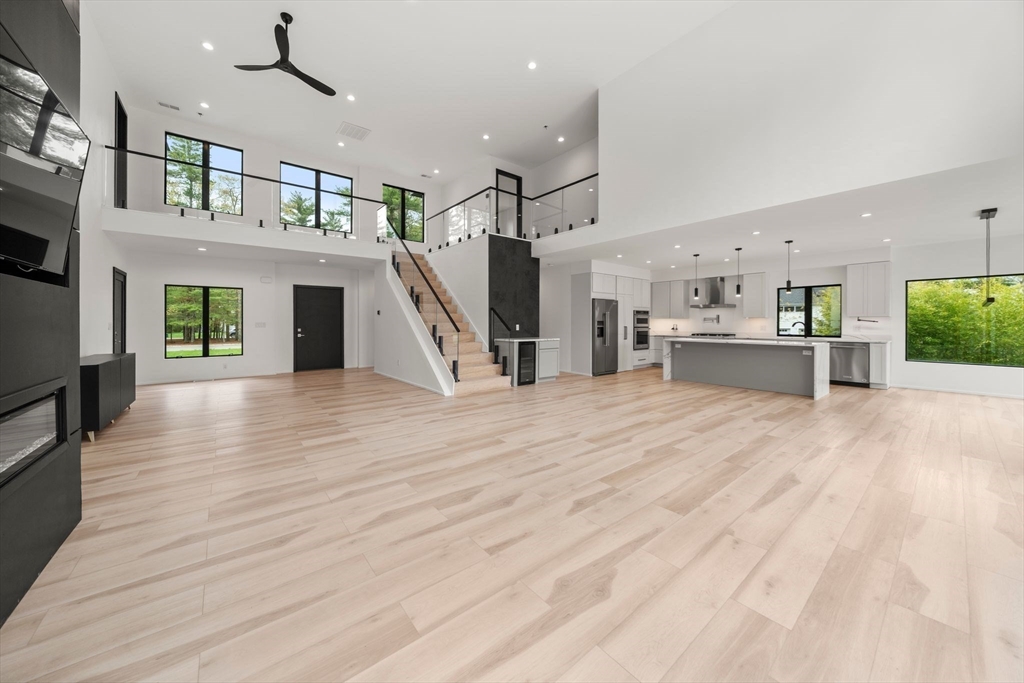
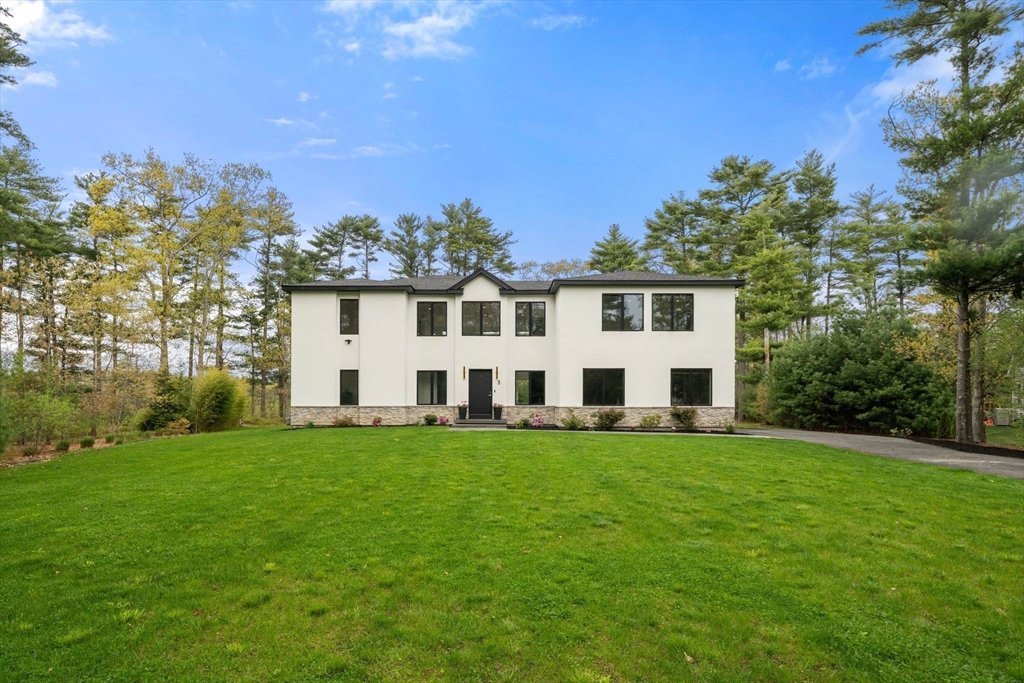
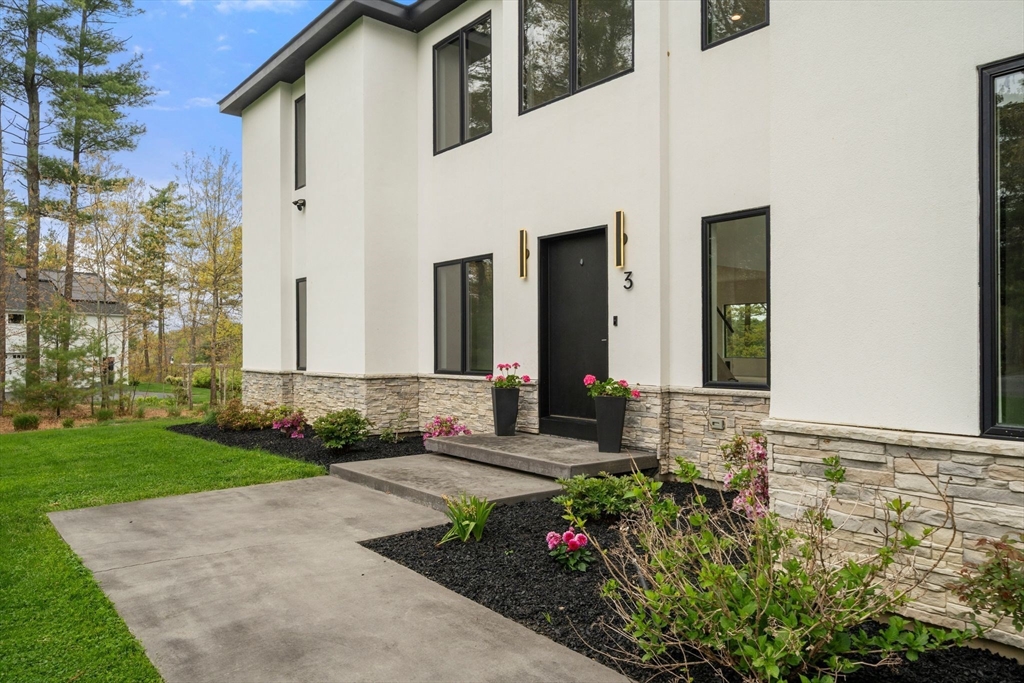
A rare offering in Carver’s desirable Kingsbury Hollow, this 3 bed, 2.5 bath contemporary delivers 3,127 sq. ft. of bold design and function. The main level makes a memorable first impression with soaring ceilings, a floor-to-ceiling fireplace and a statement kitchen with waterfall quartz island, pendant lighting and hidden walk-in pantry. An oversized laundry room adds convenience, while a 4-bed septic and 1400+ sqft unfinished basement offers future expansion potential. Upstairs, the primary suite feels like a private retreat with a walk-in closet and spa-inspired bath with double vanity and soaking tub. Two additional bedrooms each offer double closets. Outside, the stucco exterior, black-framed windows and cranberry bog views create a striking setting surrounded by nature. Additional features include central air, irrigation, water filtration and tankless hot water. Enjoy nearby bogs, neighborhood 2-acre recreational park, and quick access to Downtown Plymouth, Route 44 and Route 3!

Save
Ask
Tour
Hide
Share
Listing Snapshot
Price 
$1,200,000
Days On Site 
0 Days
Bedrooms 
3
Inside Area (SqFt) 
3,127 sqft
Total Baths 
3
Full Baths 
2
Partial Baths 
1
Lot Size 
0.76 Acres
Year Built 
2020
MLS® Number 
73523896
Status 
Active
Property Tax 
$11,612
HOA/Condo/Coop Fees 
N/A
Sq Ft Source 
Public Records
Friends & Family
Recent Activity
2 hours agoListing updated with changes from the MLS®
2 hours agoListing first seen on site
General Features
Acres 
0.76
Attached Garage 
Yes
Disclosures 
All information contained herein is to the best of the agent's knowledge.The source of all representations are directly from the Seller or public source & haven't been independently verified by the agent/brokerage. It is recommended that the Buyer/Buyer's agent independently verify all information.
Foundation 
Concrete Perimeter
Garage 
Yes
Garage Spaces 
2
Parking 
PavedAttachedOff StreetGarage
Parking Spaces 
6
Property Sub Type 
Single Family Residence
Sewer 
Private Sewer
SqFt Above 
3127
SqFt Below 
1414
SqFt Total 
3127
Water Source 
Private
Zoning 
RA
Interior Features
Appliances 
Gas Water HeaterRangeOvenDishwasherMicrowaveRefrigerator
Basement 
Unfinished
Cooling 
Central AirZoned
Fireplace 
Yes
Fireplace Features 
Living Room
Fireplaces 
1
Flooring 
Tile
Heating 
CentralZoned
Interior 
PantryWalk-In Closet(s)Vaulted Ceiling(s)Open FloorplanRecessed Lighting
Laundry Features 
Main Level
Bathroom 1 
Dimensions - 4x9.333333333Level - MainArea - 37
Bathroom 2 
Dimensions - 14.666666666x11.583333333Level - SecondArea - 169
Bathroom 3 
Dimensions - 11.333333333x8.666666666Level - SecondArea - 98
Bedroom 2 
Dimensions - 15.75x12.916666666Level - SecondArea - 203
Bedroom 3 
Dimensions - 15.666666666x15.25Level - SecondArea - 238
Kitchen 
Dimensions - 11.5x24.583333333Level - MainArea - 282
Living Room 
Dimensions - 14.916666666x36.25Level - MainArea - 540
Master Bedroom 
Dimensions - 23.25x13.5Level - SecondArea - 313
Save
Ask
Tour
Hide
Share
Exterior Features
Lot Features 
WoodedLevel
Patio And Porch 
Patio
Roof 
Shingle
View 
Scenic
Waterview 
Scenic
Community Features
Community Features 
Park
Listing courtesy of Abigail Andreson of ALANTE Real Estate


The property listing data and information, or the Images, set forth herein were provided to MLS Property Information Network, Inc. from third party sources, including sellers, lessors, landlords, and public records, and were compiled by MLS Property Information Network, Inc. The property listing data and information, and the Images, are for the personal, non-commercial use of consumers having a good faith interest in purchasing, leasing or renting listed properties of the type displayed to them and may not be used for any purpose other than to identify prospective properties which such consumers may have a good faith interest in purchasing, leasing or renting. MLS Property Information Network, Inc. and its subscribers disclaim any and all representations and warranties as to the accuracy of the property listing data and information, or as to the accuracy of any of the Images, set forth herein.

Last checked 2026-05-26 04:54 PM UTC

Neighborhood & Commute
Source: Walkscore
Disclosure: Community information and market data powered by Constellation Data Labs. Information is deemed reliable but not guaranteed.
Save
Ask
Tour
Hide
Share