Save
Ask
Tour
Hide
Share
$824,900
New Listing

341 High St
Whitman, MA 02382

For Sale|Single Family Residence|Active
5
Beds
4
Total Baths
3
Full Baths
1
Partial Bath
2,486
SqFt
$332
/SqFt
1963
Built
County:
Plymouth

Due to Coronavirus health concerns, we're offering personal 1-1 online video walkthrough tours where possible.
341 High St341 High St341 High St341 High St
Save
Ask
Tour
Hide
Share

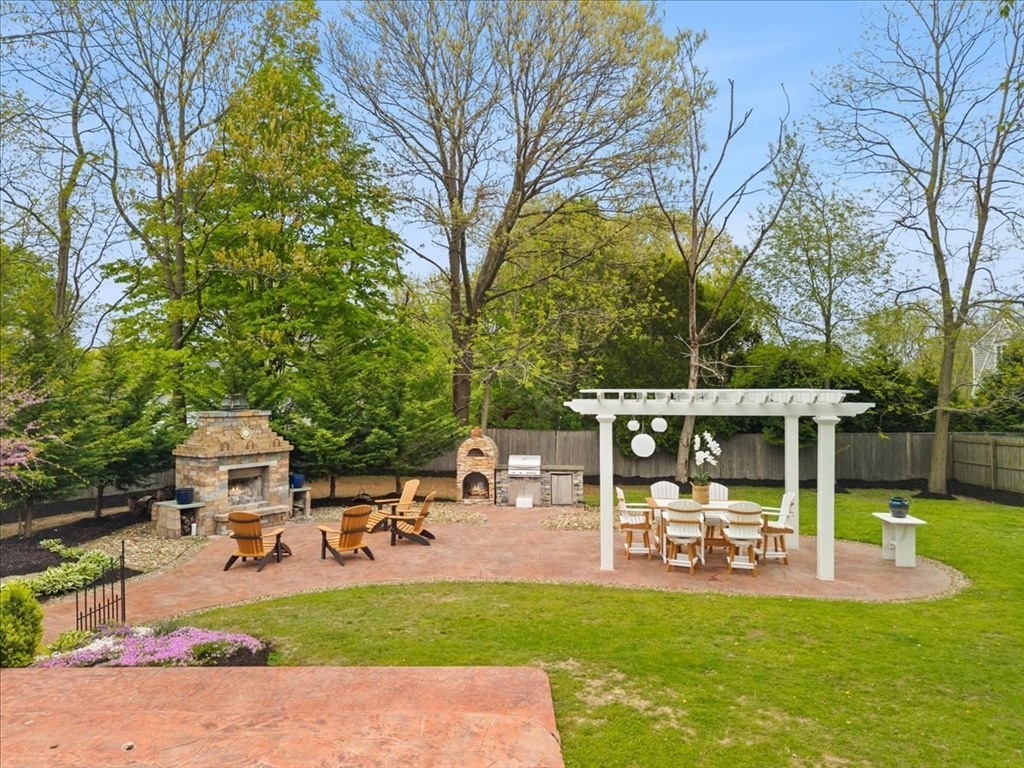
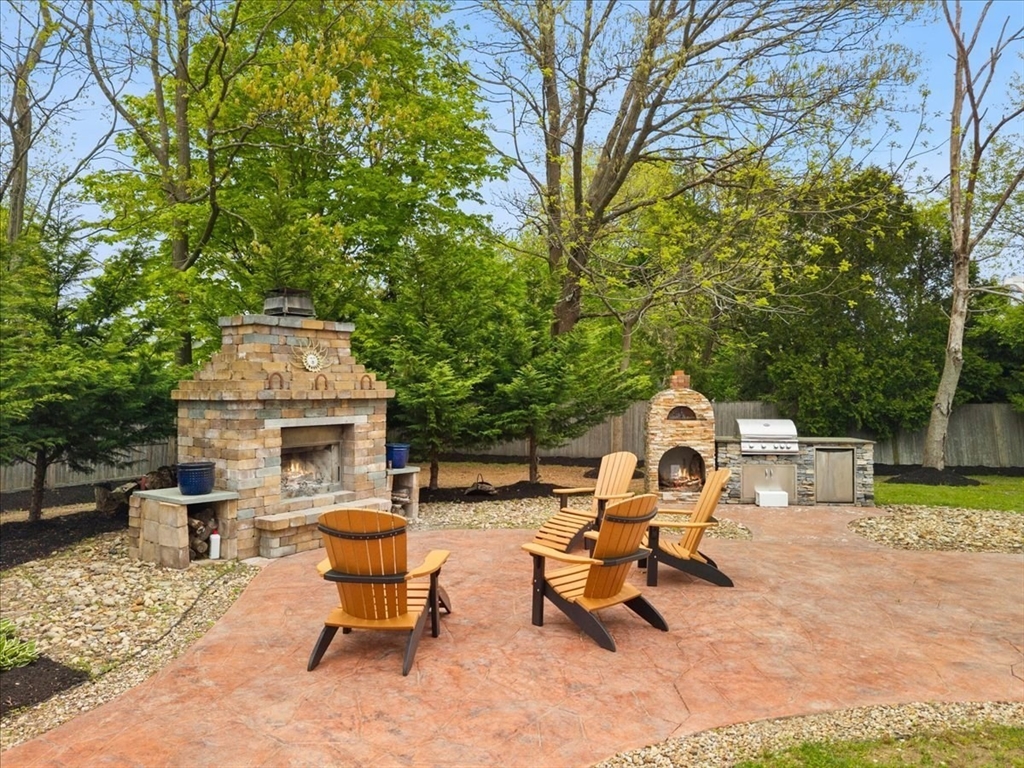
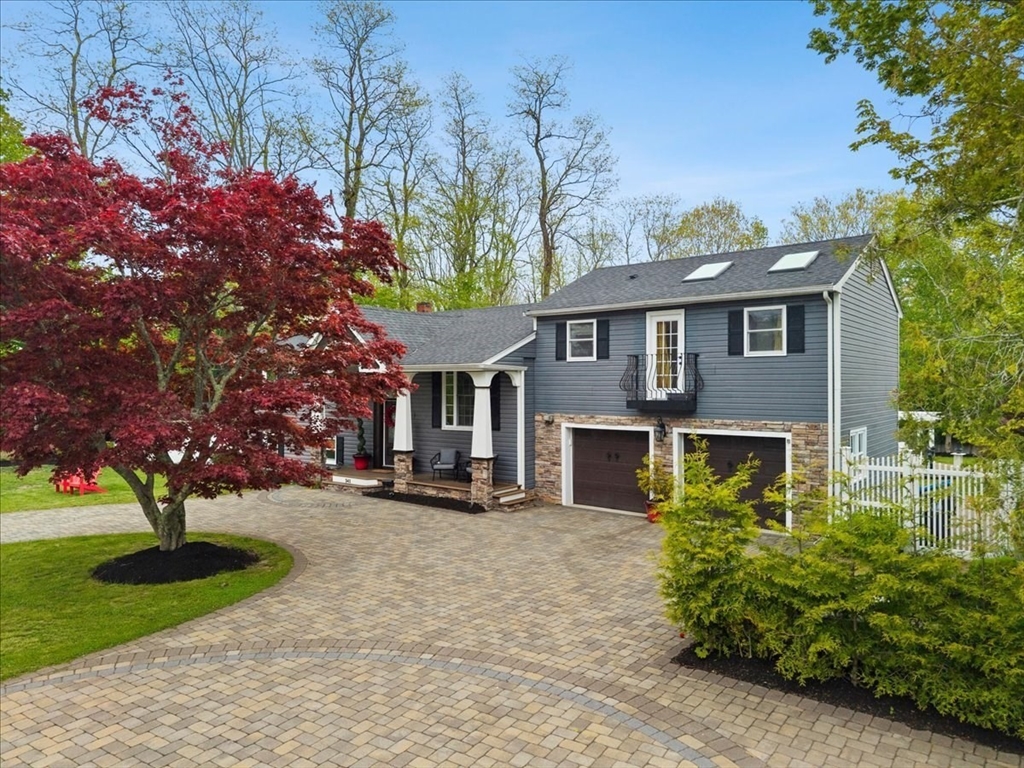
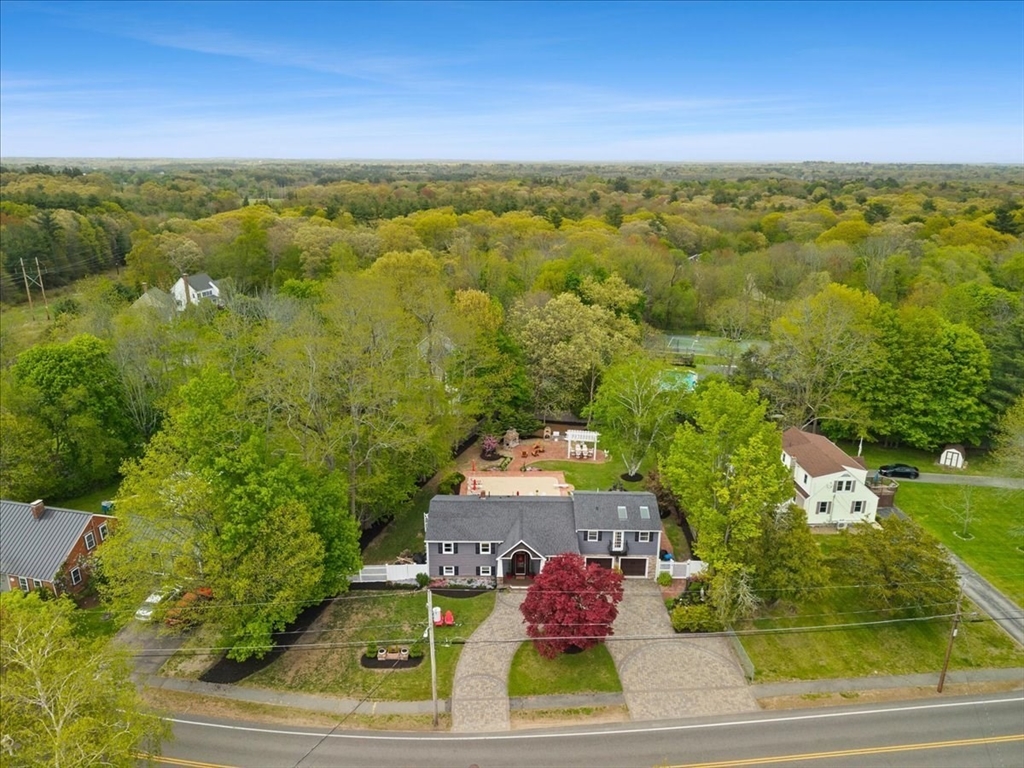
Rarely does a home offer this level of space, design and versatility. A stunning stone driveway and a welcoming porch set the tone for this beautifully maintained 5-6 bedroom, 4bath home complete with a 2car garage and true in-law setup. Designed for both refined living and unforgettable entertaining, the open concept main level showcases a well-appointed kitchen that flows seamlessly into the dining and living areas. 3spacious bedrooms are located on the main level including one with a private ensuite. Just beyond the dining area, a deck overlooks the beautifully fenced backyard designed for entertaining with a custom outdoor kitchen, pergola and fireplace creating the perfect setting to gather, unwind and enjoy evenings under the stars. Upstairs, the private primary suite offers vaulted ceilings, walk-in closet and a stunning bath. The lower level in-law setup offers its own kitchen, living/dining area, bedroom with potential for another, full bath, laundry and garage access

Save
Ask
Tour
Hide
Share
Listing Snapshot
Price 
$824,900
Days On Site 
0 Days
Bedrooms 
5
Inside Area (SqFt) 
2,486 sqft
Total Baths 
4
Full Baths 
3
Partial Baths 
1
Lot Size 
0.49 Acres
Year Built 
1963
MLS® Number 
73523899
Status 
Active
Property Tax 
$7,877
HOA/Condo/Coop Fees 
N/A
Sq Ft Source 
Public Records
Friends & Family
Recent Activity
an hour agoListing updated with changes from the MLS®
2 hours agoListing first seen on site
General Features
Acres 
0.49
Attached Garage 
Yes
Disclosures 
Property to be delivered fully furnishedinside & outincl. all outdoor yard equipment. 1Bedroom window is cracked. Basement stove digital display is damage. All info. provided is deemed reliable but not guaranteed. Buyer and buyer’s agent to perform their own due diligence. Sold as is where is
Foundation 
Concrete Perimeter
Garage 
Yes
Garage Spaces 
2
Parking 
AttachedOff StreetDrivewayGarage
Parking Spaces 
8
Property Sub Type 
Single Family Residence
Sewer 
Public Sewer
SqFt Above 
1519
SqFt Below 
967
SqFt Total 
2486
Water Source 
Public
Zoning 
A1
Interior Features
Appliances 
Gas Water HeaterRangeOvenDishwasherRefrigeratorWasherDryerWine Refrigerator
Basement 
FullFinishedWalk-Out AccessInterior Entry
Cooling 
Central Air
Electric 
200+ Amp Service
Fireplace 
Yes
Fireplaces 
1
Flooring 
WoodTileVinylLaminate
Heating 
Natural GasForced AirZoned
Interior 
Recessed LightingWalk-In Closet(s)Open Floorplan
Bathroom 1 
Dimensions - 6x10Level - FirstArea - 60
Bathroom 2 
Dimensions - 10x10Level - SecondArea - 100
Bathroom 3 
Dimensions - 4x9Level - FirstArea - 36
Bedroom 2 
Dimensions - 13x11Level - FirstArea - 143
Bedroom 3 
Dimensions - 12x11Level - FirstArea - 132
Bedroom 4 
Dimensions - 9x11Level - FirstArea - 99
Bedroom 5 
Dimensions - 8x12Level - BasementArea - 96
Dining Room 
Dimensions - 10x10Level - FirstArea - 100
Kitchen 
Dimensions - 11x10Level - FirstArea - 110
Living Room 
Dimensions - 16x15Level - FirstArea - 240
Save
Ask
Tour
Hide
Share
Exterior Features
Exterior 
BalconyLighting
Fencing 
Fenced
Lot Features 
LevelLandscaped
Patio And Porch 
PorchPatioDeck
Pool Features 
In GroundPrivate
Private Pool 
Yes
Roof 
Shingle
Community Features
Community Features 
ParkGolf
Listing courtesy of Luis Martins Realty Team of RE/MAX Synergy


The property listing data and information, or the Images, set forth herein were provided to MLS Property Information Network, Inc. from third party sources, including sellers, lessors, landlords, and public records, and were compiled by MLS Property Information Network, Inc. The property listing data and information, and the Images, are for the personal, non-commercial use of consumers having a good faith interest in purchasing, leasing or renting listed properties of the type displayed to them and may not be used for any purpose other than to identify prospective properties which such consumers may have a good faith interest in purchasing, leasing or renting. MLS Property Information Network, Inc. and its subscribers disclaim any and all representations and warranties as to the accuracy of the property listing data and information, or as to the accuracy of any of the Images, set forth herein.

Last checked 2026-05-26 04:54 PM UTC

Neighborhood & Commute
Source: Walkscore
Disclosure: Community information and market data powered by Constellation Data Labs. Information is deemed reliable but not guaranteed.
Save
Ask
Tour
Hide
Share