
Hilldale Village29 Jefferey Ln 29Haverhill, MA 01832
Due to Coronavirus health concerns, we're offering personal 1-1 online video walkthrough tours where possible.
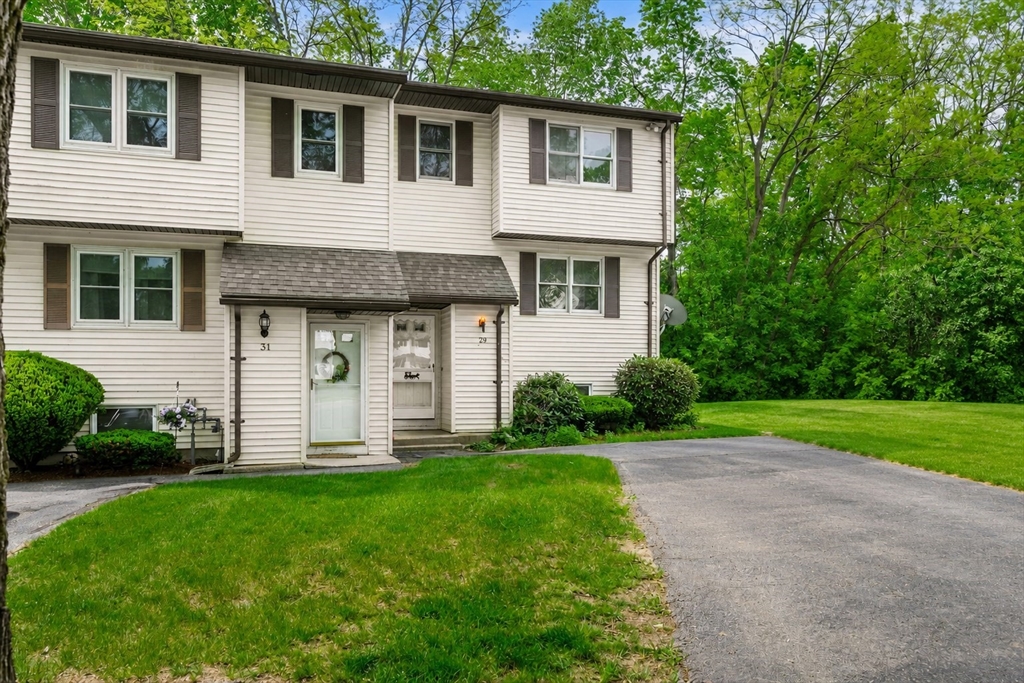
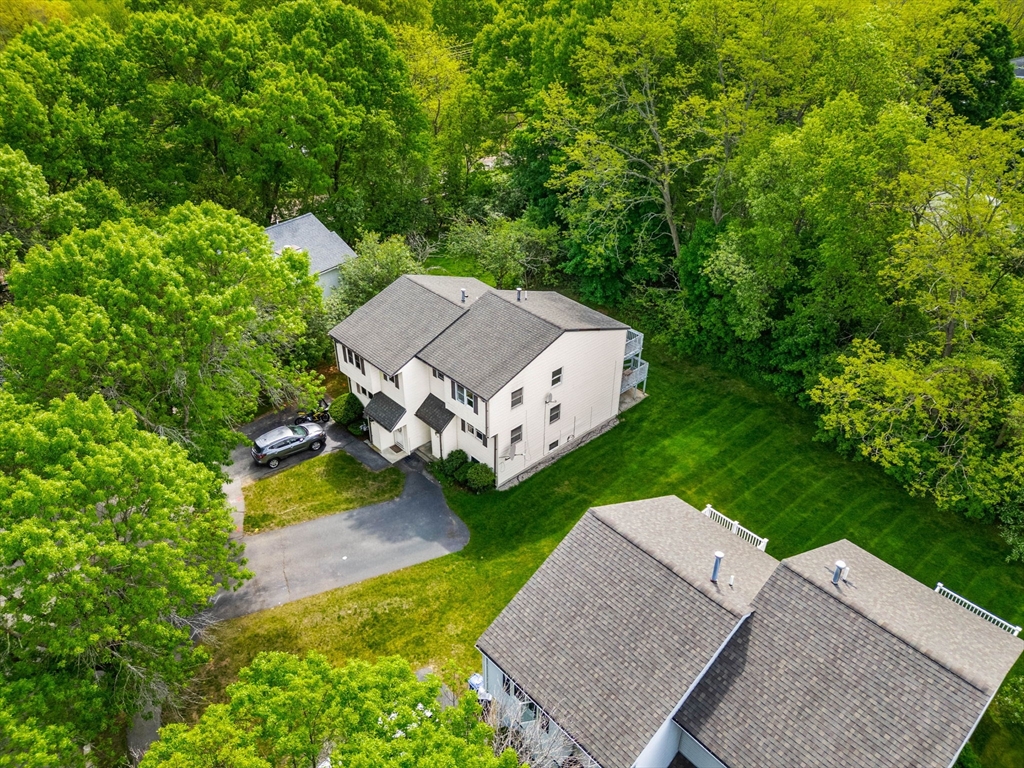
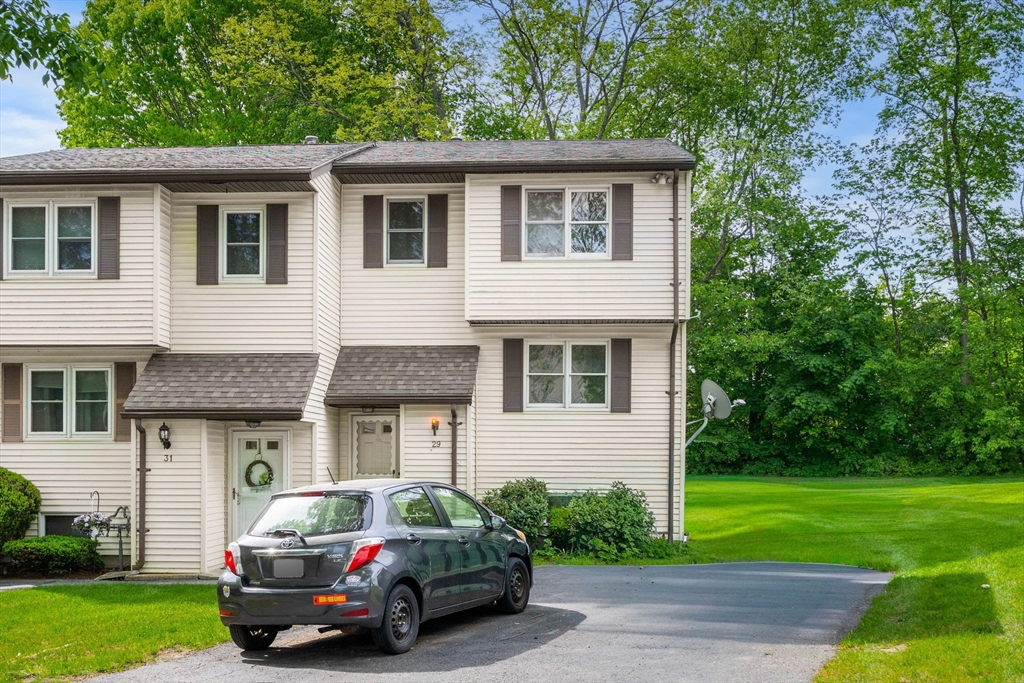
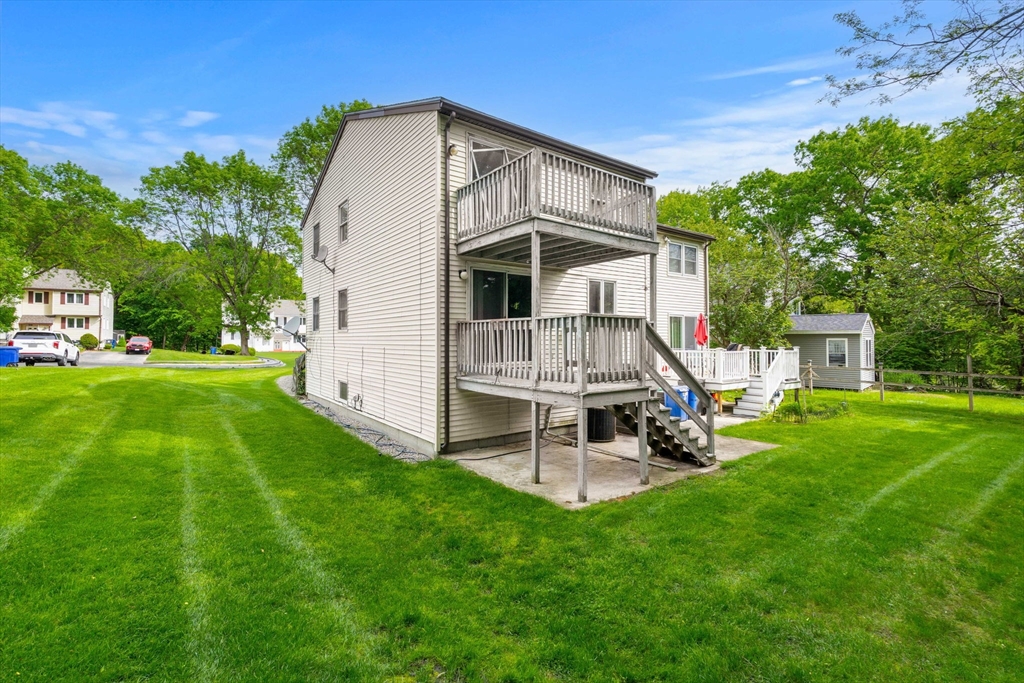
Welcome to desirable Hilldale Village Condominiums! This spacious 2-4 bedroom, 1.5 bath townhouse offers flexible living space and a convenient commuter location just minutes to Interstate 495. The main level features a bright living room, dining room, and kitchen with sliders leading to a private back deck. Upstairs you’ll find the primary bedroom complete with two double closets and sliders to a private balcony, along with a second bedroom and an office or potential third bedroom. The finished lower level offers even more versatility with a family room or possible fourth bedroom. While the kitchen and flooring require updating, this home presents a fantastic opportunity to build equity and customize the space to your style.
| an hour ago | Listing updated with changes from the MLS® | |
| an hour ago | Listing first seen on site |

The property listing data and information, or the Images, set forth herein were provided to MLS Property Information Network, Inc. from third party sources, including sellers, lessors, landlords, and public records, and were compiled by MLS Property Information Network, Inc. The property listing data and information, and the Images, are for the personal, non-commercial use of consumers having a good faith interest in purchasing, leasing or renting listed properties of the type displayed to them and may not be used for any purpose other than to identify prospective properties which such consumers may have a good faith interest in purchasing, leasing or renting. MLS Property Information Network, Inc. and its subscribers disclaim any and all representations and warranties as to the accuracy of the property listing data and information, or as to the accuracy of any of the Images, set forth herein.
Last checked 2026-05-26 04:54 PM UTC