Save
Ask
Tour
Hide
Share
$899,000
New Listing

55 Hobart Ave
Braintree, MA 02184

For Sale|Single Family Residence|Active
3
Beds
2
Total Baths
2
Full Baths
1,541
SqFt
$583
/SqFt
1908
Built
Subdivision:
Thayer Academy
County:
Norfolk

Due to Coronavirus health concerns, we're offering personal 1-1 online video walkthrough tours where possible.
Upcoming Open Houses
Due to COVID-19, we recommend you verify Open Houses before attending.
Sun, May 31, 12:00 PM - 1:30 PM
55 Hobart Ave55 Hobart Ave55 Hobart Ave55 Hobart Ave
Save
Ask
Tour
Hide
Share

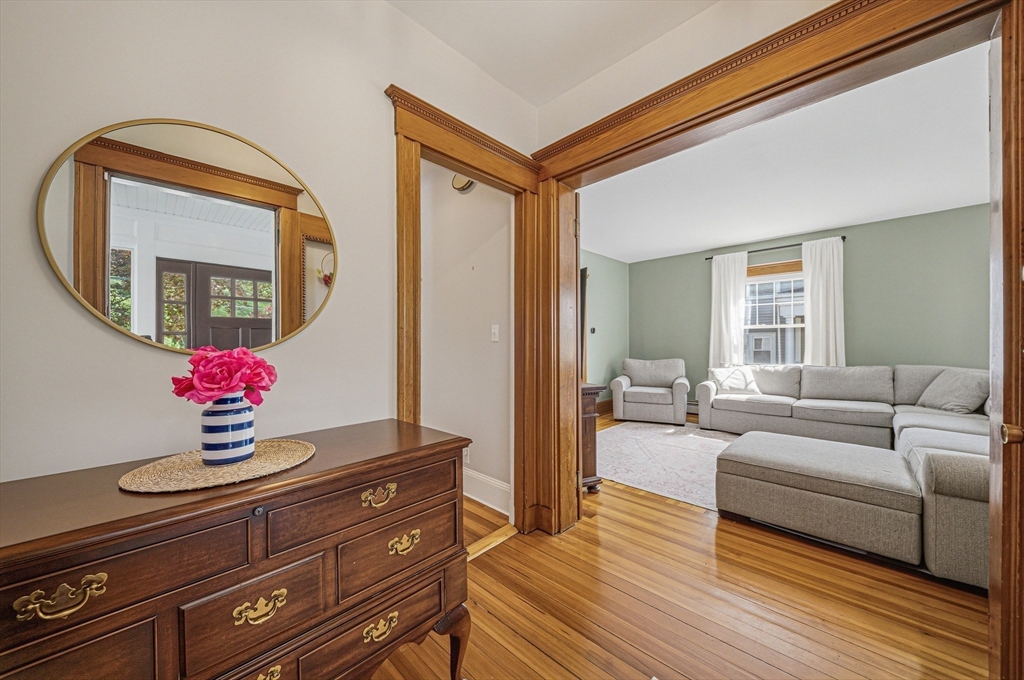
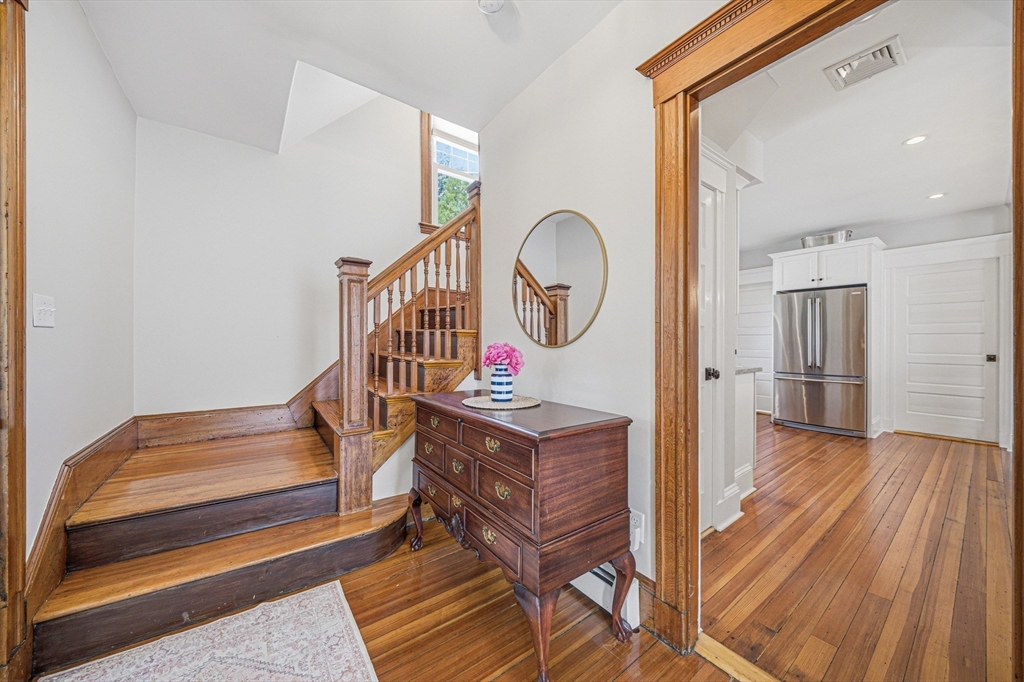
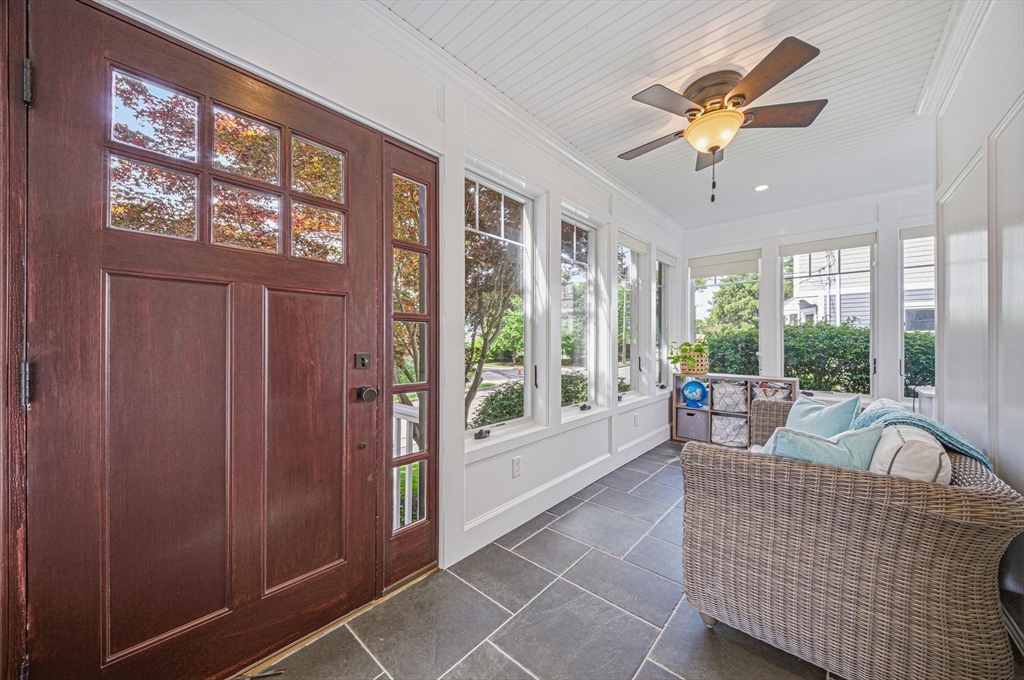
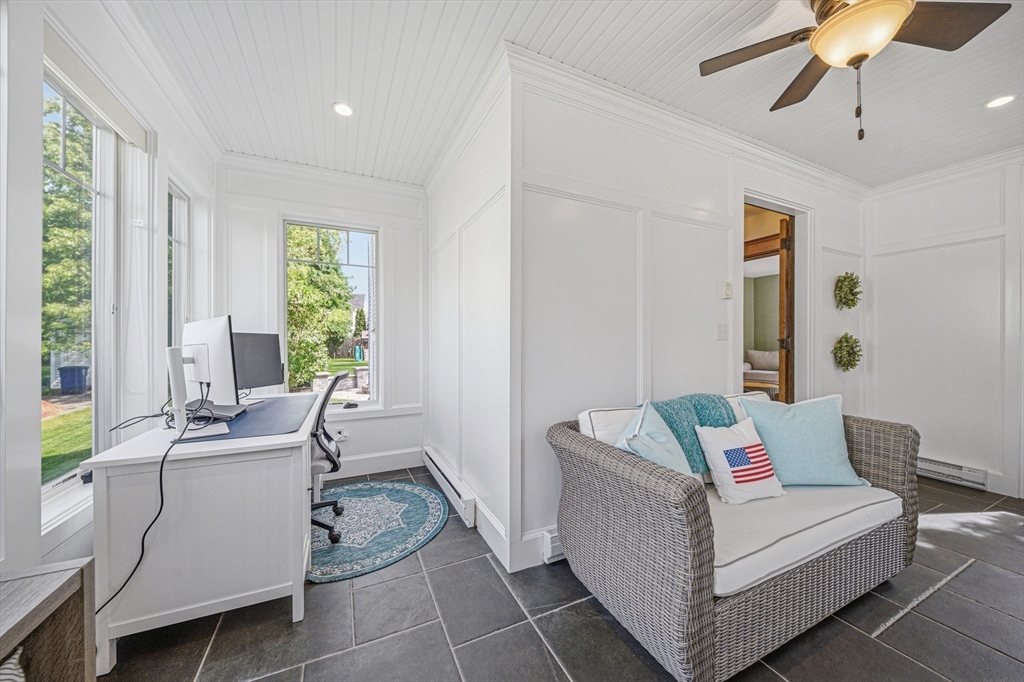
Welcome to 55 Hobart Ave., located in the desirable Thayer neighborhood. This well-maintained 3-bedroom, 2-bath home features numerous updates throughout. The charming enclosed front porch leads into a fully renovated open-concept kitchen flowing seamlessly into the dining area. A spacious living room offers the perfect space to relax or entertain. Upstairs features 3 generously sized bedrooms and a renovated full bath with radiant heated tile flooring. Additional storage can be found in the walk-up attic, basement, and throughout the home. Enjoy outdoor living with a sun-filled deck, patio, and backyard, ideal for hosting family and friends. Additional highlights include a 1-car garage, central A/C, updated electrical throughout, and a 2021 Navien gas combo boiler. Conveniently located within walking distance to the Red Line T, restaurants, and Sunset Lake, with easy access to major highways. Open Houses: Thurs 5-6pm, Sat 11-1, Sun 12-1:30.

Save
Ask
Tour
Hide
Share
Listing Snapshot
Price 
$899,000
Days On Site 
0 Days
Bedrooms 
3
Inside Area (SqFt) 
1,541 sqft
Total Baths 
2
Full Baths 
2
Partial Baths 
N/A
Lot Size 
0.25 Acres
Year Built 
1908
MLS® Number 
73523916
Status 
Active
Property Tax 
$6,912
HOA/Condo/Coop Fees 
N/A
Sq Ft Source 
Public Records
Friends & Family
Recent Activity
an hour agoListing updated with changes from the MLS®
an hour agoListing first seen on site
General Features
Acres 
0.25
Disclosures 
Seller's closing on their current purchaseP/S already signed and closing 6/18. Buyer/Buyer's agent to do own due diligenceseller/seller's agent makes no representations. Last picture is AI staged.
Foundation 
Stone
Garage 
Yes
Garage Spaces 
1
Parking 
PavedDetachedOff Street
Parking Spaces 
4
Property Sub Type 
Single Family Residence
Sewer 
Public Sewer
SqFt Above 
1541
SqFt Below 
811
SqFt Total 
1541
Water Source 
Public
Zoning 
B
Interior Features
Appliances 
RangeDishwasherRefrigeratorWasherDryer
Basement 
Unfinished
Cooling 
Central Air
Electric 
100 Amp Service
Flooring 
WoodTile
Heating 
Natural GasForced Air
Bathroom 2 
Dimensions - 7.6x6.2Level - SecondArea - 47
Bedroom 2 
Dimensions - 11.4x12.5Level - SecondArea - 142
Bedroom 3 
Dimensions - 11.9x10Level - SecondArea - 119
Family Room 
Dimensions - 14x17Level - FirstArea - 238
Kitchen 
Dimensions - 15x16.4Level - FirstArea - 245
Living Room 
Dimensions - 14x17.1Level - FirstArea - 239
Master Bedroom 
Dimensions - 12x15.6Level - SecondArea - 187
Save
Ask
Tour
Hide
Share
Exterior Features
Construction Details 
Frame
Patio And Porch 
Deck
Roof 
Shingle
Community Features
Community Features 
PoolTennis Court(s)ParkGolf
Schools
School District
Unknown
Elementary School
Hollis
Middle School
East Middle
High School
Braintree High School
Listing courtesy of Anthony Quintiliani of Amo Realty - Boston City Properties


The property listing data and information, or the Images, set forth herein were provided to MLS Property Information Network, Inc. from third party sources, including sellers, lessors, landlords, and public records, and were compiled by MLS Property Information Network, Inc. The property listing data and information, and the Images, are for the personal, non-commercial use of consumers having a good faith interest in purchasing, leasing or renting listed properties of the type displayed to them and may not be used for any purpose other than to identify prospective properties which such consumers may have a good faith interest in purchasing, leasing or renting. MLS Property Information Network, Inc. and its subscribers disclaim any and all representations and warranties as to the accuracy of the property listing data and information, or as to the accuracy of any of the Images, set forth herein.

Last checked 2026-05-26 04:54 PM UTC

Neighborhood & Commute
Source: Walkscore
Disclosure: Community information and market data powered by Constellation Data Labs. Information is deemed reliable but not guaranteed.
Save
Ask
Tour
Hide
Share