Save
Ask
Tour
Hide
Share
$699,900
New Listing

13 Lydon Lane
Kingston, MA 02364

For Sale|Single Family Residence|Active
4
Beds
2
Total Baths
1
Full Bath
1
Partial Bath
2,036
SqFt
$344
/SqFt
1971
Built
County:
Plymouth

Due to Coronavirus health concerns, we're offering personal 1-1 online video walkthrough tours where possible.
Upcoming Open Houses
Due to COVID-19, we recommend you verify Open Houses before attending.
Sat, May 30, 12:00 PM - 2:00 PM
Sun, May 31, 12:00 PM - 2:00 PM
13 Lydon Lane13 Lydon Lane13 Lydon Lane13 Lydon Lane
Save
Ask
Tour
Hide
Share

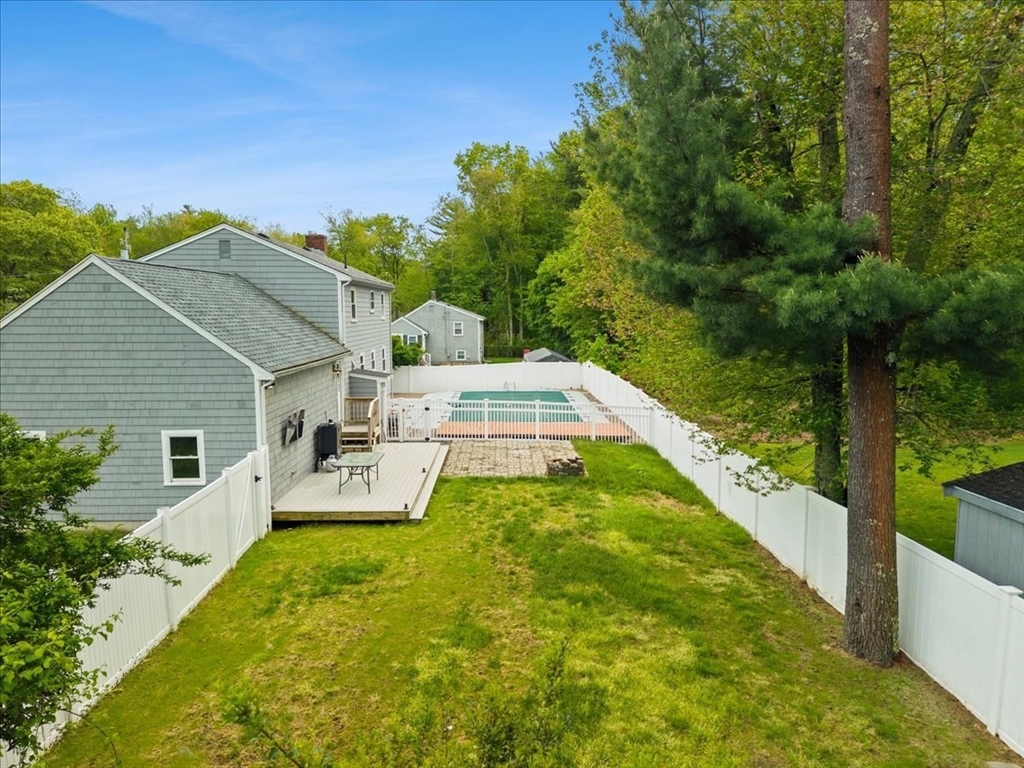
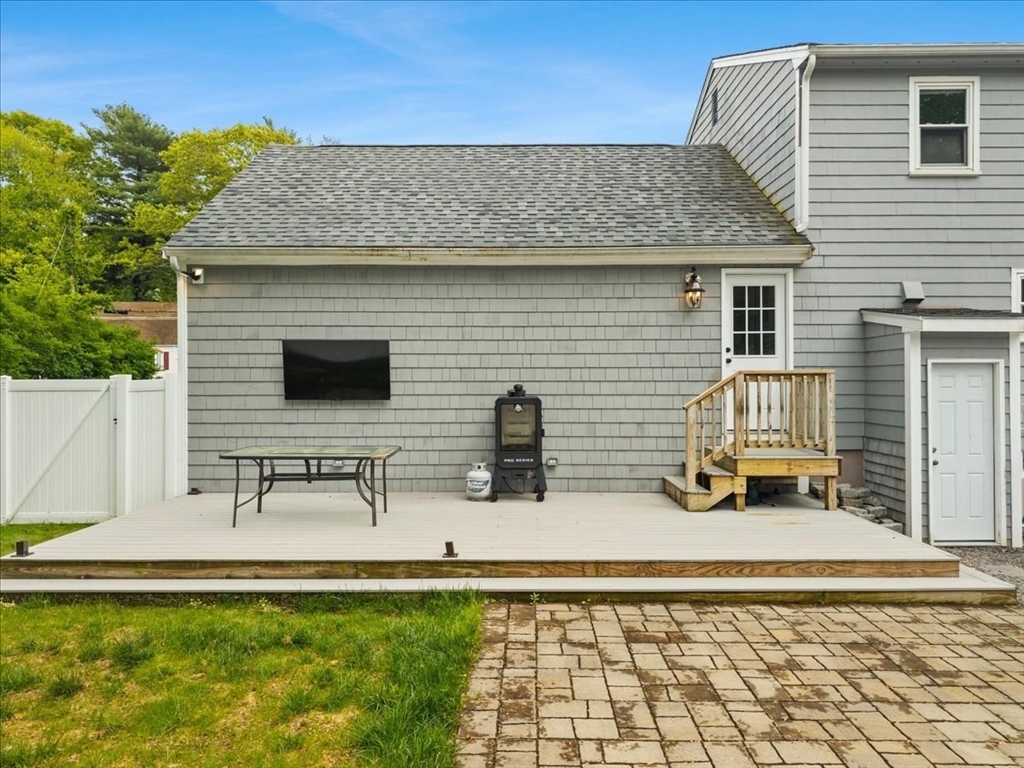
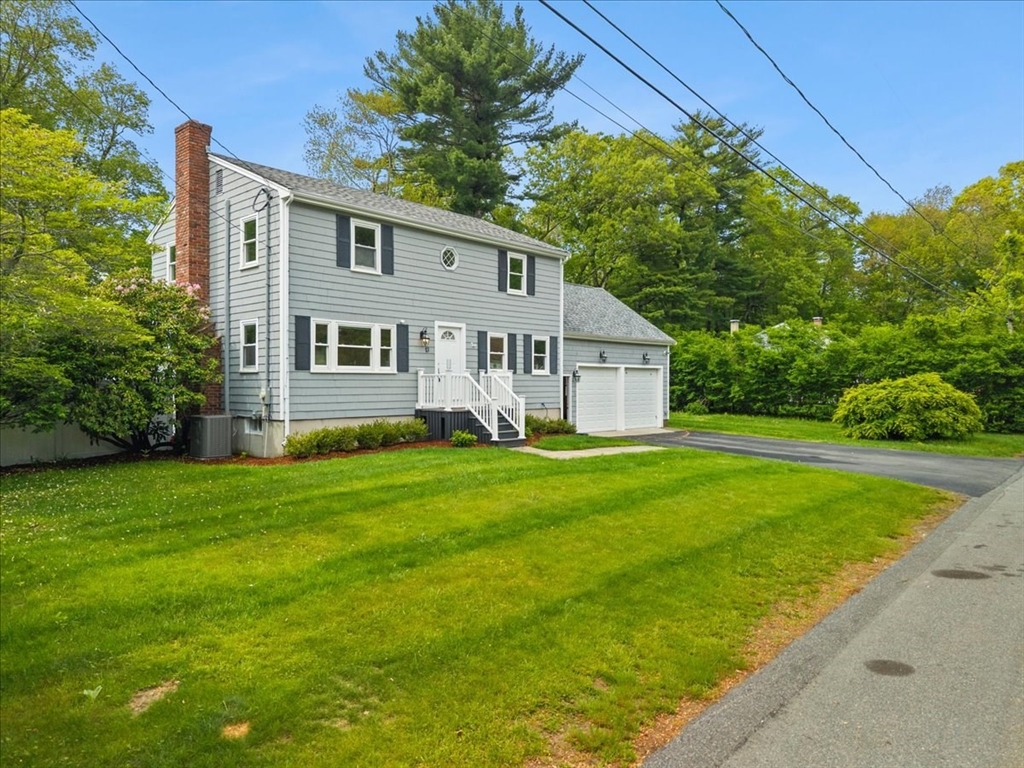
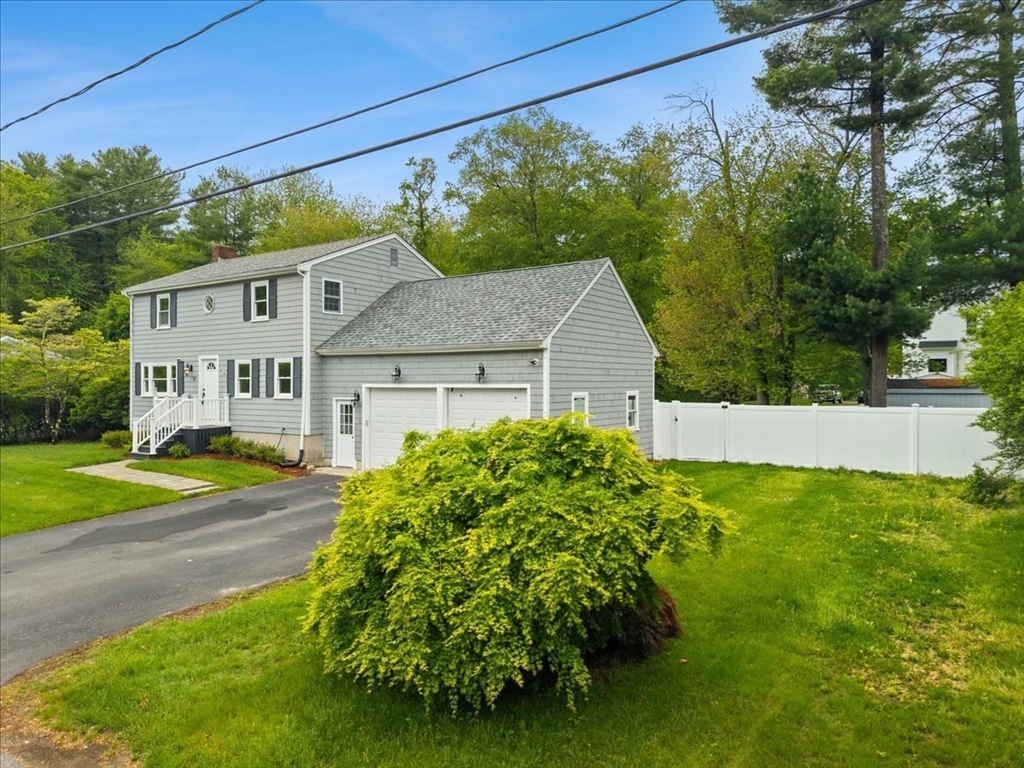
Welcome to this beautifully updated 4-bedroom Colonial tucked away on a desirable cul-de-sac in sought-after Kingston! Offering over 2,000 sq ft of living space across 3 finished levels, this home combines space, comfort, and convenience. The main level features hardwood floors throughout, an updated kitchen with quartz countertops and stainless steel appliances, spacious living areas, central air, and updated baths. Upstairs offers 4 bedrooms, while the finished lower level provides flexible space perfect for a family room, home office, gym, or playroom. Step outside to your private backyard oasis featuring a vinyl-fenced yard, an inground pool, and plenty of space for entertaining all summer long. Additional highlights include a 2-car garage, updated electrical, heating system, roof, and windows. Prime location within walking distance to schools and close to shopping, restaurants, and highway access. Title V in hand for a smooth transaction, Seller can close quickly if needed.

Save
Ask
Tour
Hide
Share
Listing Snapshot
Price 
$699,900
Days On Site 
0 Days
Bedrooms 
4
Inside Area (SqFt) 
2,036 sqft
Total Baths 
2
Full Baths 
1
Partial Baths 
1
Lot Size 
0.29 Acres
Year Built 
1971
MLS® Number 
73524591
Status 
Active
Property Tax 
$7,670
HOA/Condo/Coop Fees 
N/A
Sq Ft Source 
Public Records
Friends & Family
Recent Activity
5 hours agoListing updated with changes from the MLS®
5 hours agoListing first seen on site
General Features
Acres 
0.29
Attached Garage 
Yes
Disclosures 
Showings start Sat at Open House05/30/26all offers due 5pm 06/02/26make offers good for 24hrs Pool was professionally closed In Oct 2024
Foundation 
Concrete Perimeter
Garage 
Yes
Garage Spaces 
2
Parking 
PavedAttachedGarage Door OpenerGarage Faces SideOff StreetGarage
Parking Spaces 
6
Property Sub Type 
Single Family Residence
Sewer 
Private Sewer
SqFt Above 
1536
SqFt Below 
500
SqFt Total 
2036
Water Source 
Public
Zoning 
res
Interior Features
Appliances 
RangeDishwasherMicrowaveRefrigeratorWasherDryer
Basement 
FullPartially Finished
Cooling 
Central AirZoned
Electric 
Circuit Breakers200+ Amp Service
Fireplace 
Yes
Fireplace Features 
Living Room
Fireplaces 
1
Flooring 
TileCarpetHardwoodLaminate
Heating 
BaseboardZoned
Interior 
PantryRecessed Lighting
Laundry Features 
In Basement
Window Features 
Insulated Windows
Bathroom 1 
Dimensions - 8x5Level - FirstArea - 40
Bathroom 2 
Dimensions - 8x5Level - SecondArea - 40
Bedroom 2 
Dimensions - 11x11Level - SecondArea - 121
Bedroom 3 
Dimensions - 11x11Level - SecondArea - 121
Bedroom 4 
Dimensions - 11x10Level - SecondArea - 110
Dining Room 
Dimensions - 13x12Area - 156
Family Room 
Dimensions - 16x10Level - BasementArea - 160
Kitchen 
Dimensions - 13x11Level - FirstArea - 143
Living Room 
Dimensions - 23x11Level - FirstArea - 253
Master Bedroom 
Dimensions - 16x11Level - SecondArea - 176
Save
Ask
Tour
Hide
Share
Exterior Features
Construction Details 
Frame
Fencing 
Fenced
Lot Features 
Landscaped
Patio And Porch 
DeckPatio
Pool Features 
In GroundPrivate
Private Pool 
Yes
Roof 
Shingle
Windows/Doors 
Insulated Windows
Listing courtesy of Deric Lipski of Keller Williams Realty


The property listing data and information, or the Images, set forth herein were provided to MLS Property Information Network, Inc. from third party sources, including sellers, lessors, landlords, and public records, and were compiled by MLS Property Information Network, Inc. The property listing data and information, and the Images, are for the personal, non-commercial use of consumers having a good faith interest in purchasing, leasing or renting listed properties of the type displayed to them and may not be used for any purpose other than to identify prospective properties which such consumers may have a good faith interest in purchasing, leasing or renting. MLS Property Information Network, Inc. and its subscribers disclaim any and all representations and warranties as to the accuracy of the property listing data and information, or as to the accuracy of any of the Images, set forth herein.

Last checked 2026-05-27 05:20 PM UTC

Neighborhood & Commute
Source: Walkscore
Disclosure: Community information and market data powered by Constellation Data Labs. Information is deemed reliable but not guaranteed.
Save
Ask
Tour
Hide
Share