Save
Ask
Tour
Hide
Share
$1,699,900
New Listing

39 Opal Cir
Franklin, MA 02038

For Sale|Single Family Residence|Active
4
Beds
5
Total Baths
4
Full Baths
1
Partial Bath
5,286
SqFt
$322
/SqFt
2010
Built
Subdivision:
South Hill Estates
County:
Norfolk

Due to Coronavirus health concerns, we're offering personal 1-1 online video walkthrough tours where possible.
Upcoming Open Houses
Due to COVID-19, we recommend you verify Open Houses before attending.
Sun, May 31, 1:00 PM - 3:00 PM
39 Opal Cir39 Opal Cir39 Opal Cir39 Opal Cir
Save
Ask
Tour
Hide
Share

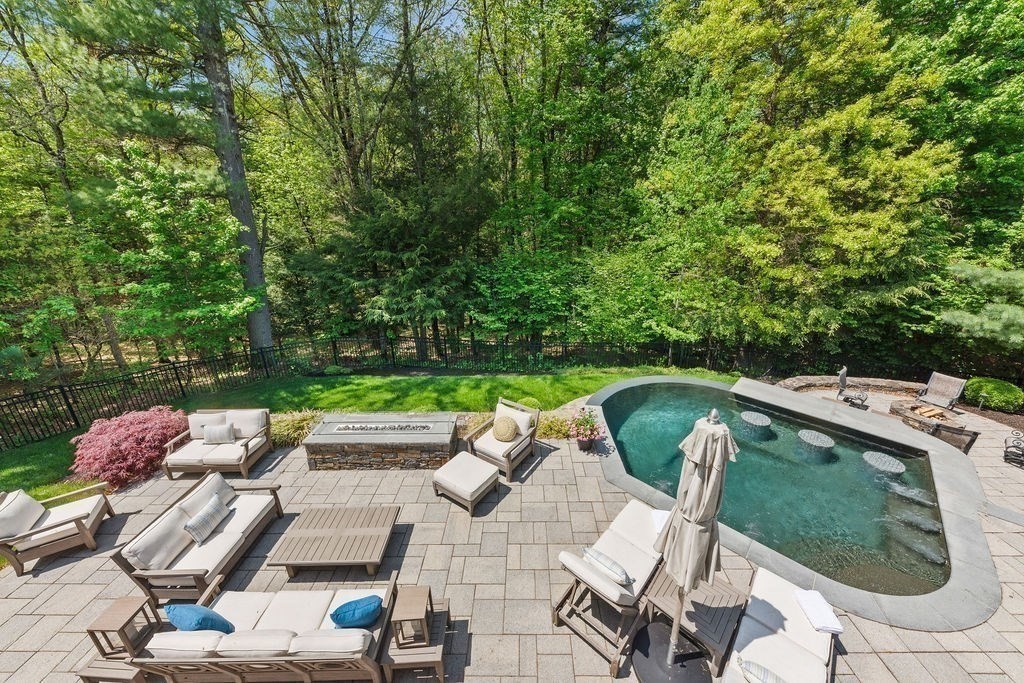
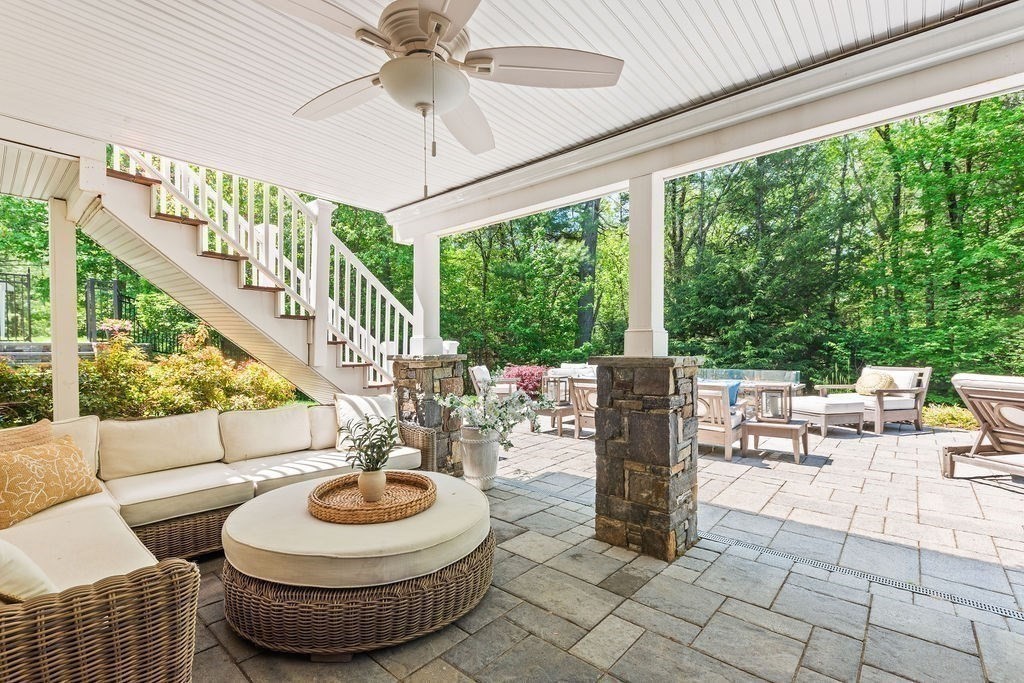
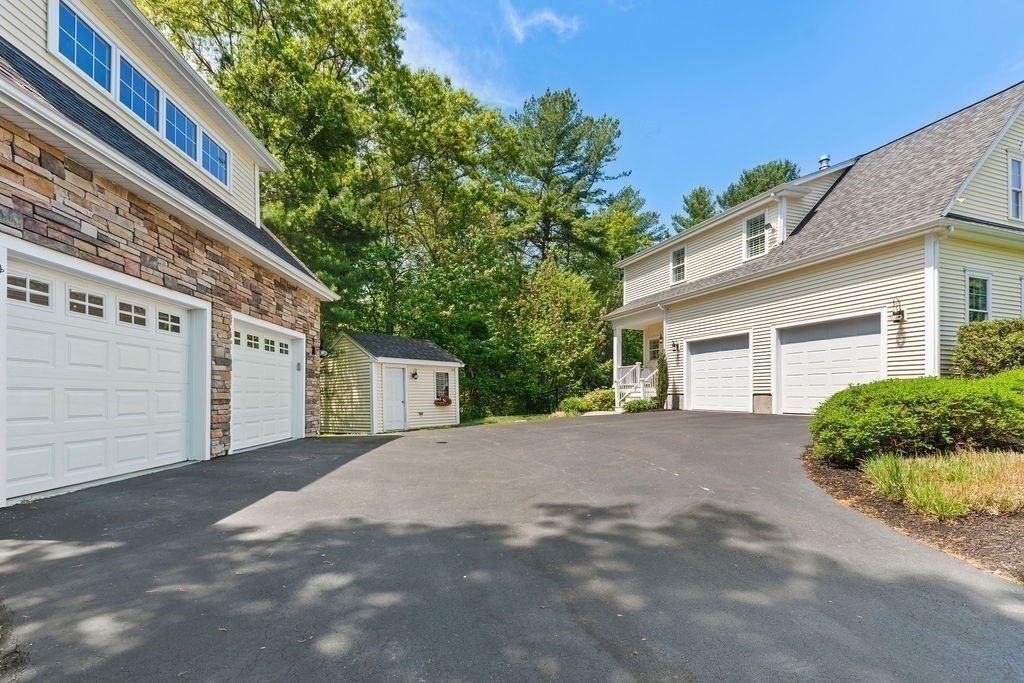
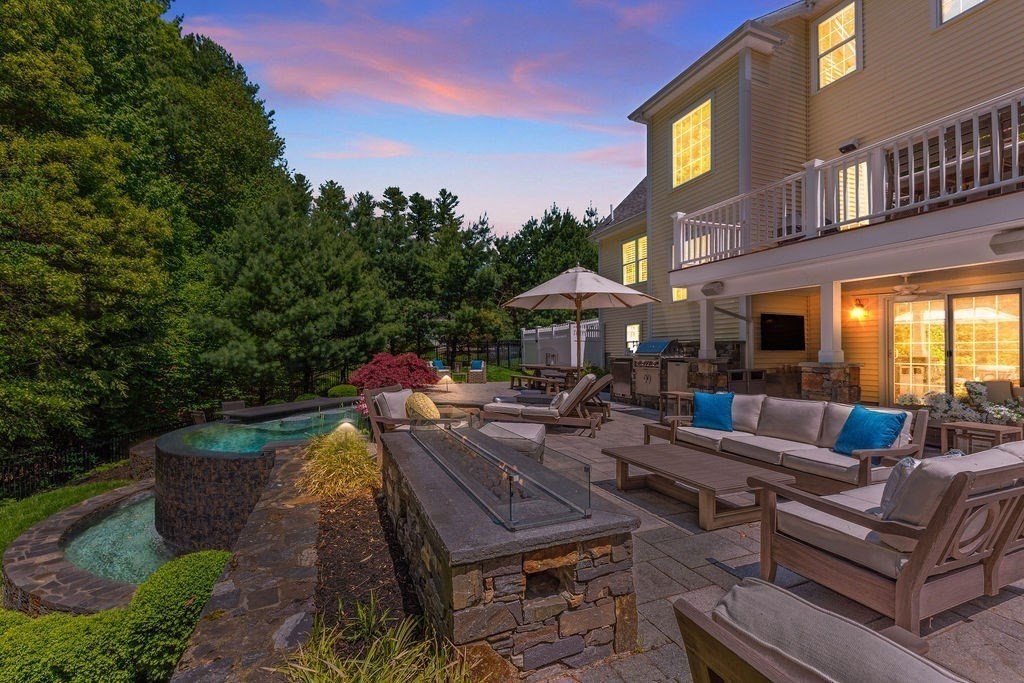
Custom-built home where luxury meets practicality in a private setting overlooking Franklin Forest. High-end finishes & thoughtful design throughout. Chef’s kitchen features oversized island, custom cabinetry, built-in appliances & spacious eat-in area flowing into wet bar/game rm or flexible dining space. Cozy family rm w/gas fireplace. Stunning primary suite offers Hydrosystems tub, walk-in closet, private reading/TV rm & double-sided gas fireplace. Two add’l BRs share Jack & Jill bath; 4th BR is an ensuite. Walk-out LL built for entertaining, media/TV rm, full bath, flex BR/office, home gym & impressive 1,000-bottle wine cellar. Resort-style outdoor living includes award-winning patio/pool design, fire wall, “Spool” converting from pool to spa & multiple entertaining areas. Detached oversized 2-car garage w/game rm above & storage below. Conveniently located, commutable to Boston & Providence in an executive neighborhood with serenity. See attached Features Sheet for more details.

Save
Ask
Tour
Hide
Share
Listing Snapshot
Price 
$1,699,900
Days On Site 
0 Days
Bedrooms 
4
Inside Area (SqFt) 
5,286 sqft
Total Baths 
5
Full Baths 
4
Partial Baths 
1
Lot Size 
0.98 Acres
Year Built 
2010
MLS® Number 
73524592
Status 
Active
Property Tax 
$13,622
HOA/Condo/Coop Fees 
N/A
Sq Ft Source 
Public Records
Friends & Family
Recent Activity
3 hours agoListing updated with changes from the MLS®
5 hours agoListing first seen on site
General Features
Acres 
0.98
Attached Garage 
Yes
Disclosures 
Game room above the garage heated and cooled with ductless mini-split
Foundation 
Concrete Perimeter
Garage 
Yes
Garage Spaces 
4
Green Energy Efficient 
Thermostat
Parking 
PavedAttachedDetachedGarage Door OpenerStorageOff StreetGarage
Parking Spaces 
9
Property Sub Type 
Single Family Residence
Security 
Security System
Sewer 
Private Sewer
SqFt Above 
3748
SqFt Below 
1538
SqFt Total 
5286
Water Source 
Public
Zoning 
RES
Interior Features
Appliances 
Water HeaterRangeOvenDishwasherMicrowaveRefrigeratorFreezerWasherDryerENERGY STAR Qualified RefrigeratorENERGY STAR Qualified DryerENERGY STAR Qualified DishwasherENERGY STAR Qualified WasherRange HoodPlumbed For Ice Maker
Basement 
FullFinishedWalk-Out AccessInterior Entry
Cooling 
Central AirDuctlessZoned
Electric 
200+ Amp Service
Fireplace 
Yes
Fireplace Features 
Family RoomMaster Bedroom
Fireplaces 
3
Flooring 
TileCarpetHardwood
Heating 
Forced AirPropaneZoned
Interior 
Recessed LightingCentral VacuumWet BarWired for SoundPantryWalk-In Closet(s)Open Floorplan
Laundry Features 
Electric Dryer HookupWasher HookupSink
Spa 
Yes
Window Features 
Insulated Windows
Bathroom 1 
Level - Main
Bathroom 2 
Level - Second
Bathroom 3 
Level - Second
Bedroom 2 
Level - Second
Bedroom 3 
Level - Second
Bedroom 4 
Level - Second
Dining Room 
Level - Main
Family Room 
Level - Main
Kitchen 
Level - Main
Living Room 
Level - Main
Master Bedroom 
Level - Second
Office 
Level - Main
Save
Ask
Tour
Hide
Share
Exterior Features
Construction Details 
Frame
Exterior 
Rain GuttersOutdoor GrillGas GrillLighting
Fencing 
FencedInvisible
Lot Features 
WoodedLandscaped
Patio And Porch 
PorchPatioDeck
Pool Features 
In GroundHeatedPrivate
Private Pool 
Yes
Roof 
Shingle
Spa 
Yes
Spa Features 
Private
Windows/Doors 
Insulated Windows
Community Features
Community Features 
Tennis Court(s)Park
Schools
School District
Unknown
Elementary School
Washington Street
Middle School
Franklin Middle School
High School
Franklin High School
Listing courtesy of Nancy Briggs of Realty ONE Group Suburban Lifestyle


The property listing data and information, or the Images, set forth herein were provided to MLS Property Information Network, Inc. from third party sources, including sellers, lessors, landlords, and public records, and were compiled by MLS Property Information Network, Inc. The property listing data and information, and the Images, are for the personal, non-commercial use of consumers having a good faith interest in purchasing, leasing or renting listed properties of the type displayed to them and may not be used for any purpose other than to identify prospective properties which such consumers may have a good faith interest in purchasing, leasing or renting. MLS Property Information Network, Inc. and its subscribers disclaim any and all representations and warranties as to the accuracy of the property listing data and information, or as to the accuracy of any of the Images, set forth herein.

Last checked 2026-05-27 05:20 PM UTC

Neighborhood & Commute
Source: Walkscore
Disclosure: Community information and market data powered by Constellation Data Labs. Information is deemed reliable but not guaranteed.
Save
Ask
Tour
Hide
Share