Save
Ask
Tour
Hide
Share
$279,900
New Listing

10 Kelton St
Orange, MA 01364

For Sale|Single Family Residence|Active
3
Beds
2
Total Baths
2
Full Baths
1,333
SqFt
$210
/SqFt
1800
Built
County:
Franklin

Due to Coronavirus health concerns, we're offering personal 1-1 online video walkthrough tours where possible.
Upcoming Open Houses
Due to COVID-19, we recommend you verify Open Houses before attending.
Sun, May 31, 1:00 PM - 2:30 PM
10 Kelton St10 Kelton St10 Kelton St10 Kelton St
Save
Ask
Tour
Hide
Share

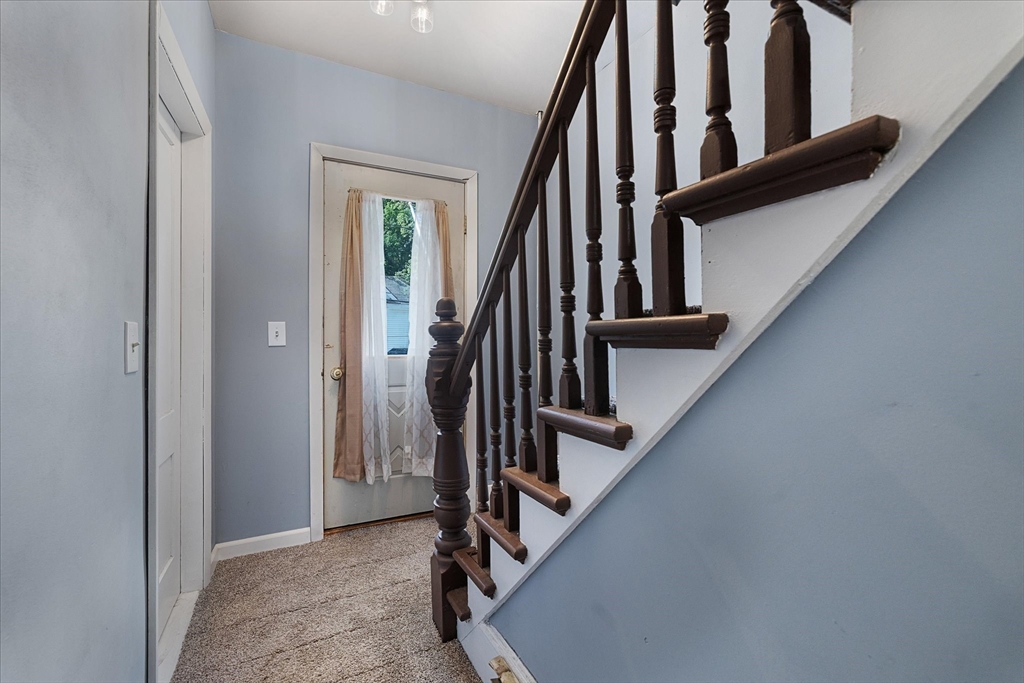
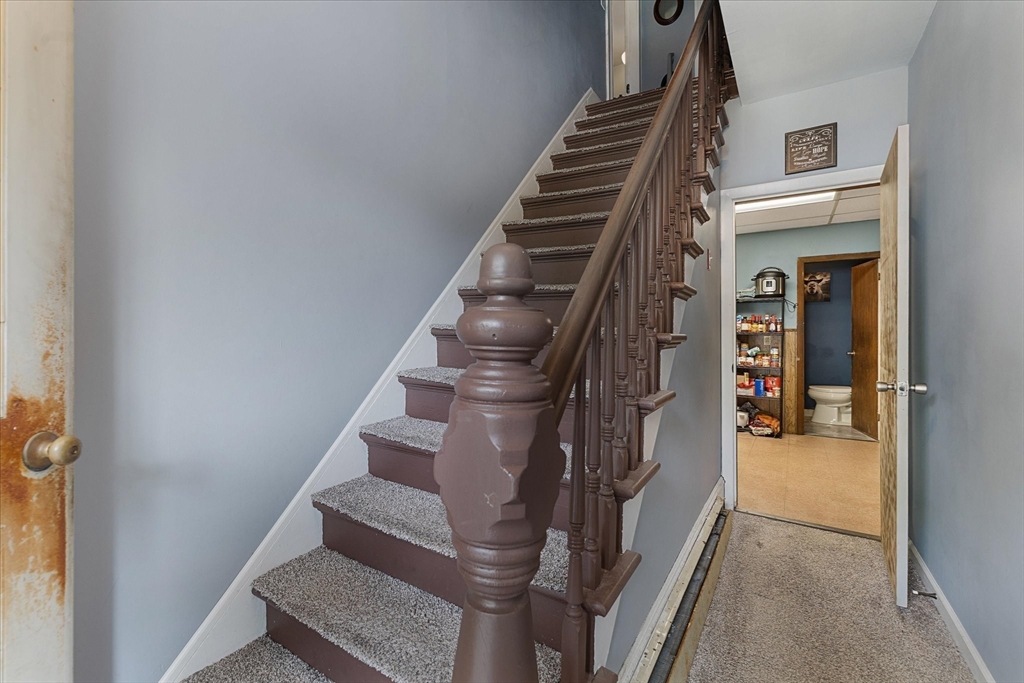
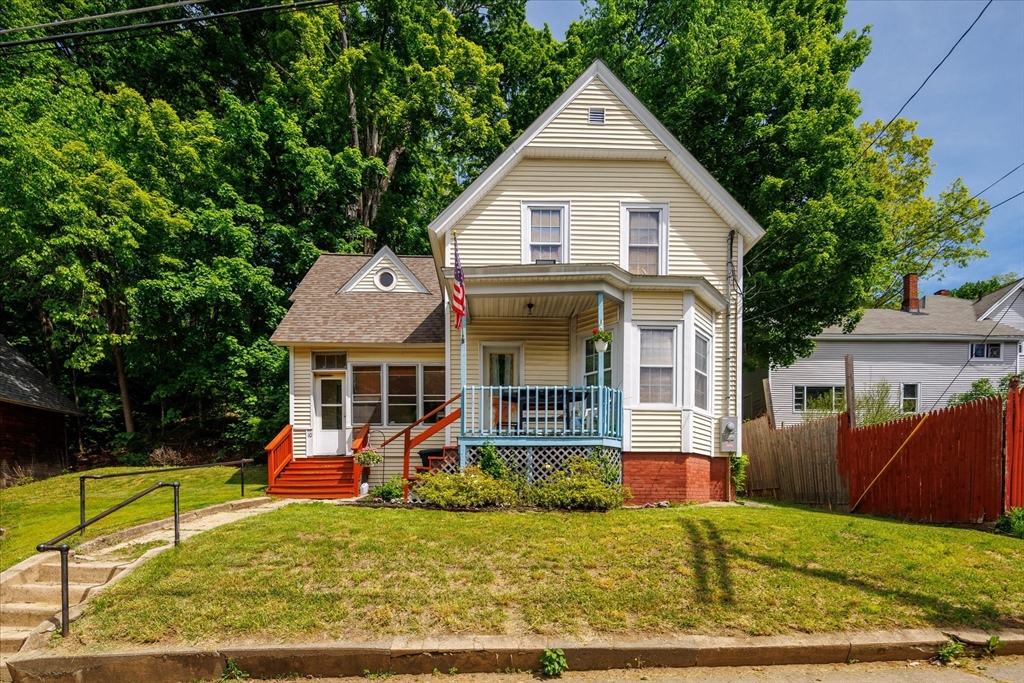
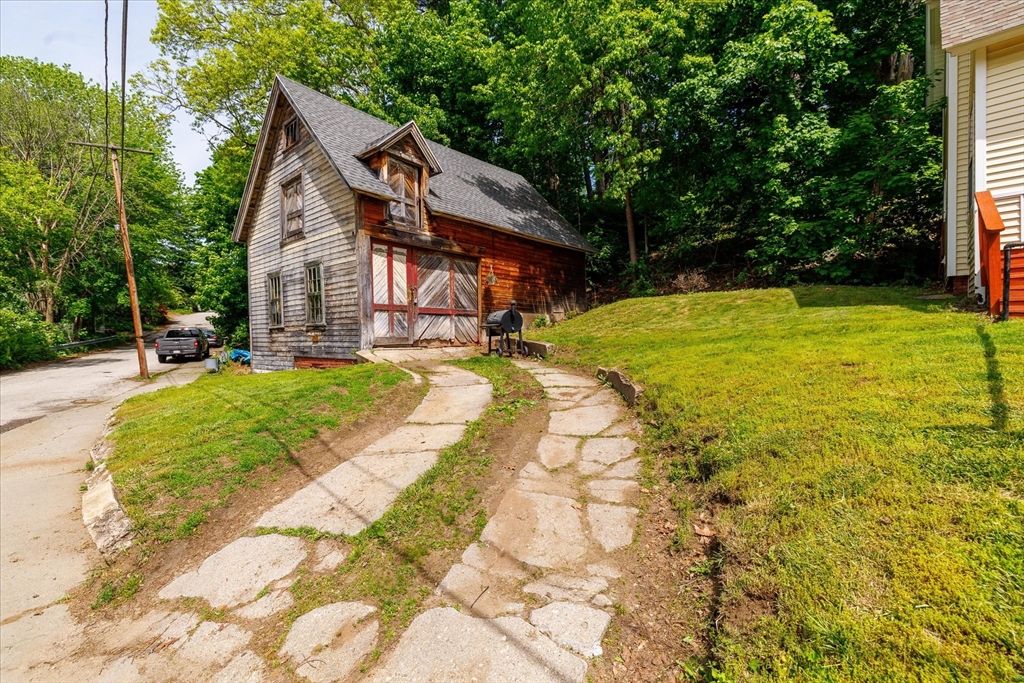
UNDER $300,000 and all of the big-ticket items are DONE! Welcome home to this incredible opportunity offering a brand new heating system, newer roof, new electrical, a 2-story barn AND an extra lot nearly 1/2 an acre - a rare find at this price point! Enter from the welcoming porch into the incredibly spacious kitchen with room to gather. Just off the kitchen is a full bath w/shower & on the other side, a separate dining room featuring a pellet stove, built-ins & new vinyl plank flooring that continues into the spacious living room. Open to one another, these spaces create an ideal layout for entertaining. Upstairs, find a spacious primary bedroom with a walk-in closet currently being used as a small office, plus 2 additional guest bedrooms & another full bathroom. The 2-story barn offers endless possibilities for storage or hobbies. The home is wired for a generator for added peace of mind. Tucked into a neighborhood setting yet close to Rt 2 & local amenities! Simply unpack & enjoy!

Save
Ask
Tour
Hide
Share
Listing Snapshot
Price 
$279,900
Days On Site 
0 Days
Bedrooms 
3
Inside Area (SqFt) 
1,333 sqft
Total Baths 
2
Full Baths 
2
Partial Baths 
N/A
Lot Size 
0.62 Acres
Year Built 
1800
MLS® Number 
73524597
Status 
Active
Property Tax 
$3,956
HOA/Condo/Coop Fees 
N/A
Sq Ft Source 
Public Records
Friends & Family
Recent Activity
5 hours agoListing updated with changes from the MLS®
5 hours agoListing first seen on site
General Features
Acres 
0.62
Disclosures 
Subject to seller's satisfactory relocation - actively looking. Additional lot conveying & included in overall acreage & taxes. Roof approx. 5 years oldnew heating system October 2025new electrical. All information deemed reliable but not guaranteed; buyer/buyer agent to do due diligence
Foundation 
Brick/Mortar
Garage 
Yes
Parking 
DetachedOff Street
Parking Spaces 
4
Property Sub Type 
Single Family Residence
Sewer 
Public Sewer
SqFt Above 
1333
SqFt Total 
1333
Water Source 
Public
Zoning 
A
Interior Features
Appliances 
RangeDishwasherRefrigerator
Basement 
FullInterior EntryUnfinished
Electric 
Circuit Breakers
Flooring 
CarpetLaminate
Heating 
BaseboardOil
Interior 
Walk-In Closet(s)Open Floorplan
Laundry Features 
Main LevelElectric Dryer HookupWasher Hookup
Window Features 
Insulated Windows
Bathroom 1 
Level - Main
Bathroom 2 
Level - Second
Bedroom 2 
Level - Second
Bedroom 3 
Level - Second
Dining Room 
Level - Main
Kitchen 
Level - Main
Living Room 
Level - Main
Master Bedroom 
Level - Second
Save
Ask
Tour
Hide
Share
Exterior Features
Construction Details 
Frame
Lot Features 
WoodedCleared
Other Structures 
Barn(s)
Patio And Porch 
Porch
Roof 
Shingle
Windows/Doors 
Insulated Windows
Community Features
Community Features 
PoolTennis Court(s)ParkStable(s)Golf
Roads 
Paved
Schools
School District
Unknown
Elementary School
Fisher Hill
Middle School
Mahar
High School
Mahar
Listing courtesy of Olivia Paras of LAER Realty Partners


The property listing data and information, or the Images, set forth herein were provided to MLS Property Information Network, Inc. from third party sources, including sellers, lessors, landlords, and public records, and were compiled by MLS Property Information Network, Inc. The property listing data and information, and the Images, are for the personal, non-commercial use of consumers having a good faith interest in purchasing, leasing or renting listed properties of the type displayed to them and may not be used for any purpose other than to identify prospective properties which such consumers may have a good faith interest in purchasing, leasing or renting. MLS Property Information Network, Inc. and its subscribers disclaim any and all representations and warranties as to the accuracy of the property listing data and information, or as to the accuracy of any of the Images, set forth herein.

Last checked 2026-05-27 05:20 PM UTC

Neighborhood & Commute
Source: Walkscore
Disclosure: Community information and market data powered by Constellation Data Labs. Information is deemed reliable but not guaranteed.
Save
Ask
Tour
Hide
Share