
29 Hanson St 2Somerville, MA 02143
Due to Coronavirus health concerns, we're offering personal 1-1 online video walkthrough tours where possible.
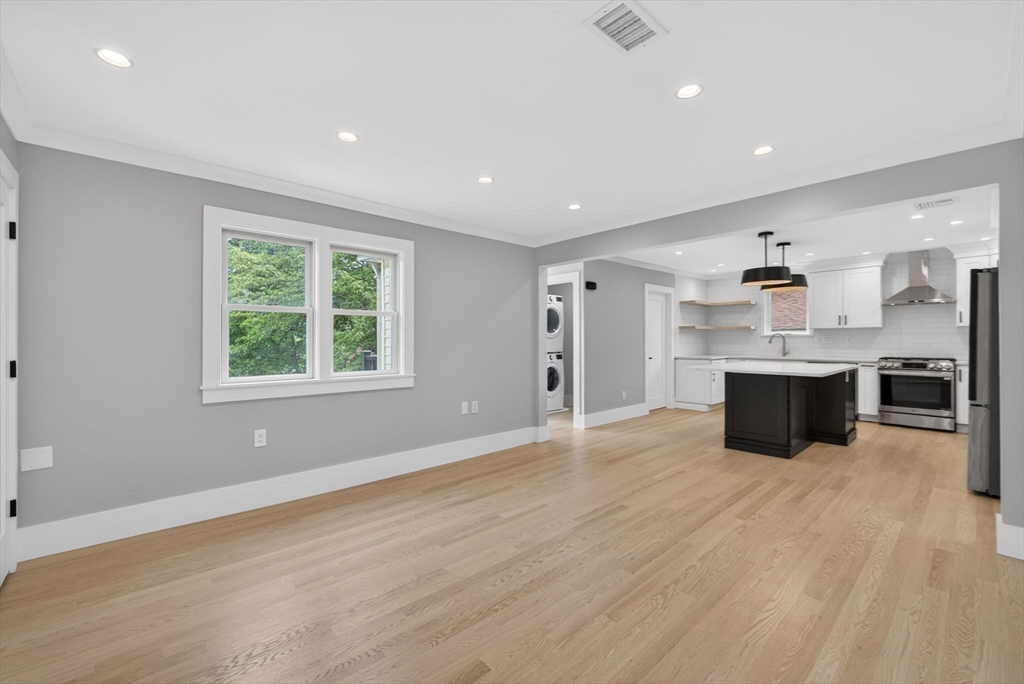
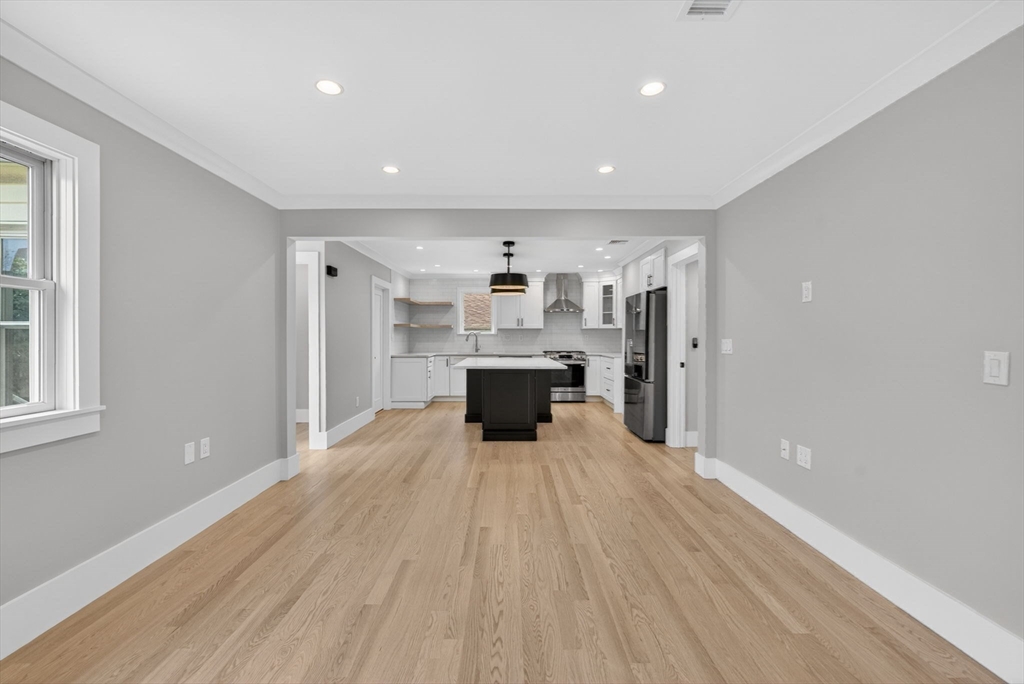
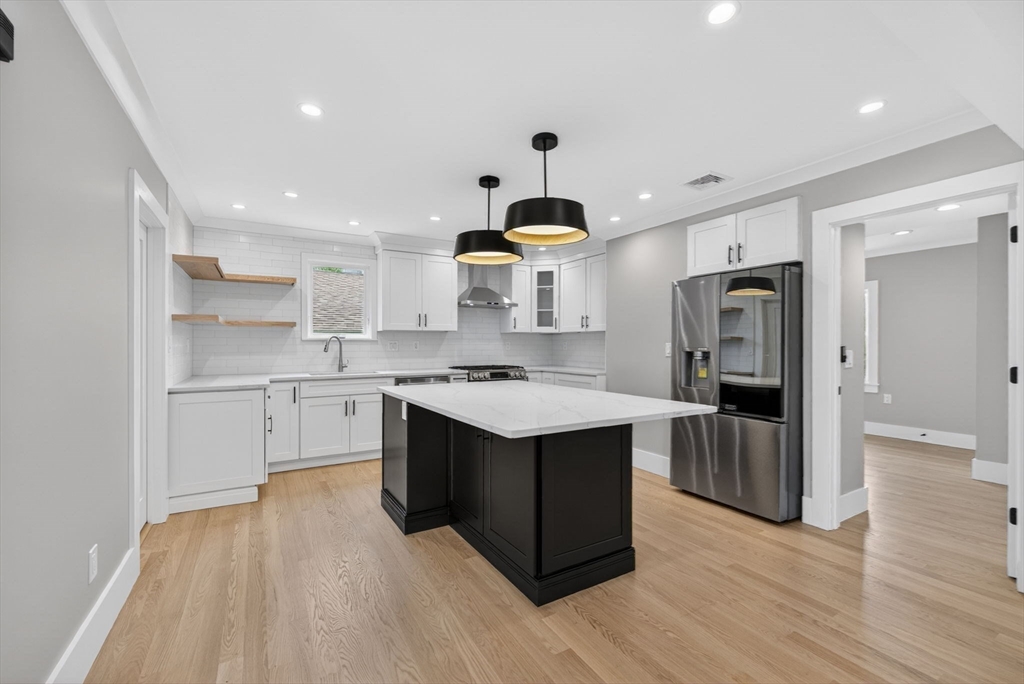
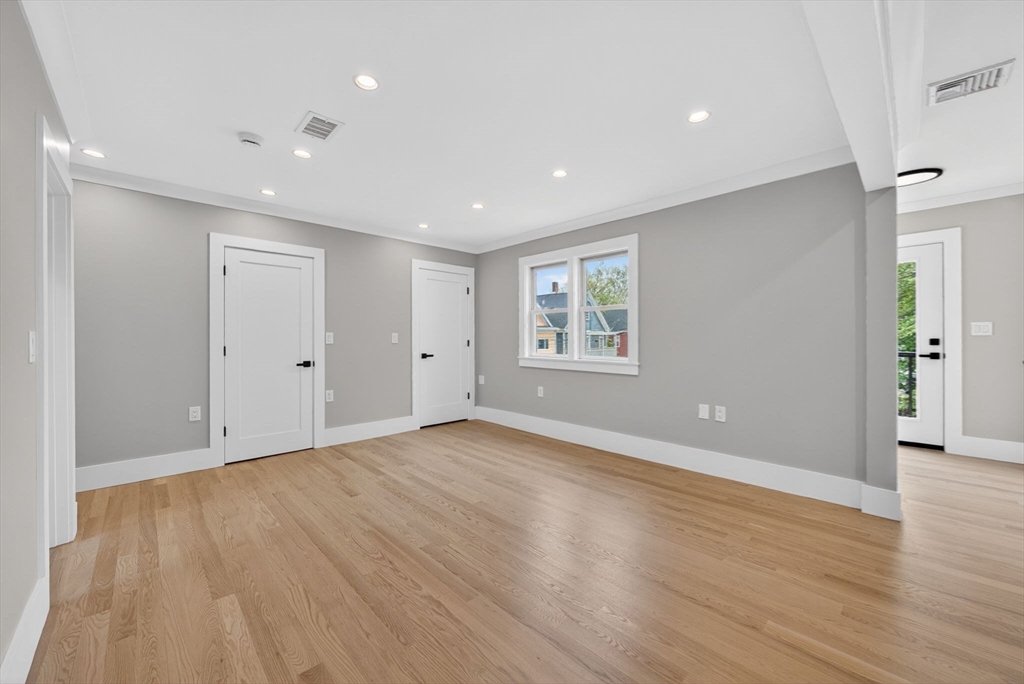
Meticulously Renovated 4-Bed, 2-Bath Condo on the Somerville/Cambridge Line. Every detail of this stunning renovation was crafted by the longtime Owner, an exceptionally skilled contractor — no shortcuts, no compromises. Gleaming hardwood floors, a custom kitchen with brand-new appliances, and bright open living spaces set the tone from the moment you walk in. The second-level master suite is the crown jewel, featuring a beautifully appointed private bath, custom-designed closet, and exclusive private access to the roof deck with sweeping views . A separate private deck adds even more outdoor living space. Three deeded parking spaces, in-unit laundry, shed for storage and a low HOA round out this rare package — all steps from the best dining, cafés, and transit Greater Boston has to offer. Pride of ownership gives the new Owner peace of mind for minimal maintenance for years to come. Pet friendly and a commuter's dream. Booties must be worn for all showings, provided at unit entrance
| 5 hours ago | Listing updated with changes from the MLS® | |
| 5 hours ago | Listing first seen on site |

The property listing data and information, or the Images, set forth herein were provided to MLS Property Information Network, Inc. from third party sources, including sellers, lessors, landlords, and public records, and were compiled by MLS Property Information Network, Inc. The property listing data and information, and the Images, are for the personal, non-commercial use of consumers having a good faith interest in purchasing, leasing or renting listed properties of the type displayed to them and may not be used for any purpose other than to identify prospective properties which such consumers may have a good faith interest in purchasing, leasing or renting. MLS Property Information Network, Inc. and its subscribers disclaim any and all representations and warranties as to the accuracy of the property listing data and information, or as to the accuracy of any of the Images, set forth herein.
Last checked 2026-05-27 05:20 PM UTC