
44 Floret Cir 44Hingham, MA 02043
Due to Coronavirus health concerns, we're offering personal 1-1 online video walkthrough tours where possible.
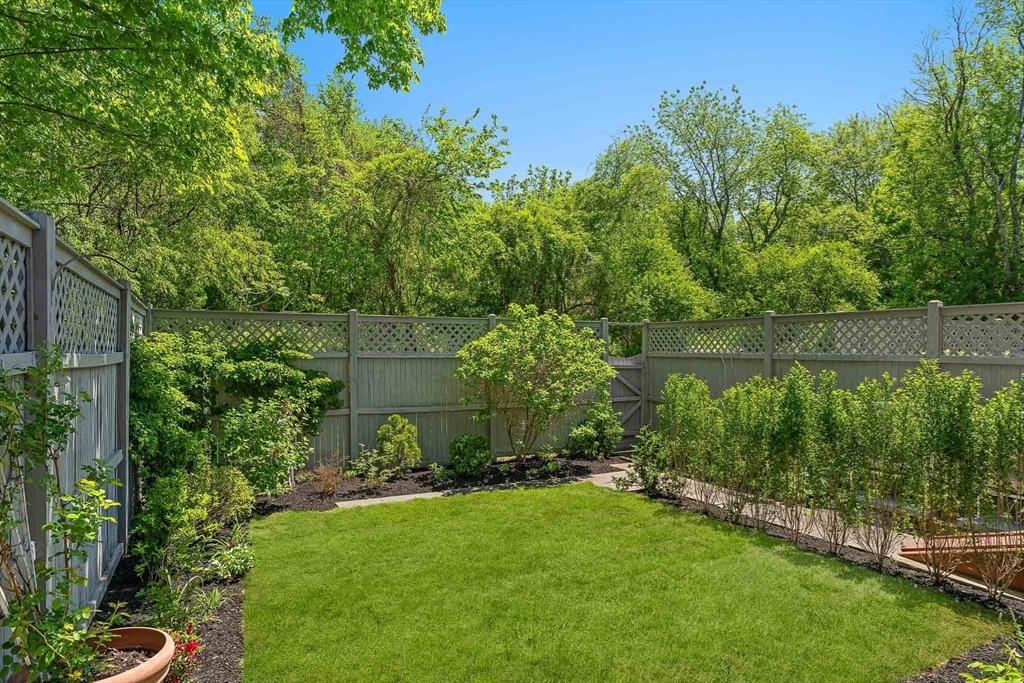
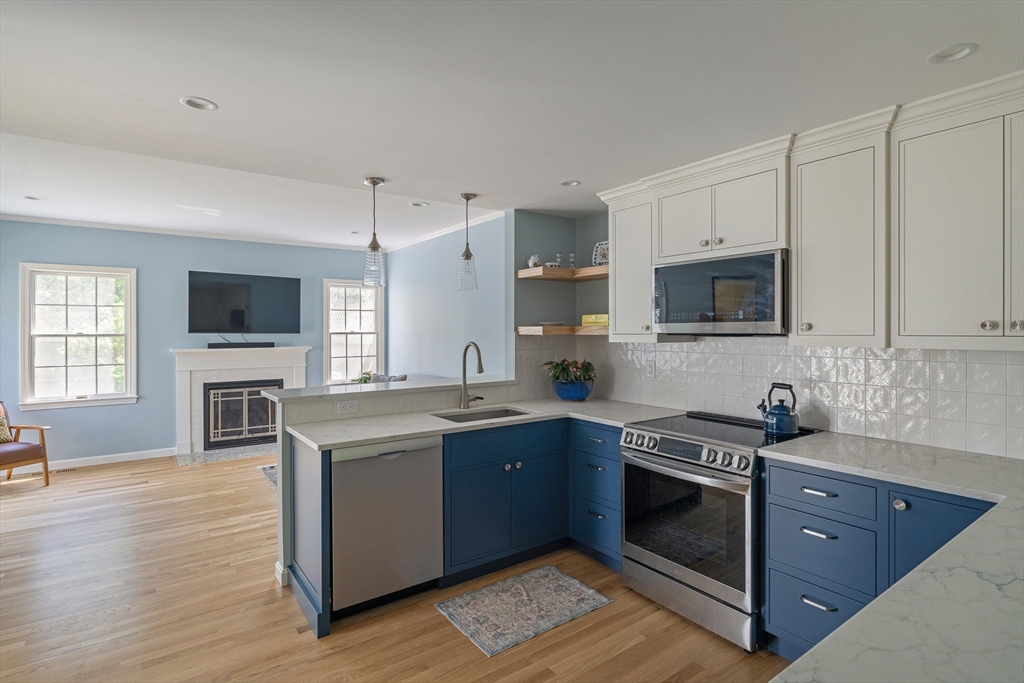
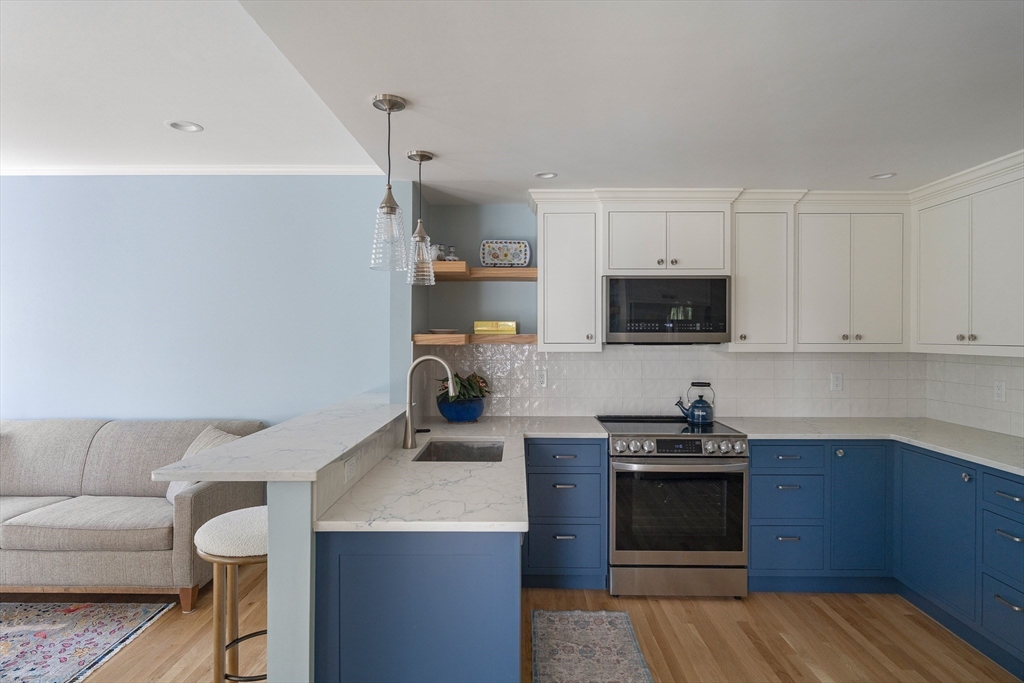
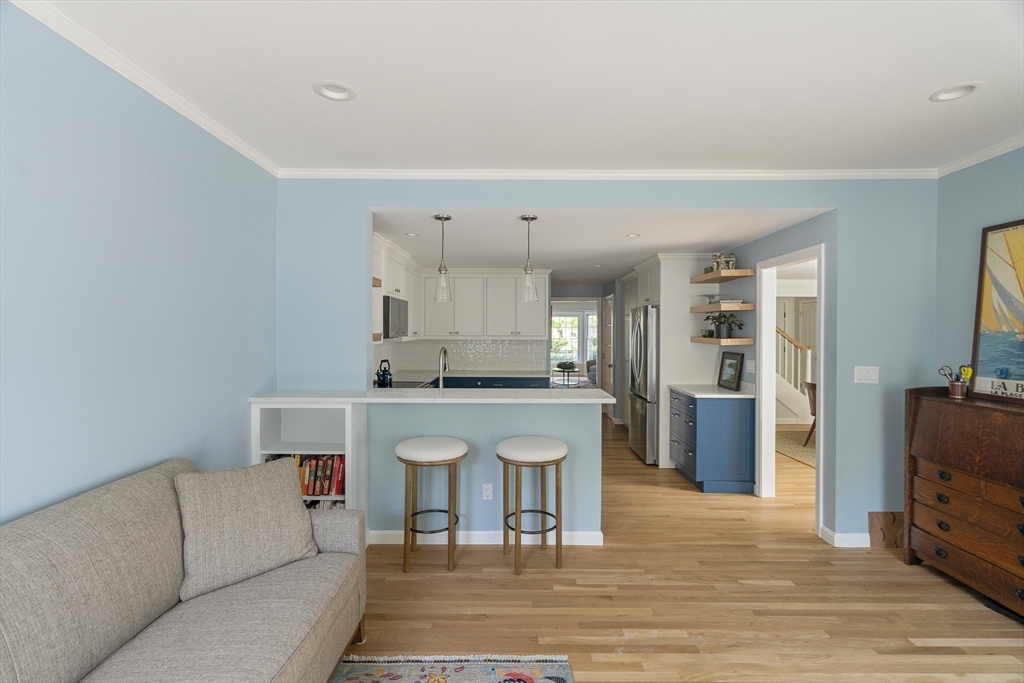
Thoughtfully renovated from top to bottom, this exceptional residence feels like new construction and is located within Hingham’s most highly sought-after community, The Meadows. The beautifully redesigned Faneuil Kitchen features custom cabinetry, stunning quartz countertops, brand-new appliances and eat-in den. A sun-filled dining room opens to a landscaped private backyard oasis. The spacious living room affords the flexibility for a future first-floor primary suite, and is complemented by convenient half bath and laundry area. Upstairs, the primary bedroom retreat features a spa-like ensuite bath, walk-in closets, and a spacious study. A second generously sized bedroom also offers a beautifully updated ensuite full bath. The partially finished lower level provides additional flexible space ideal for a home office, gym, playroom, or guest overflow. Additional highlights include updated and efficient systems. Experience maintenance-free living in the most peaceful setting.
| 5 hours ago | Listing updated with changes from the MLS® | |
| 5 hours ago | Listing first seen on site |

The property listing data and information, or the Images, set forth herein were provided to MLS Property Information Network, Inc. from third party sources, including sellers, lessors, landlords, and public records, and were compiled by MLS Property Information Network, Inc. The property listing data and information, and the Images, are for the personal, non-commercial use of consumers having a good faith interest in purchasing, leasing or renting listed properties of the type displayed to them and may not be used for any purpose other than to identify prospective properties which such consumers may have a good faith interest in purchasing, leasing or renting. MLS Property Information Network, Inc. and its subscribers disclaim any and all representations and warranties as to the accuracy of the property listing data and information, or as to the accuracy of any of the Images, set forth herein.
Last checked 2026-05-27 05:20 PM UTC