
49 Dighton StBoston, MA 02135
Due to Coronavirus health concerns, we're offering personal 1-1 online video walkthrough tours where possible.
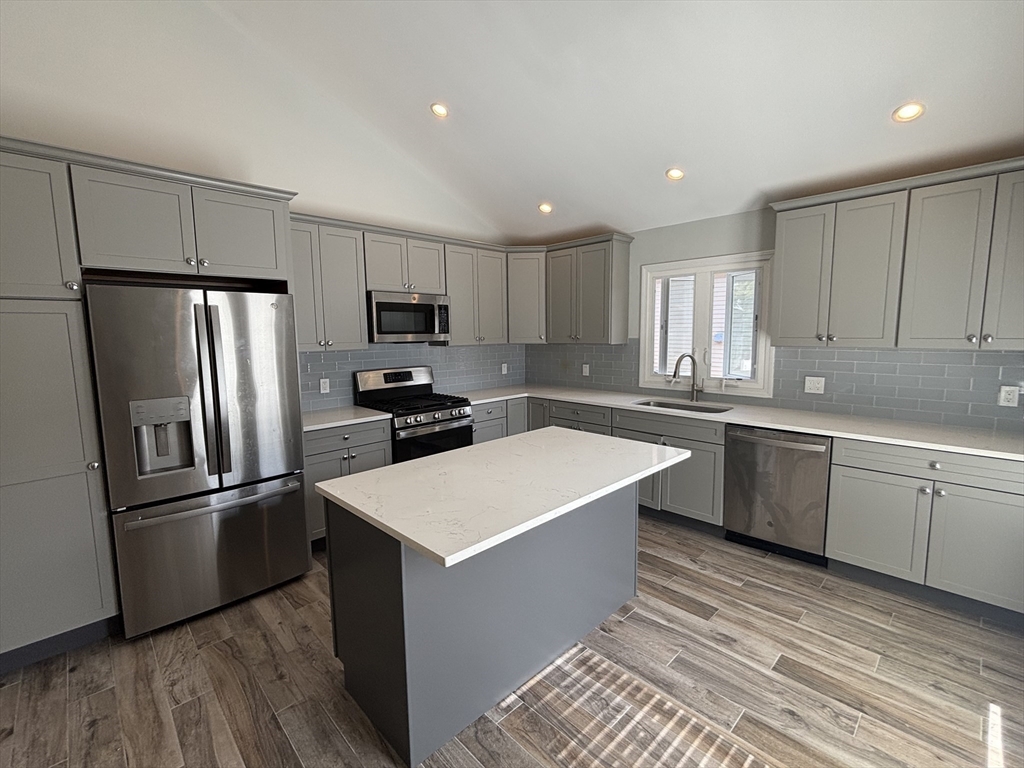
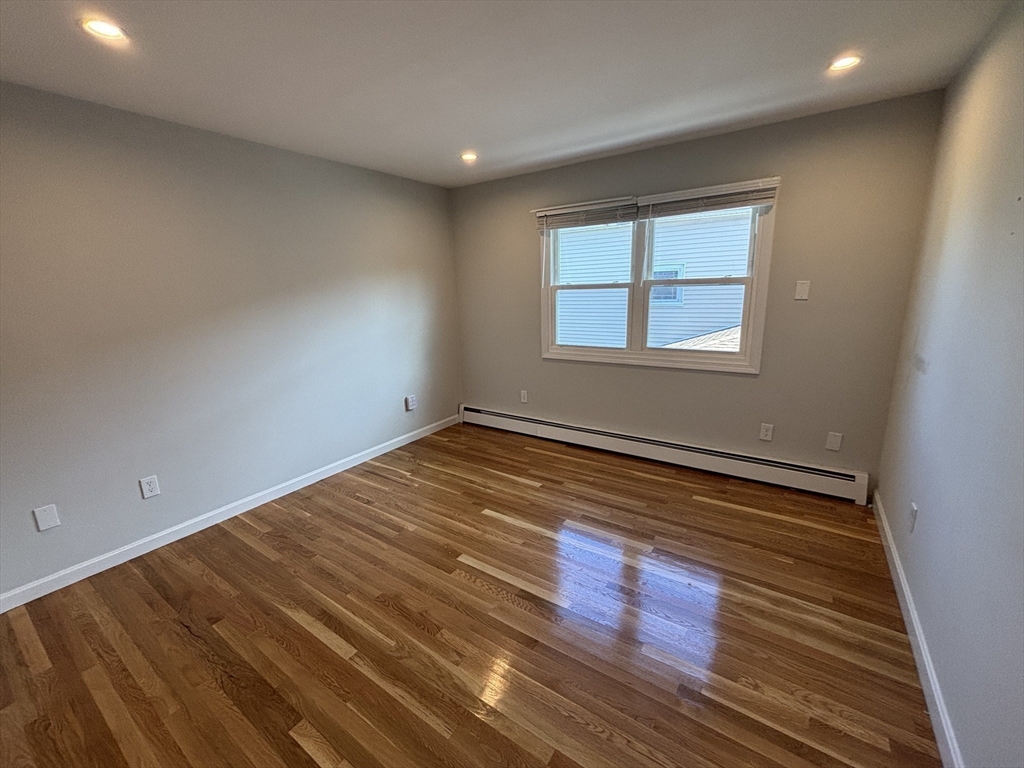
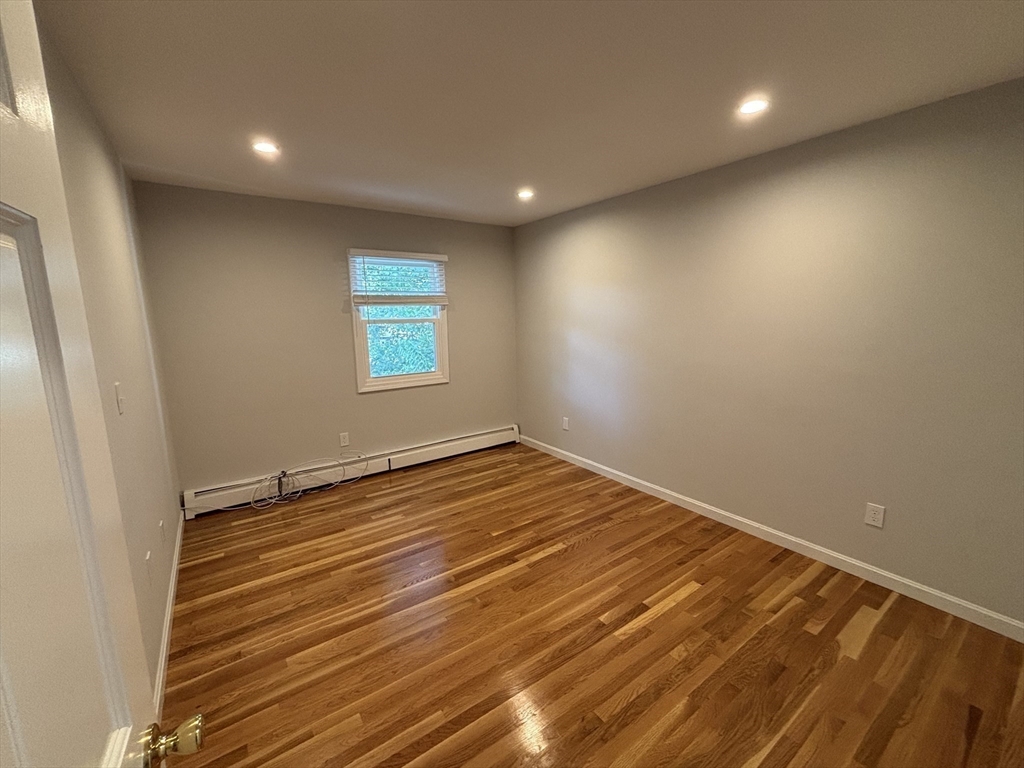
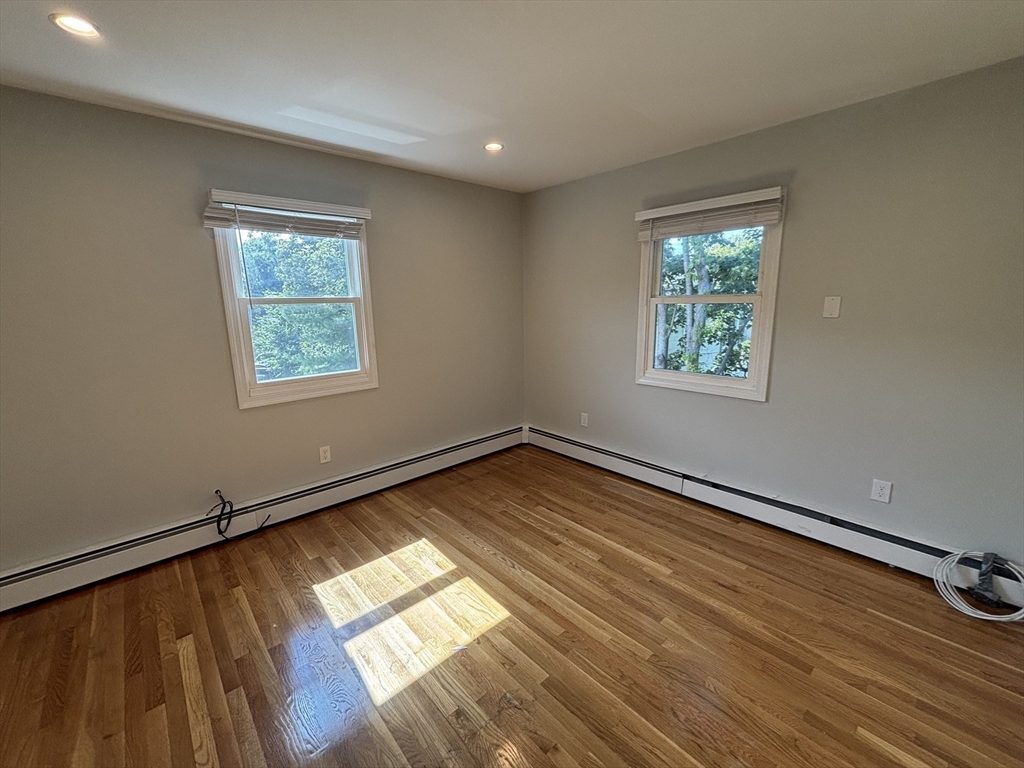
Unlock the potential of 49 Dighton Street, a rare Brighton offering combining a three-family residence with 3 bay brick garage sold together with 47 Dighton, another 3 family home with a combined lot of over 25k sf. Whether you’re a developer, investor, or future owner-occupant, this property delivers unmatched versatility. Two adjacent parcels create a generous footprint perfect for redevelopment, expansion, or a long-term income-producing hold. Located steps from Brighton Center, St. Elizabeth’s Medical Center, public transit, shops, cafés, and everything this thriving neighborhood offers, the site sits in a high-demand rental and ownership market. Existing units provide immediate cash flow while you plan your vision. With easy access to Boston and nearby universities, the possibilities are wide open. Buyers to conduct all due diligence. A prime chance to create value in a rapidly evolving Brighton location.
| 5 hours ago | Listing updated with changes from the MLS® | |
| 5 hours ago | Listing first seen on site |

The property listing data and information, or the Images, set forth herein were provided to MLS Property Information Network, Inc. from third party sources, including sellers, lessors, landlords, and public records, and were compiled by MLS Property Information Network, Inc. The property listing data and information, and the Images, are for the personal, non-commercial use of consumers having a good faith interest in purchasing, leasing or renting listed properties of the type displayed to them and may not be used for any purpose other than to identify prospective properties which such consumers may have a good faith interest in purchasing, leasing or renting. MLS Property Information Network, Inc. and its subscribers disclaim any and all representations and warranties as to the accuracy of the property listing data and information, or as to the accuracy of any of the Images, set forth herein.
Last checked 2026-05-27 05:20 PM UTC