Save
Ask
Tour
Hide
Share
$729,900
New Listing

10 Elm Ct
Andover, MA 01810

For Sale|Single Family Residence|Active
2
Beds
2
Total Baths
2
Full Baths
1,354
SqFt
$539
/SqFt
1910
Built
County:
Essex

Due to Coronavirus health concerns, we're offering personal 1-1 online video walkthrough tours where possible.
10 Elm Ct10 Elm Ct10 Elm Ct10 Elm Ct
Save
Ask
Tour
Hide
Share

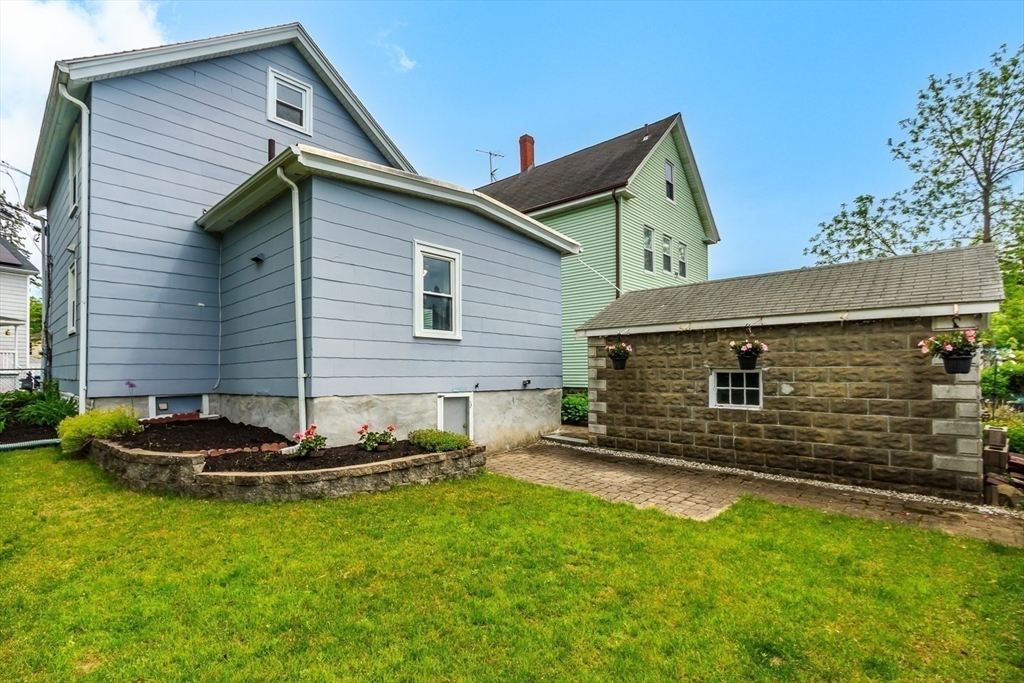
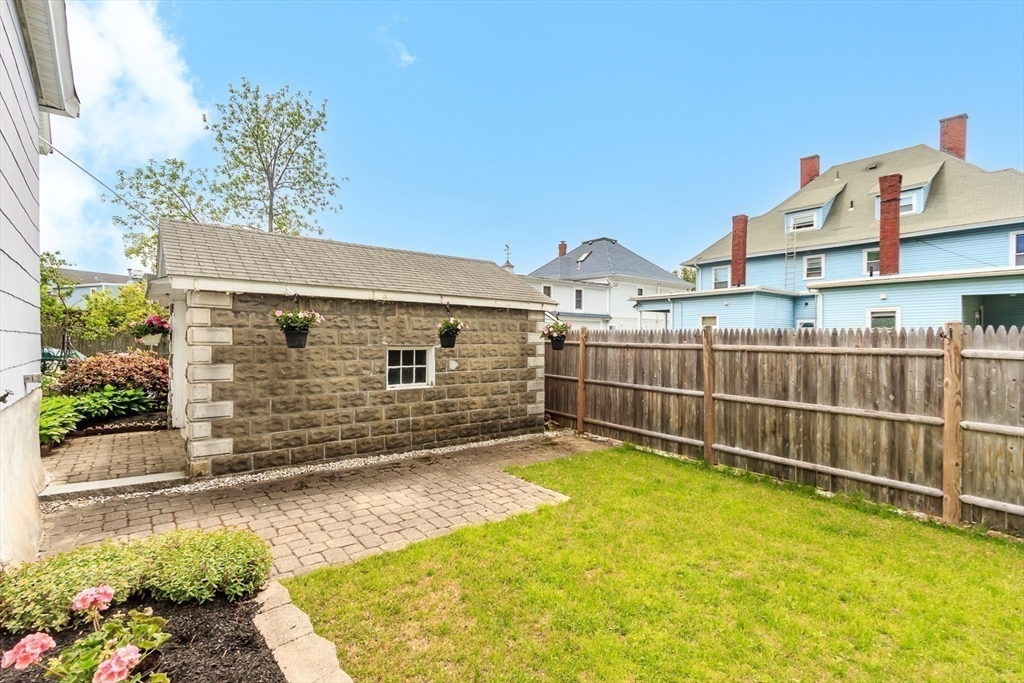
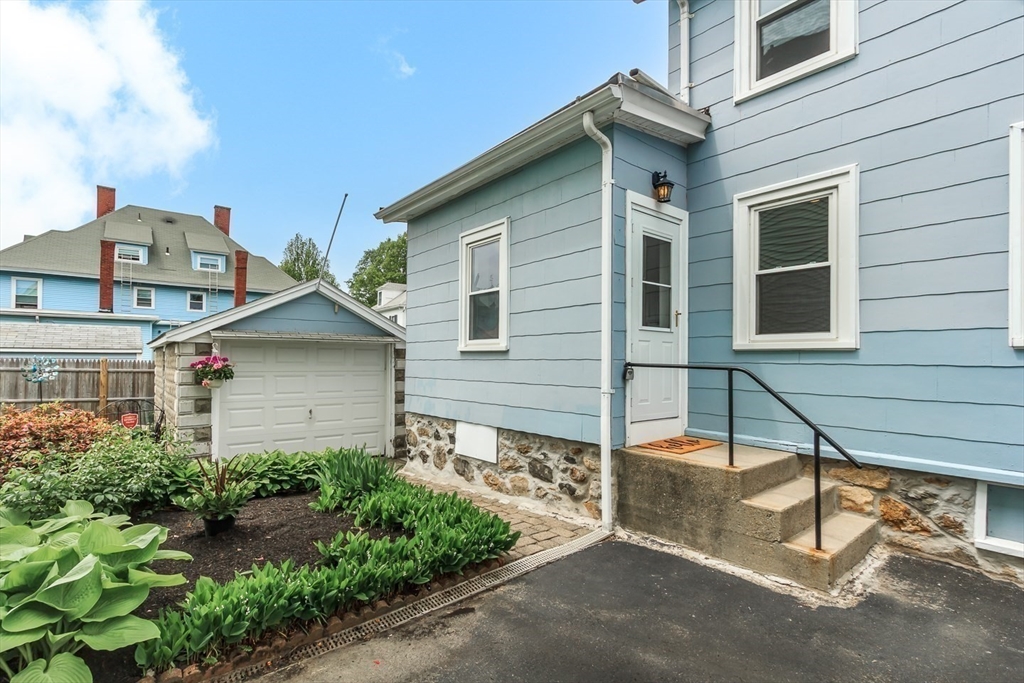
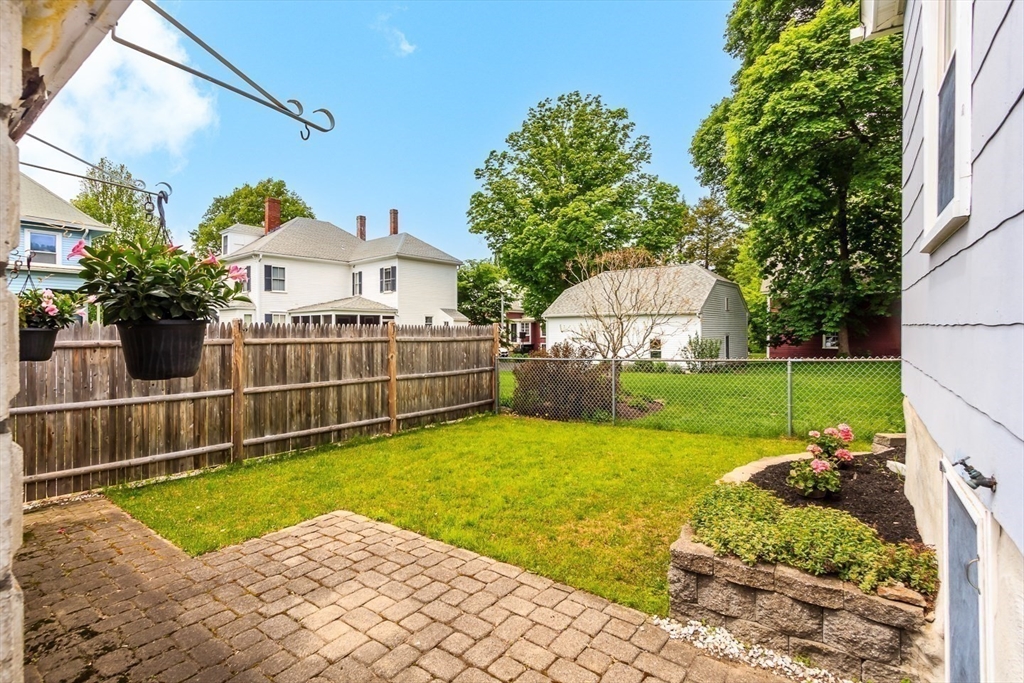
OPEN HOUSE May 28th 4:30-6, May 30th 11-1, May 31st 11-1 Discover a timeless Andover residence at 10 Elm Ct, a charming single-family home built in 1910, offering 1354 square feet of thoughtfully designed living space. This property presents a unique opportunity to embrace a lifestyle of comfort and convenience in a desirable setting. The home features two comfortable bedrooms, providing ample private retreats for relaxation. With 1 and 3/4 bathrooms, the home accommodates daily routines with ease and functionality, ensuring comfort for all. Set on a manageable 2932 square foot lot, this property balances outdoor enjoyment with effortless upkeep. Embrace the Andover lifestyle, short walking distance to Shopping and Restaurants. Short walk to public transportation. Inquire today to schedule your private viewing of this charming property.

Save
Ask
Tour
Hide
Share
Listing Snapshot
Price 
$729,900
Days On Site 
0 Days
Bedrooms 
2
Inside Area (SqFt) 
1,354 sqft
Total Baths 
2
Full Baths 
2
Partial Baths 
N/A
Lot Size 
0.07 Acres
Year Built 
1910
MLS® Number 
73524608
Status 
Active
Property Tax 
$6,247
HOA/Condo/Coop Fees 
N/A
Sq Ft Source 
Public Records
Friends & Family
Recent Activity
4 hours agoListing updated with changes from the MLS®
5 hours agoListing first seen on site
General Features
Acres 
0.07
Disclosures 
Seller has not lived in property in 30 years. Please see attachments about Leased solar. Buyers to do due Diligence. Public records states 3 bedroom it's a 2 bedroom. LivingroomDining roomMain Bedroom is Virtually staged.
Foundation 
Stone
Garage 
Yes
Parking 
PavedDetachedStorageOff Street
Parking Spaces 
4
Property Sub Type 
Single Family Residence
Sewer 
Public Sewer
SqFt Above 
1354
SqFt Total 
1354
Water Source 
Public
Zoning 
SRA
Interior Features
Appliances 
Water HeaterRangeDishwasherDisposalRefrigeratorWasherDryerOther
Basement 
FullInterior EntrySump PumpConcreteUnfinished
Electric 
Circuit Breakers100 Amp Service
Flooring 
WoodVinylCarpet
Heating 
SteamOil
Interior 
Walk-In Closet(s)Recessed Lighting
Laundry Features 
Gas Dryer HookupWasher HookupIn Basement
Window Features 
Insulated WindowsStorm Window(s)
Bathroom 1 
Level - Second
Bathroom 2 
Level - First
Bedroom 2 
Level - Second
Dining Room 
Level - First
Kitchen 
Level - First
Living Room 
Level - First
Master Bedroom 
Level - Second
Save
Ask
Tour
Hide
Share
Exterior Features
Construction Details 
Frame
Exterior 
Rain Gutters
Lot Features 
LevelOther
Patio And Porch 
PatioPorchEnclosed
Roof 
ShingleRubber
Windows/Doors 
Insulated WindowsStorm Window(s)
Community Features
Community Features 
ParkGolf
Financing Terms Available 
Contract
MLS Area 
In Town
Schools
School District
Unknown
Elementary School
Bancroft
Middle School
Doherty
High School
Andover High
Listing courtesy of Gregory Zalanskas of NextHome Tradition


The property listing data and information, or the Images, set forth herein were provided to MLS Property Information Network, Inc. from third party sources, including sellers, lessors, landlords, and public records, and were compiled by MLS Property Information Network, Inc. The property listing data and information, and the Images, are for the personal, non-commercial use of consumers having a good faith interest in purchasing, leasing or renting listed properties of the type displayed to them and may not be used for any purpose other than to identify prospective properties which such consumers may have a good faith interest in purchasing, leasing or renting. MLS Property Information Network, Inc. and its subscribers disclaim any and all representations and warranties as to the accuracy of the property listing data and information, or as to the accuracy of any of the Images, set forth herein.

Last checked 2026-05-27 05:20 PM UTC

Neighborhood & Commute
Source: Walkscore
Disclosure: Community information and market data powered by Constellation Data Labs. Information is deemed reliable but not guaranteed.
Save
Ask
Tour
Hide
Share