Save
Ask
Tour
Hide
Share
$925,000
New Listing

Arborwood
1 Arbor Court 1
Burlington, MA 01803

For Sale|Condominium|Active
2
Beds
2
Total Baths
2
Full Baths
2,616
SqFt
$354
/SqFt
1987
Built
County:
Middlesex

Due to Coronavirus health concerns, we're offering personal 1-1 online video walkthrough tours where possible.
1 Arbor Court 11 Arbor Court 11 Arbor Court 11 Arbor Court 1
Save
Ask
Tour
Hide
Share

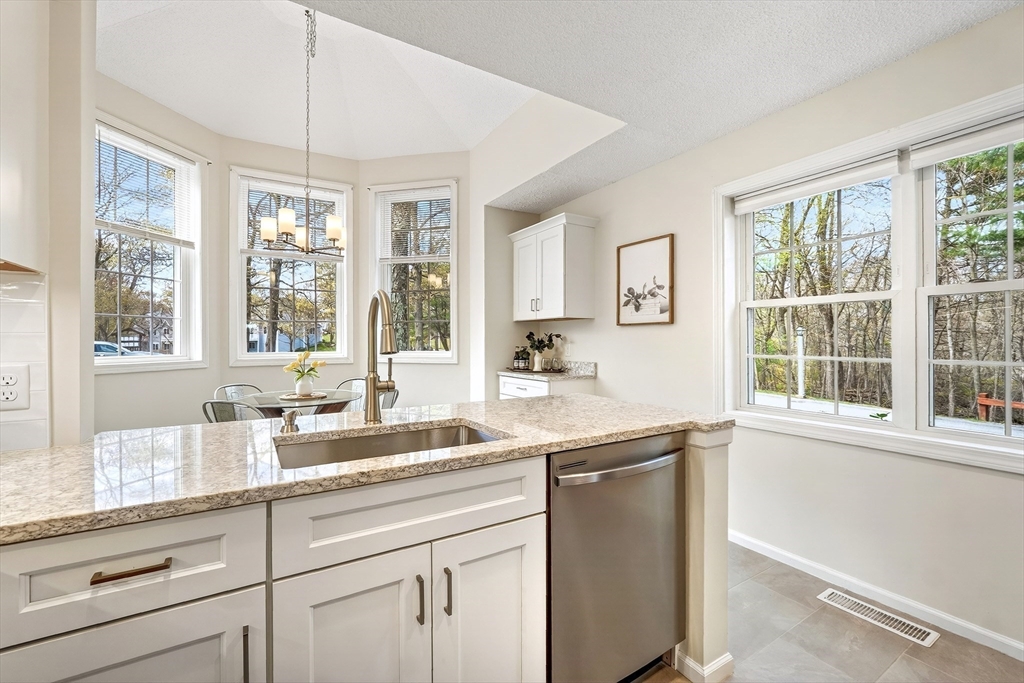
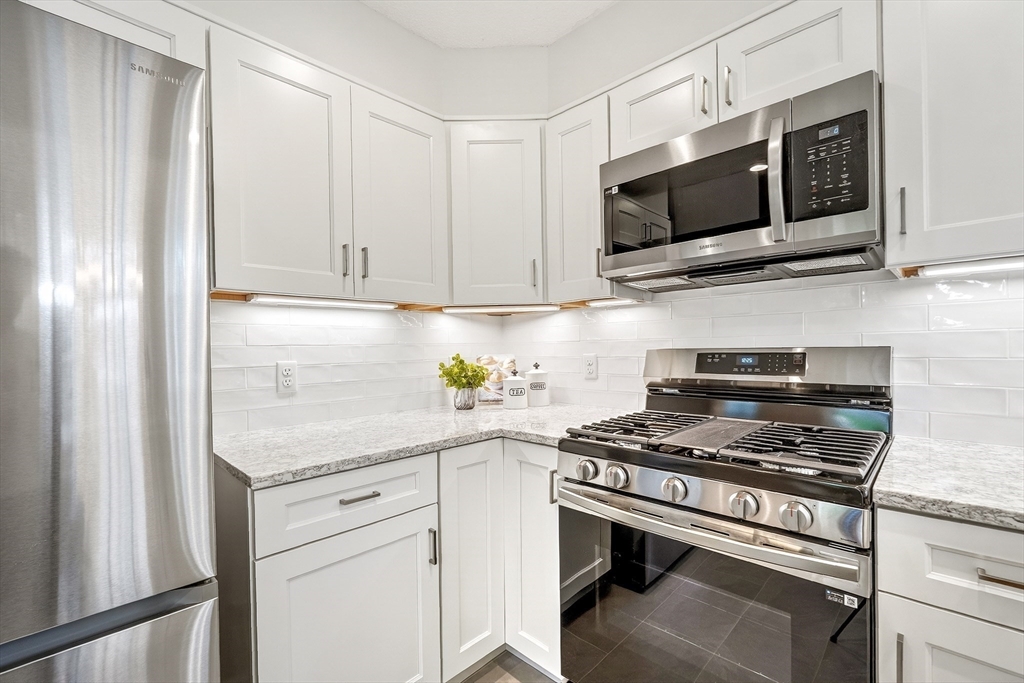
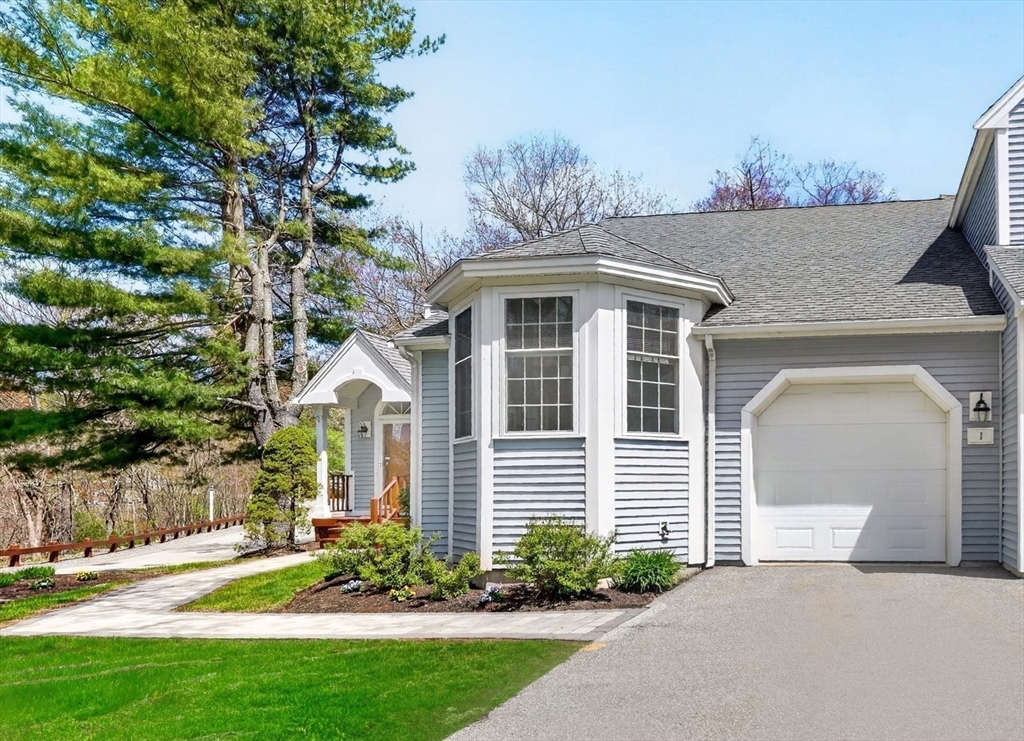
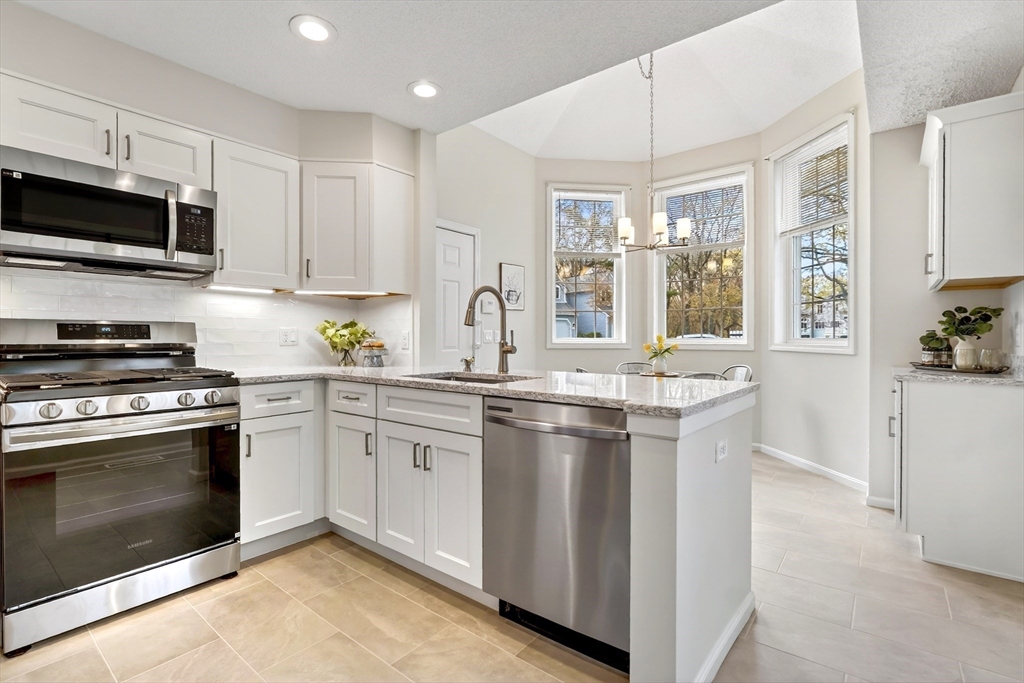
Experience gracious living in this seldom available, beautifully appointed Ranch-style end unit at Arborwood. Filled with natural light, this home offers everything you need on one level, complemented by a finished lower level and versatile bonus rooms. You'll want to bask in the beauty of a stunning, recently renovated kitchen and main bath (2026) and enjoy the expansive open floor plan with vaulted ceilings, elegant living and dining rooms with a cozy fireplace and French doors opening to a new oversized deck - ideal for indoor/outdoor living. Warm hardwood floors throughout, an attached garage, and abundant storage enhance everyday comfort. Nestled within a private oasis away from the hustle & bustle, residents enjoy 32 idyllic acres, exclusive use of the pool and easy access to all that the vibrant town of Burlington offers, where the serenity of suburban living meets urban sophistication. The moment you pass through the lovely stone-walled entrance, tranquility welcomes you home.

Save
Ask
Tour
Hide
Share
Listing Snapshot
Price 
$925,000
Days On Site 
0 Days
Bedrooms 
2
Inside Area (SqFt) 
2,616 sqft
Total Baths 
2
Full Baths 
2
Partial Baths 
N/A
Lot Size 
N/A
Year Built 
1987
MLS® Number 
73524613
Status 
Active
Property Tax 
$7,165
HOA/Condo/Coop Fees 
$612
Sq Ft Source 
Public Records
Friends & Family
Recent Activity
5 hours agoListing updated with changes from the MLS®
5 hours agoListing first seen on site
General Features
Attached Garage 
Yes
Disclosures 
Main bath now has sleek glass shower doors and full vanity mirror.
Garage 
Yes
Garage Spaces 
1
Green Energy Efficient 
Thermostat
Number Of Stories 
2
Parking 
AttachedGarage Door OpenerPavedGarage
Parking Spaces 
2
Pets 
Yes
Property Sub Type 
Condominium
Sewer 
Public Sewer
SqFt Above 
1308
SqFt Below 
1308
SqFt Total 
2616
Water Source 
Public
Zoning 
RO
Interior Features
Appliances 
RangeDishwasherDisposalMicrowaveRefrigeratorWasherDryer
Cooling 
Central Air
Electric 
200+ Amp Service
Fireplace 
Yes
Fireplace Features 
Living Room
Fireplaces 
1
Flooring 
TileCarpetHardwood
Heating 
Natural GasForced AirElectric
Interior 
StorageMaster DownstairsVaulted Ceiling(s)Open FloorplanRecessed Lighting
Main Level Bedrooms 
1
Bathroom 1 
Level - First
Bathroom 2 
Level - First
Bedroom 2 
Dimensions - 12x12Level - FirstArea - 144
Dining Room 
Dimensions - 12x10Level - FirstArea - 120
Family Room 
Dimensions - 24x16Level - BasementArea - 384
Kitchen 
Dimensions - 19x11Level - FirstArea - 209
Living Room 
Dimensions - 17x17Level - FirstArea - 289
Master Bedroom 
Dimensions - 16x12Level - MainArea - 192
Office 
Dimensions - 11x10Level - BasementArea - 110
Save
Ask
Tour
Hide
Share
Exterior Features
Lot Features 
Landscaped
Patio And Porch 
Deck
Pool Features 
AssociationIn Ground
Roof 
Shingle
Windows/Doors 
French Doors
Community Features
Association Amenities 
Pool
Association Dues 
612
Community Features 
PoolPark
Listing courtesy of Lois McColgan of Leading Edge Real Estate


The property listing data and information, or the Images, set forth herein were provided to MLS Property Information Network, Inc. from third party sources, including sellers, lessors, landlords, and public records, and were compiled by MLS Property Information Network, Inc. The property listing data and information, and the Images, are for the personal, non-commercial use of consumers having a good faith interest in purchasing, leasing or renting listed properties of the type displayed to them and may not be used for any purpose other than to identify prospective properties which such consumers may have a good faith interest in purchasing, leasing or renting. MLS Property Information Network, Inc. and its subscribers disclaim any and all representations and warranties as to the accuracy of the property listing data and information, or as to the accuracy of any of the Images, set forth herein.

Last checked 2026-05-27 05:20 PM UTC

Neighborhood & Commute
Source: Walkscore
Disclosure: Community information and market data powered by Constellation Data Labs. Information is deemed reliable but not guaranteed.
Save
Ask
Tour
Hide
Share