Save
Ask
Tour
Hide
Share
$1,300,000
New Listing

31 Pine Street
Andover, MA 01810

For Sale|Single Family Residence|Active
4
Beds
4
Total Baths
2
Full Baths
2
Partial Baths
3,333
SqFt
$390
/SqFt
1910
Built
County:
Essex

Due to Coronavirus health concerns, we're offering personal 1-1 online video walkthrough tours where possible.
Upcoming Open Houses
Due to COVID-19, we recommend you verify Open Houses before attending.
Thu, May 28, 4:00 PM - 6:00 PM
Fri, May 29, 4:00 PM - 6:00 PM
Sat, May 30, 1:00 PM - 3:00 PM
Sun, May 31, 1:00 PM - 3:00 PM
31 Pine Street31 Pine Street31 Pine Street31 Pine Street
Save
Ask
Tour
Hide
Share

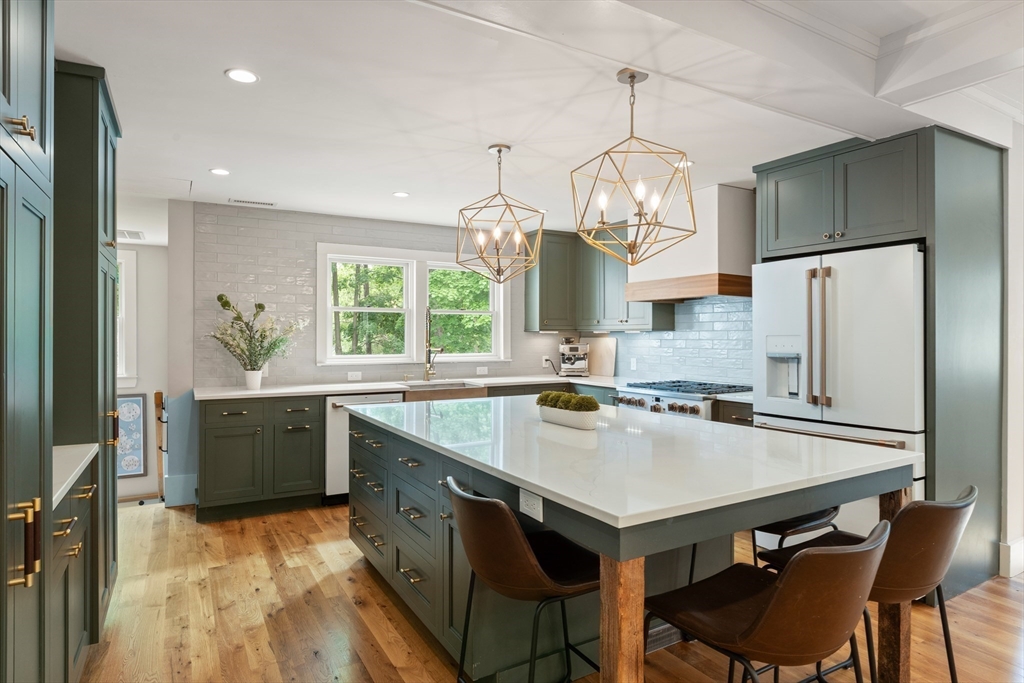
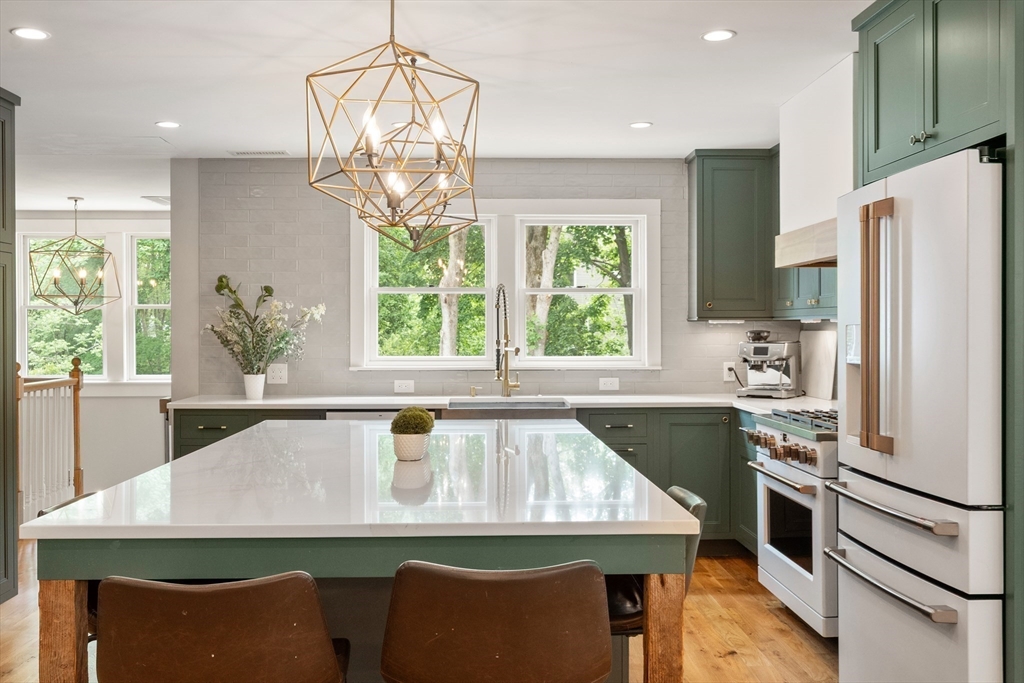
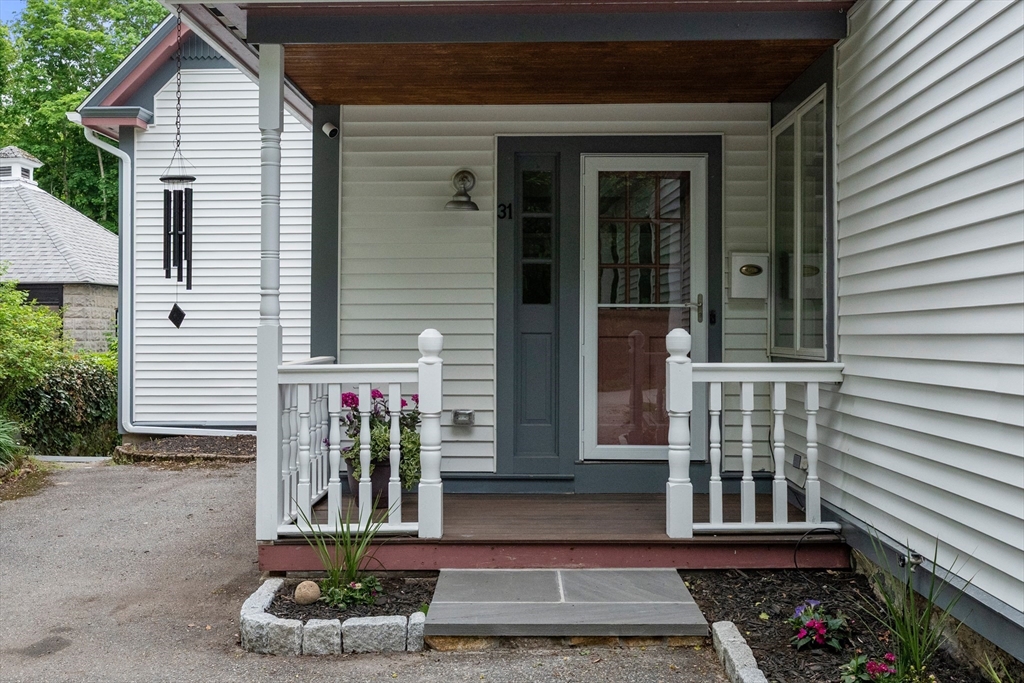
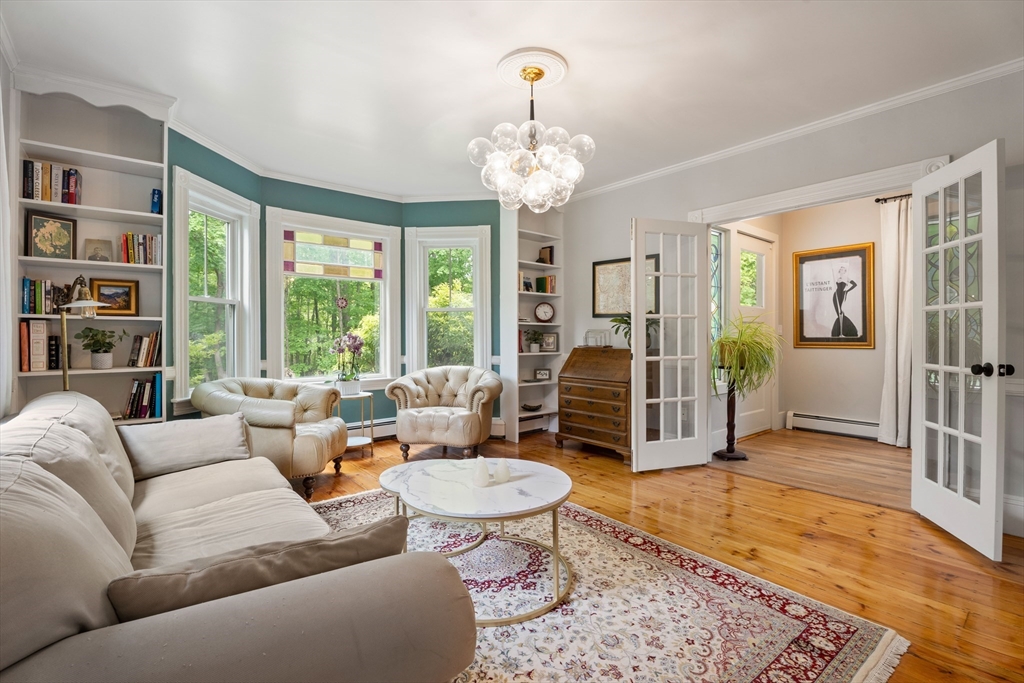
Charm-infused Victorian masterfully reimagined in prime downtown Andover. Rare first-floor primary suite, stunning custom kitchen with statement quartz island and beautifully crafted cabinetry inspiring a seamless open-concept design. Timeless architecture meets today's most sought-after updates. Stained-glass bay window parlor flows into sunlit living and dining spaces onto a Trex deck overlooking manicured grounds. Upstairs, three warmly appointed bedrooms, skylight-enhanced full bath, and tucked-away den. Finished grade-level lower floor perfect for family room or home office with full kitchen, half bath, and slider to garden patio. With private exterior entry and interior access, to lower level easily adapted as an in-law, au pair, or guest suite. Lush gardens with curated flower beds, custom patio, and gardener's shed compose a serene retreat. Minutes from Andover's celebrated shops, acclaimed dining, and MBTA commuter rail.

Save
Ask
Tour
Hide
Share
Listing Snapshot
Price 
$1,300,000
Days On Site 
0 Days
Bedrooms 
4
Inside Area (SqFt) 
3,333 sqft
Total Baths 
4
Full Baths 
2
Partial Baths 
2
Lot Size 
0.26 Acres
Year Built 
1910
MLS® Number 
73524619
Status 
Active
Property Tax 
$12,652
HOA/Condo/Coop Fees 
N/A
Sq Ft Source 
Public Records
Friends & Family
Recent Activity
57 minutes agoListing updated with changes from the MLS®
4 hours agoListing first seen on site
General Features
Acres 
0.26
Disclosures 
See Seller's Statement of Property ConditionAll Televisions are excluded - TV mounting brackets will remain
Foundation 
Concrete PerimeterStone
Parking 
PavedOff Street
Parking Spaces 
5
Property Sub Type 
Single Family Residence
Security 
Security System
Sewer 
Public Sewer
SqFt Above 
2679
SqFt Below 
654
SqFt Total 
3333
Water Source 
Public
Zoning 
SRA
Interior Features
Appliances 
Gas Water HeaterRangeDishwasherDisposalRefrigeratorFreezerWasherDryer
Basement 
FullPartially FinishedWalk-Out AccessInterior EntrySump Pump
Cooling 
Central AirCeiling Fan(s)
Flooring 
WoodTileLaminateHardwood
Heating 
Natural GasCentralBaseboard
Interior 
Recessed LightingCeiling Fan(s)StorageMaster DownstairsWalk-In Closet(s)Open Floorplan
Laundry Features 
Electric Dryer HookupWasher Hookup
Main Level Bedrooms 
1
Bathroom 1 
Dimensions - 10x8.4Level - FirstArea - 84
Bathroom 2 
Dimensions - 7.11x10Level - FirstArea - 71
Bathroom 3 
Dimensions - 7.11x11.8Level - SecondArea - 83
Bedroom 2 
Dimensions - 18.1x12.9Level - SecondArea - 233
Bedroom 3 
Dimensions - 14.7x13.2Level - SecondArea - 194
Bedroom 4 
Dimensions - 11.6x18.2Level - SecondArea - 211
Dining Room 
Dimensions - 11.7x20.8Level - FirstArea - 243
Family Room 
Dimensions - 14.2x17.4Level - FirstArea - 247
Kitchen 
Dimensions - 16.5x12.5Level - FirstArea - 206
Living Room 
Dimensions - 13.1x24.6Level - MainArea - 322
Master Bedroom 
Dimensions - 16.6x13.9Level - MainArea - 230
Save
Ask
Tour
Hide
Share
Exterior Features
Construction Details 
Frame
Exterior 
Rain GuttersStorageGarden
Fencing 
Fenced
Lot Features 
Cleared
Other Structures 
Storage
Patio And Porch 
PorchPatioDeck
Roof 
ShingleMetal
View 
Scenic
Waterview 
Scenic
Windows/Doors 
French Doors
Community Features
Community Features 
ParkGolf
Schools
School District
Unknown
Elementary School
Bancroft
Middle School
Doherty
High School
Andover
Listing courtesy of Kyle Kaagan Team of Gibson Sotheby's International Realty


The property listing data and information, or the Images, set forth herein were provided to MLS Property Information Network, Inc. from third party sources, including sellers, lessors, landlords, and public records, and were compiled by MLS Property Information Network, Inc. The property listing data and information, and the Images, are for the personal, non-commercial use of consumers having a good faith interest in purchasing, leasing or renting listed properties of the type displayed to them and may not be used for any purpose other than to identify prospective properties which such consumers may have a good faith interest in purchasing, leasing or renting. MLS Property Information Network, Inc. and its subscribers disclaim any and all representations and warranties as to the accuracy of the property listing data and information, or as to the accuracy of any of the Images, set forth herein.

Last checked 2026-05-27 05:20 PM UTC

Neighborhood & Commute
Source: Walkscore
Disclosure: Community information and market data powered by Constellation Data Labs. Information is deemed reliable but not guaranteed.
Save
Ask
Tour
Hide
Share