Save
Ask
Tour
Hide
Share
$469,900
New Listing

488 Montgomery Street
Fall River, MA 02720

For Sale|Single Family Residence|Active
3
Beds
1
Total Bath
1
Full Bath
1,243
SqFt
$378
/SqFt
1935
Built
Subdivision:
Highlands
County:
Bristol

Due to Coronavirus health concerns, we're offering personal 1-1 online video walkthrough tours where possible.
Upcoming Open Houses
Due to COVID-19, we recommend you verify Open Houses before attending.
Sat, May 30, 11:00 AM - 12:00 PM
488 Montgomery Street488 Montgomery Street488 Montgomery Street488 Montgomery Street
Save
Ask
Tour
Hide
Share

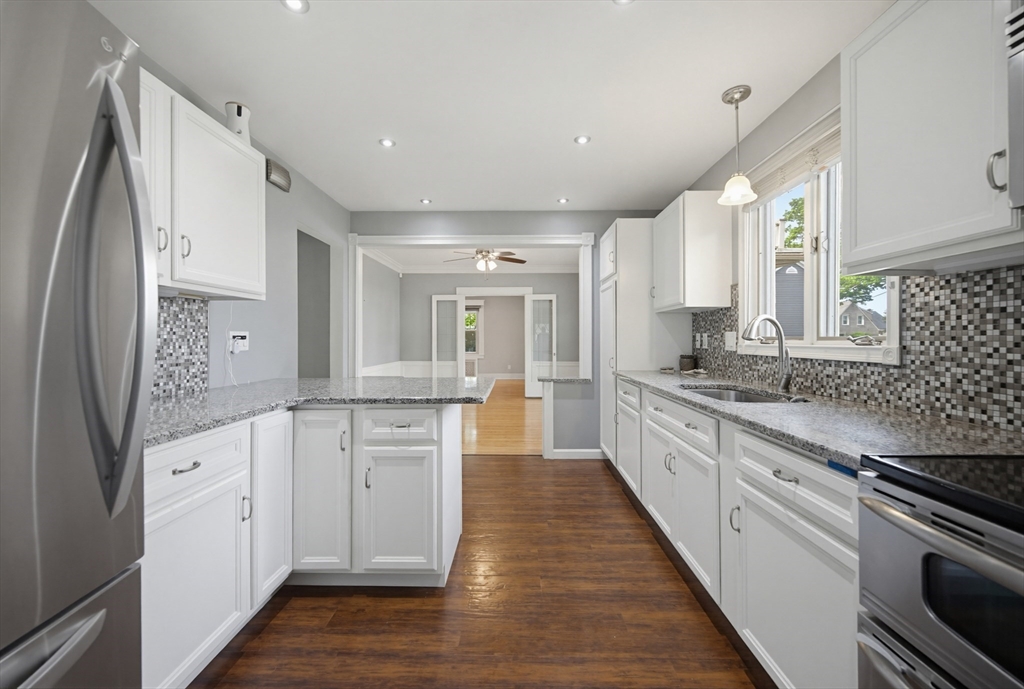
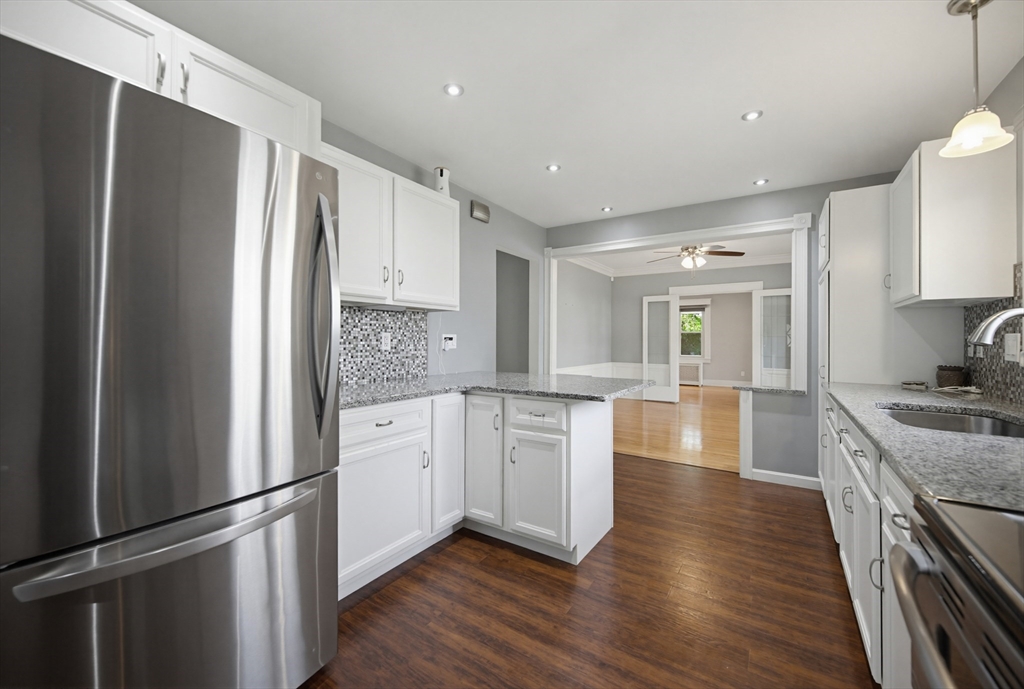
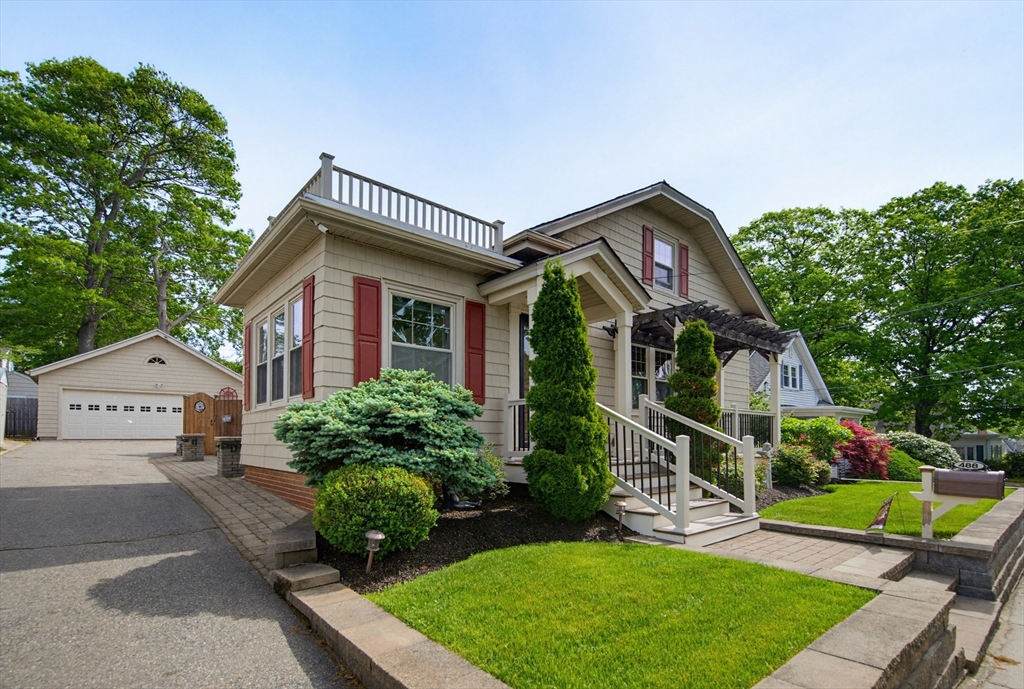
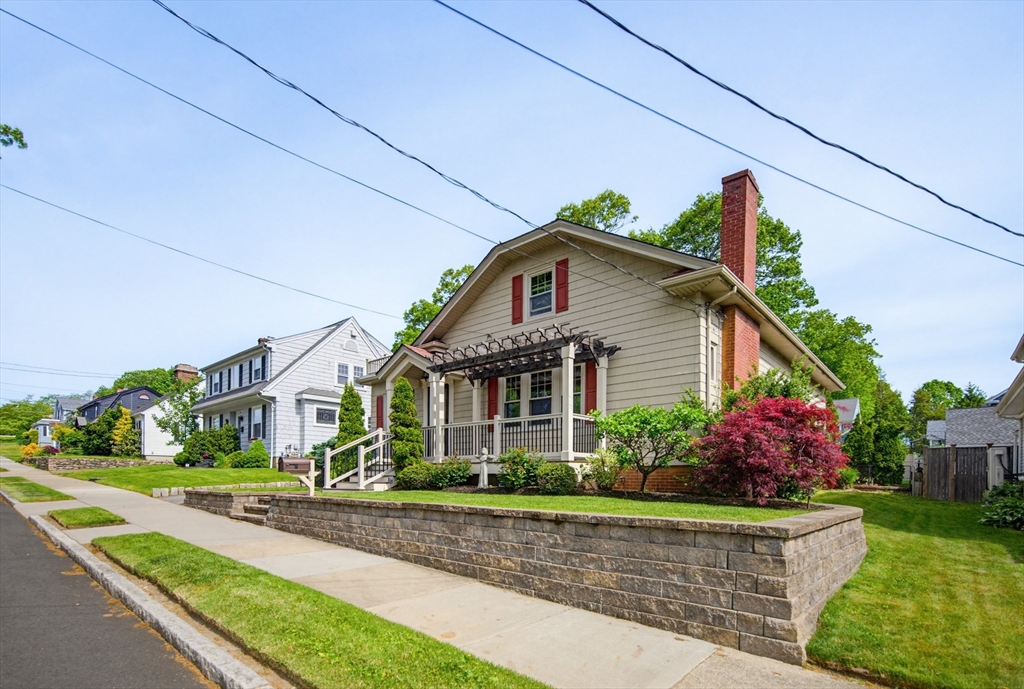
Welcome to this exceptionally maintained Cape in Fall River's desirable Highlands neighborhood. This charming 3-bedroom home blends classic character with thoughtful updates, featuring a beautifully updated kitchen with stainless steel appliances, a stunning fireplace with built-in shelving, and a 3-season room perfect for year-round enjoyment. The gorgeous fenced yard boasts a patio with fire pit, irrigation system, and professional landscaping. A detached 2.5-car garage adds convenience. Partially finished basement offers a workshop or craft room. The full walk-up attic with appropriate ceiling heights presents tremendous potential for additional living space. Vinyl impression shingles complete the exterior. A rare opportunity to own a truly move-in-ready home with plenty of room to grow! First showings at open house on Saturday, May 30th from 11am to 12pm.

Save
Ask
Tour
Hide
Share
Listing Snapshot
Price 
$469,900
Days On Site 
0 Days
Bedrooms 
3
Inside Area (SqFt) 
1,243 sqft
Total Baths 
1
Full Baths 
1
Partial Baths 
N/A
Lot Size 
0.16 Acres
Year Built 
1935
MLS® Number 
73524623
Status 
Active
Property Tax 
$4,447
HOA/Condo/Coop Fees 
N/A
Sq Ft Source 
Public Records
Friends & Family
Recent Activity
4 hours agoListing updated with changes from the MLS®
4 hours agoListing first seen on site
General Features
Acres 
0.16
Disclosures 
Buyers are urged to conduct their own due diligence and not rely on the information contained herein. Please see offer instructions attached to MLS listing.
Foundation 
Concrete Perimeter
Garage 
Yes
Garage Spaces 
2
Parking 
DetachedGarage Door OpenerOff Street
Parking Spaces 
6
Property Sub Type 
Single Family Residence
Sewer 
Public Sewer
SqFt Above 
1243
SqFt Total 
1243
Water Source 
Public
Zoning 
S
Interior Features
Appliances 
Gas Water HeaterRangeRefrigerator
Basement 
Full
Cooling 
Window Unit(s)Ceiling Fan(s)
Electric 
100 Amp Service
Fireplace 
Yes
Fireplace Features 
Living Room
Fireplaces 
1
Flooring 
WoodTileVinylLaminate
Heating 
Hot WaterOil
Interior 
Ceiling Fan(s)Master DownstairsRecessed LightingCrown Molding
Laundry Features 
In BasementGas Dryer HookupWasher Hookup
Main Level Bedrooms 
1
Bedroom 2 
Dimensions - 11x10Level - FirstArea - 110
Bedroom 3 
Dimensions - 8.5x12Level - MainArea - 102
Dining Room 
Dimensions - 12x13Level - FirstArea - 156
Kitchen 
Dimensions - 10x17Level - MainArea - 170
Living Room 
Dimensions - 12x21Level - MainArea - 252
Master Bedroom 
Dimensions - 11x13Level - FirstArea - 143
Save
Ask
Tour
Hide
Share
Exterior Features
Construction Details 
Frame
Fencing 
Fenced
Frontage 
5.00
Lot Features 
SlopedLandscaped
Patio And Porch 
PorchEnclosed
Roof 
Shingle
Community Features
Community Features 
PoolTennis Court(s)ParkGolf
Financing Terms Available 
Contract
Schools
School District
Unknown
Elementary School
Spencer Borden
Middle School
Morton Middle
High School
Durfee High
Listing courtesy of Christopher R. Carreiro, Esquire of Lands End Realty, Inc.


The property listing data and information, or the Images, set forth herein were provided to MLS Property Information Network, Inc. from third party sources, including sellers, lessors, landlords, and public records, and were compiled by MLS Property Information Network, Inc. The property listing data and information, and the Images, are for the personal, non-commercial use of consumers having a good faith interest in purchasing, leasing or renting listed properties of the type displayed to them and may not be used for any purpose other than to identify prospective properties which such consumers may have a good faith interest in purchasing, leasing or renting. MLS Property Information Network, Inc. and its subscribers disclaim any and all representations and warranties as to the accuracy of the property listing data and information, or as to the accuracy of any of the Images, set forth herein.

Last checked 2026-05-27 05:20 PM UTC

Neighborhood & Commute
Source: Walkscore
Disclosure: Community information and market data powered by Constellation Data Labs. Information is deemed reliable but not guaranteed.
Save
Ask
Tour
Hide
Share