
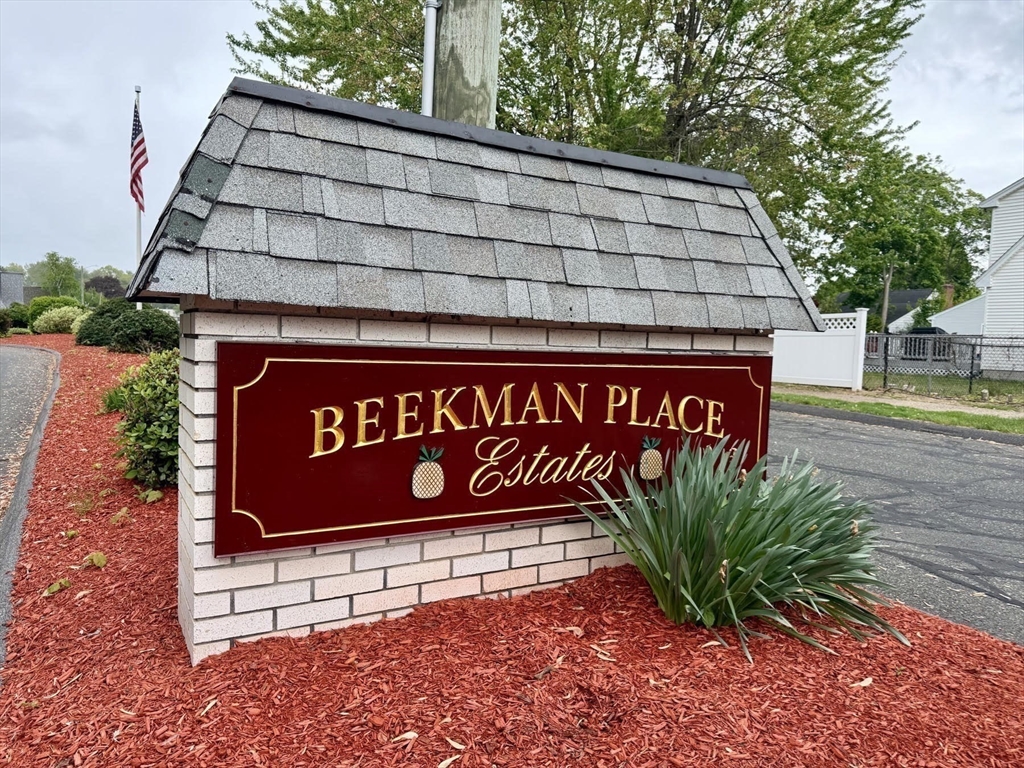
Beekman Place Estates58 Beekman Dr 58Agawam, MA 01001
Due to Coronavirus health concerns, we're offering personal 1-1 online video walkthrough tours where possible.
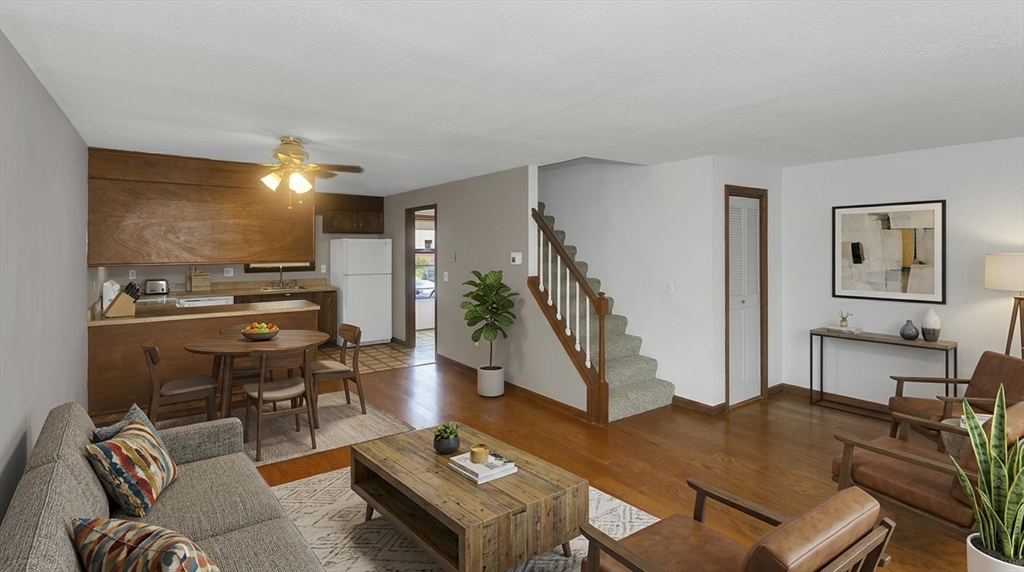
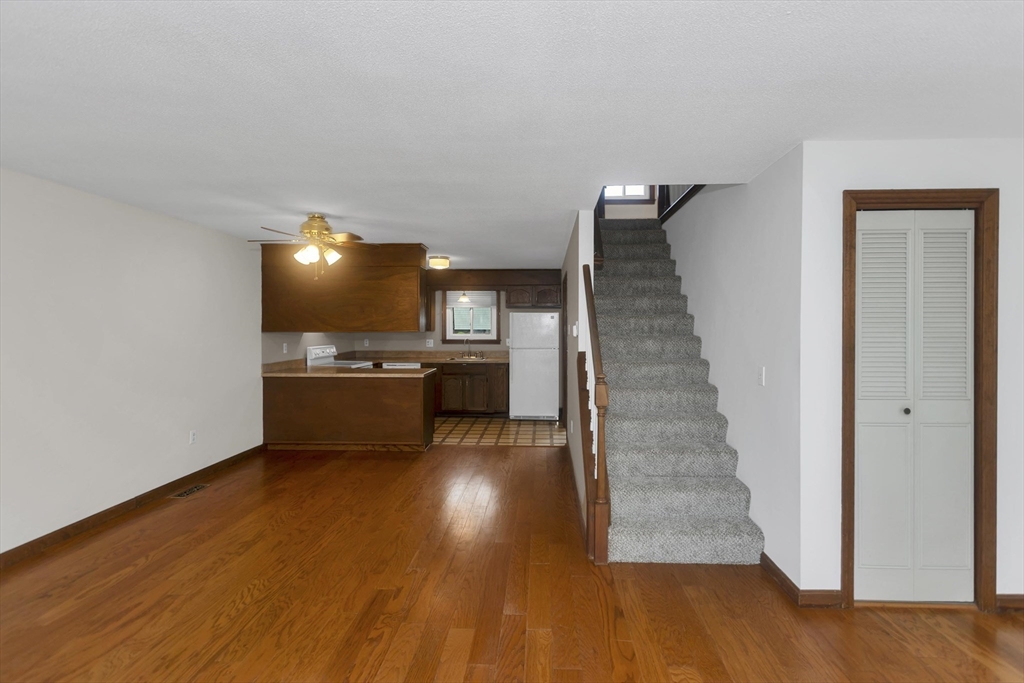
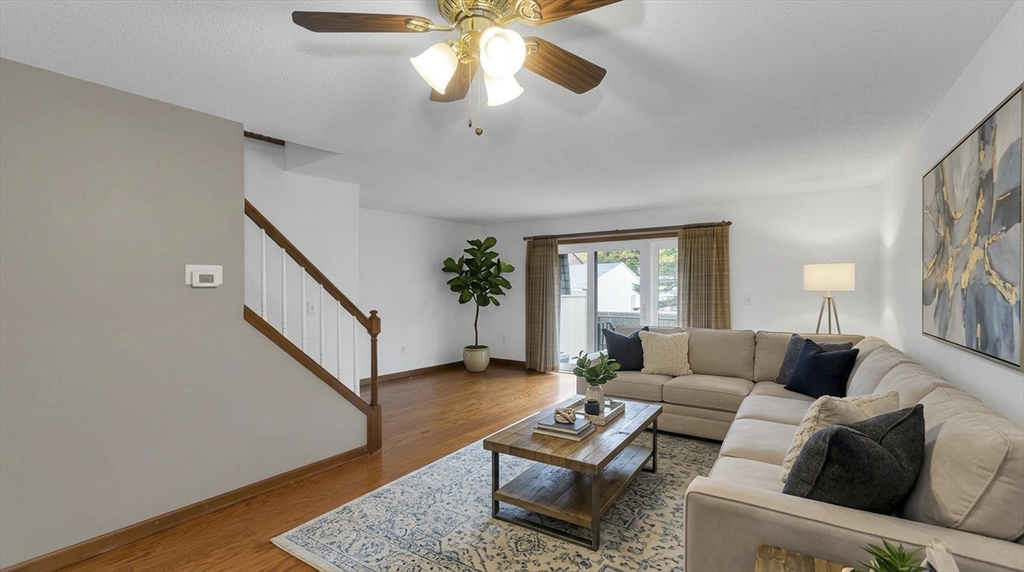
Welcome to this well-maintained townhouse-style condominium conveniently located in Agawam with easy access to area amenities and highways. The first floor offers a functional layout with an open living and dining area, a slider to a private patio space, and a half bath. Upstairs features two spacious bedrooms with new carpet and a full bath. Additional features include gas heat, central air, full basement with laundry hookups and storage potential, and two assigned parking spaces. This unit has been well cared for and is move-in ready while still offering the opportunity to make it your own. Enjoy summer days at the association’s in-ground pool. A great opportunity for first-time buyers, downsizers, or anyone looking for low-maintenance living!
| 52 minutes ago | Listing updated with changes from the MLS® | |
| 4 hours ago | Listing first seen on site |

The property listing data and information, or the Images, set forth herein were provided to MLS Property Information Network, Inc. from third party sources, including sellers, lessors, landlords, and public records, and were compiled by MLS Property Information Network, Inc. The property listing data and information, and the Images, are for the personal, non-commercial use of consumers having a good faith interest in purchasing, leasing or renting listed properties of the type displayed to them and may not be used for any purpose other than to identify prospective properties which such consumers may have a good faith interest in purchasing, leasing or renting. MLS Property Information Network, Inc. and its subscribers disclaim any and all representations and warranties as to the accuracy of the property listing data and information, or as to the accuracy of any of the Images, set forth herein.
Last checked 2026-05-27 05:20 PM UTC