Save
Ask
Tour
Hide
Share
$3,495,000
New Listing

67 Van Roosen
Newton, MA 02459

For Sale|Single Family Residence|Active
5
Beds
7
Total Baths
6
Full Baths
1
Partial Bath
5,909
SqFt
$591
/SqFt
2025
Built
Subdivision:
Oak Hill Park
County:
Middlesex

Due to Coronavirus health concerns, we're offering personal 1-1 online video walkthrough tours where possible.
67 Van Roosen67 Van Roosen67 Van Roosen67 Van Roosen
Save
Ask
Tour
Hide
Share

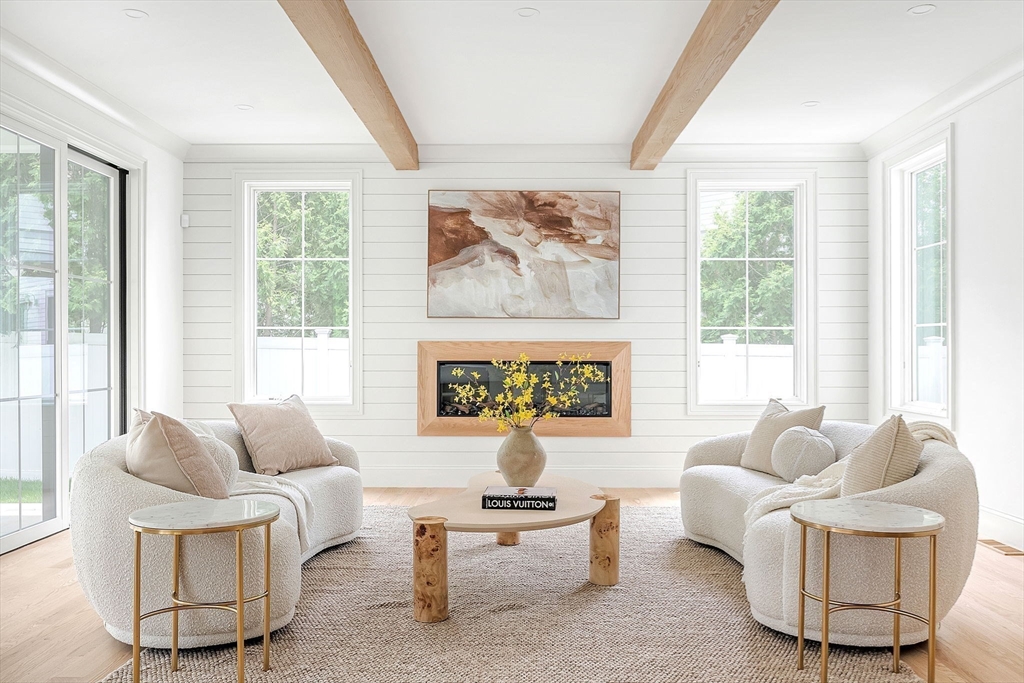
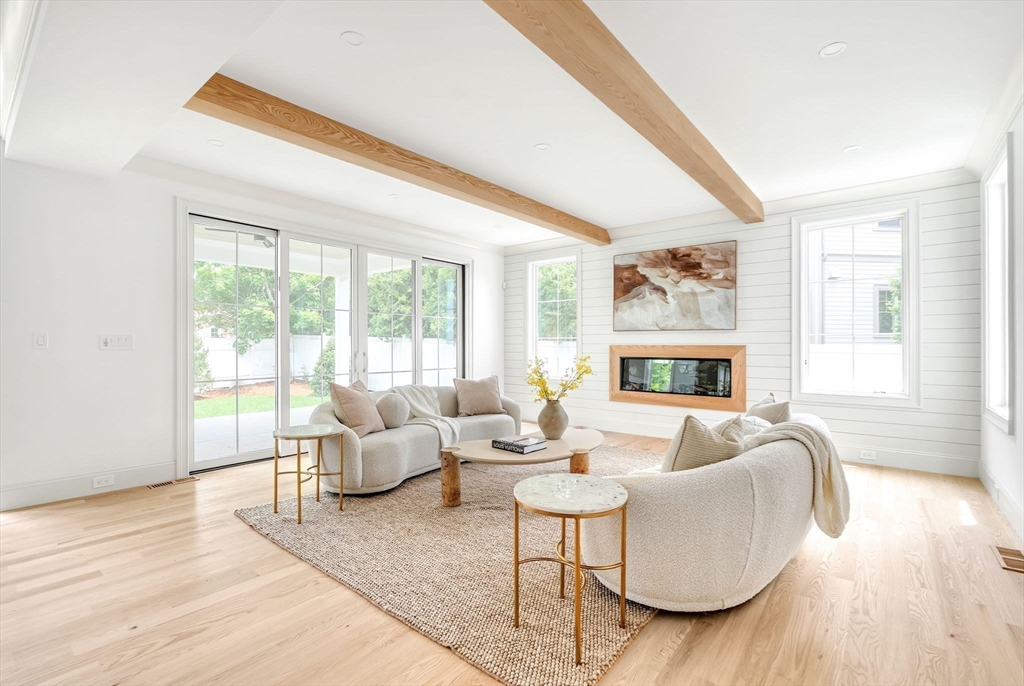
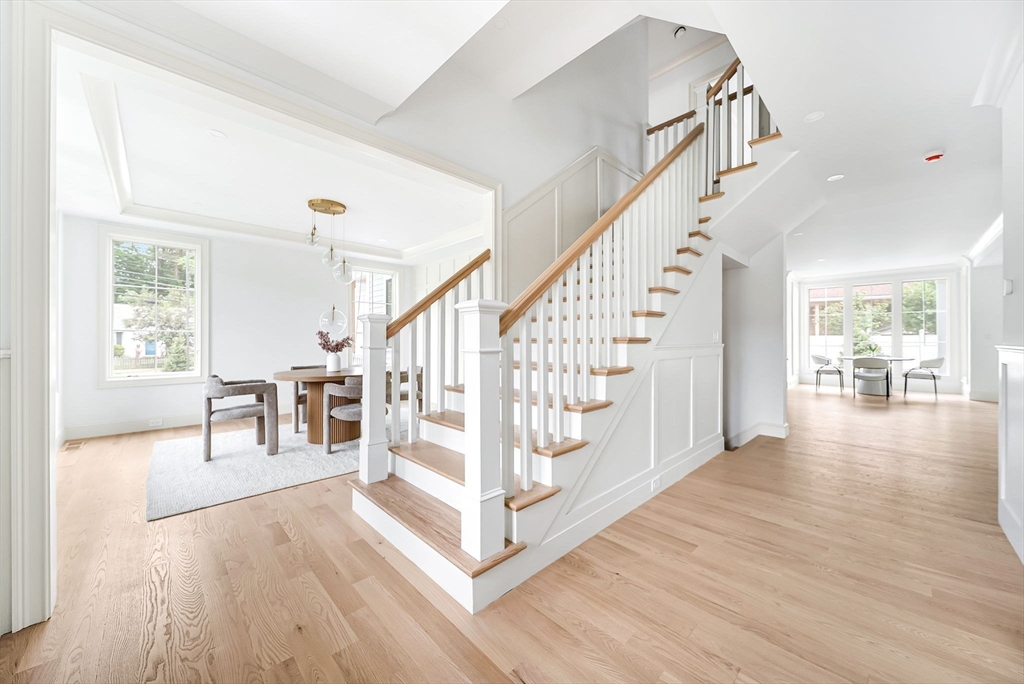
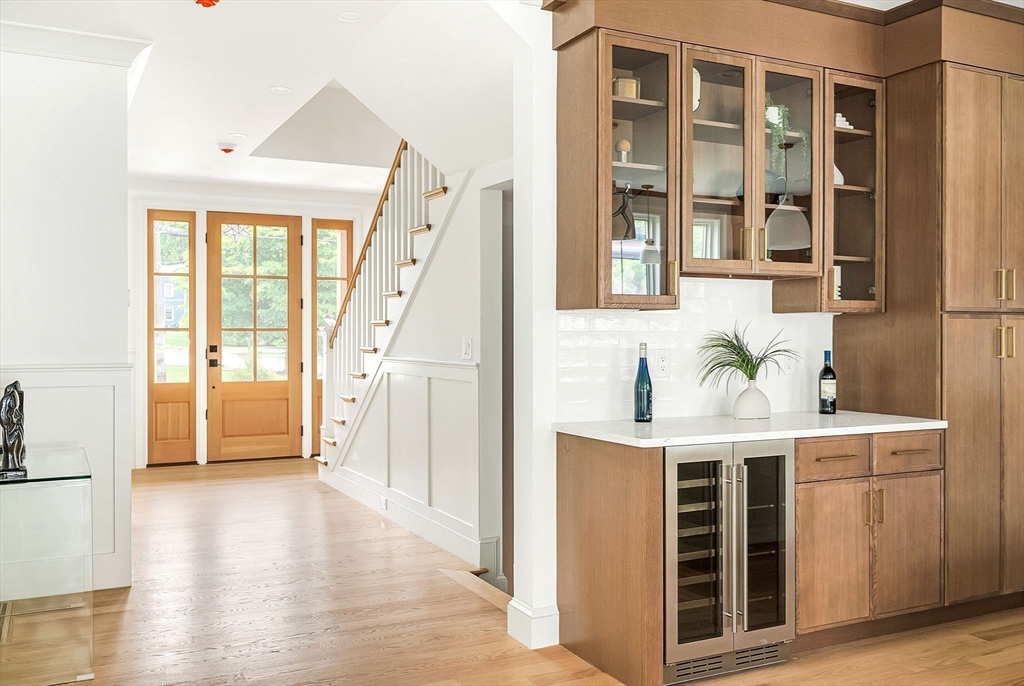
Welcome to a farmhouse-style home that truly exceeds construction standards. Thoughtfully designed & expertly built, this residence showcases exceptional craftsmanship & high-end finishes rarely found in this price range. Extensive custom millwork & premium materials are evident throughout, creating a warm yet refined aesthetic. The layout is intentional & designed for today's lifestyle. Every bedroom features direct access to its own bathroom along w/large closets, offering privacy & comfort throughout the home. A 1st-floor office with a full bathroom provides ideal flexibility for remote work, guests, or multigenerational living. At the center of the home is a chef’s kitchen equipped w/ Sub-Zero & Wolf appliances, real wood cabinetry, & a hidden door pantry, perfectly blending form & function. The developer went above & beyond at every turn, delivering a home that feels truly custom, elevated, & timeless. A rare opportunity to purchase a home of this caliber at this price point!

Save
Ask
Tour
Hide
Share
Listing Snapshot
Price 
$3,495,000
Days On Site 
0 Days
Bedrooms 
5
Inside Area (SqFt) 
5,909 sqft
Total Baths 
7
Full Baths 
6
Partial Baths 
1
Lot Size 
0.25 Acres
Year Built 
2025
MLS® Number 
73524627
Status 
Active
Property Tax 
N/A
HOA/Condo/Coop Fees 
N/A
Sq Ft Source 
Other
Friends & Family
Recent Activity
3 hours agoListing updated with changes from the MLS®
4 hours agoListing first seen on site
General Features
Acres 
0.25
Attached Garage 
Yes
Disclosures 
broker is part owner - 1 year builder warranty. the contractor is 2nd generationhas built well over 100 homesand his last two sales were 4.7 mil and 3.9+ mil!
Foundation 
Concrete Perimeter
Garage 
Yes
Garage Spaces 
2
Parking 
PavedAttachedOff StreetGarage
Parking Spaces 
6
Property Sub Type 
Single Family Residence
Security 
Security System
Sewer 
Public Sewer
SqFt Above 
4430
SqFt Below 
1479
SqFt Total 
5909
Water Source 
Public
Zoning 
SR2
Interior Features
Appliances 
Electric Water HeaterWater HeaterRangeOvenDishwasherDisposalMicrowaveRefrigeratorFreezerWasherDryer
Basement 
FullFinishedSump Pump
Cooling 
Central AirHeat Pump
Fireplace 
Yes
Fireplace Features 
Living Room
Fireplaces 
2
Flooring 
TileHardwood
Heating 
Heat PumpCentralForced AirElectric
Interior 
Recessed LightingWalk-In Closet(s)Beamed CeilingsCrown Molding
Laundry Features 
Electric Dryer HookupWasher Hookup
Window Features 
Insulated Windows
Bathroom 1 
Level - Basement
Bedroom 2 
Level - Second
Bedroom 3 
Level - Second
Bedroom 4 
Level - Second
Bedroom 5 
Level - First
Dining Room 
Level - First
Kitchen 
Level - First
Living Room 
Level - First
Master Bedroom 
Level - Second
Save
Ask
Tour
Hide
Share
Exterior Features
Exterior 
Rain Gutters
Fencing 
Fenced
Frontage 
90.00
Lot Features 
Corner LotLandscaped
Patio And Porch 
PorchCoveredPatioDeck
Roof 
Shingle
Windows/Doors 
Insulated Windows
Community Features
Community Features 
Park
MLS Area 
Newton Center
Schools
School District
Unknown
Elementary School
Memorial Spaulding
Middle School
Oak Hill Middle
High School
Newton South Hs
Listing courtesy of Keith Florian of The Florian Real Estate Group


The property listing data and information, or the Images, set forth herein were provided to MLS Property Information Network, Inc. from third party sources, including sellers, lessors, landlords, and public records, and were compiled by MLS Property Information Network, Inc. The property listing data and information, and the Images, are for the personal, non-commercial use of consumers having a good faith interest in purchasing, leasing or renting listed properties of the type displayed to them and may not be used for any purpose other than to identify prospective properties which such consumers may have a good faith interest in purchasing, leasing or renting. MLS Property Information Network, Inc. and its subscribers disclaim any and all representations and warranties as to the accuracy of the property listing data and information, or as to the accuracy of any of the Images, set forth herein.

Last checked 2026-05-27 05:20 PM UTC

Neighborhood & Commute
Source: Walkscore
Disclosure: Community information and market data powered by Constellation Data Labs. Information is deemed reliable but not guaranteed.
Save
Ask
Tour
Hide
Share