Save
Ask
Tour
Hide
Share
$749,000
New Listing

39 Mill St.
Burlington, MA 01803

For Sale|Single Family Residence|Active
3
Beds
1
Total Bath
1
Full Bath
1,700
SqFt
$441
/SqFt
1957
Built
County:
Middlesex

Due to Coronavirus health concerns, we're offering personal 1-1 online video walkthrough tours where possible.
39 Mill St.39 Mill St.39 Mill St.39 Mill St.
Save
Ask
Tour
Hide
Share

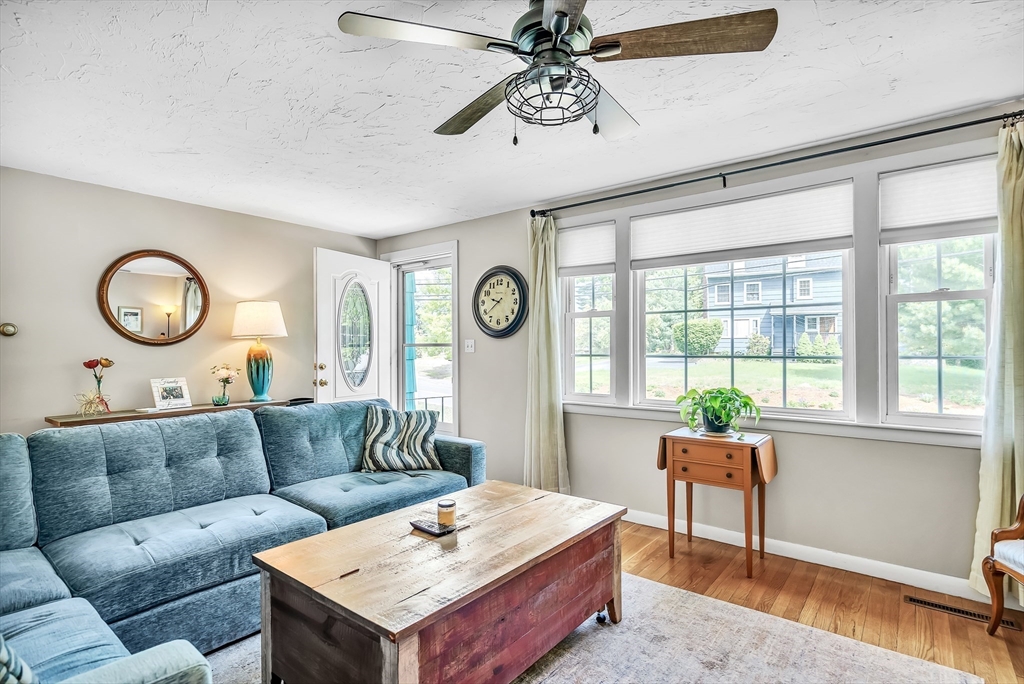
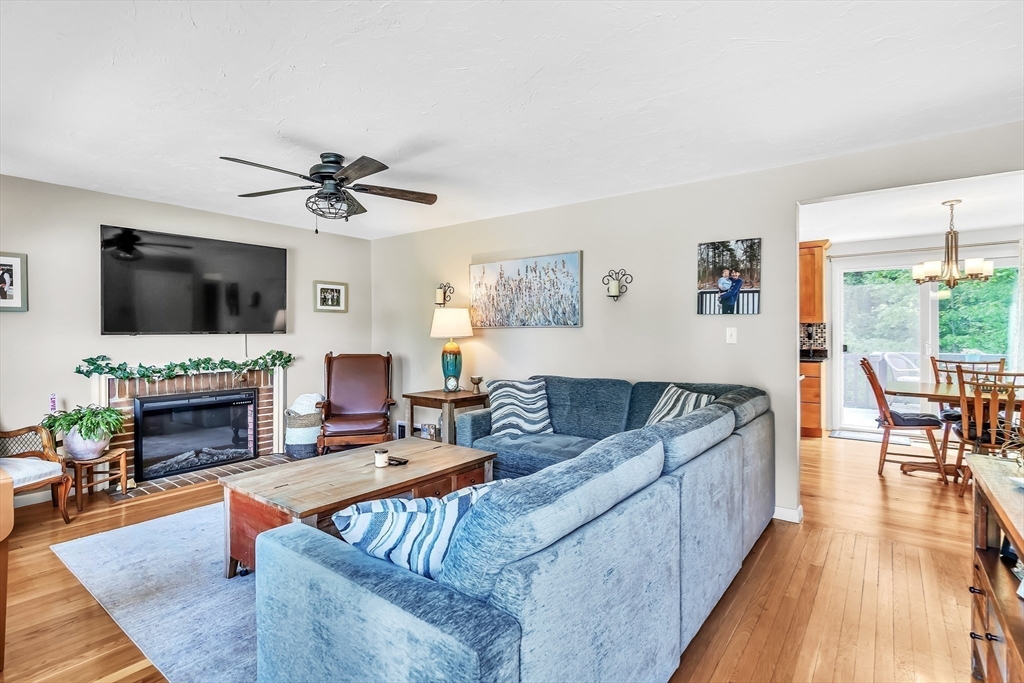
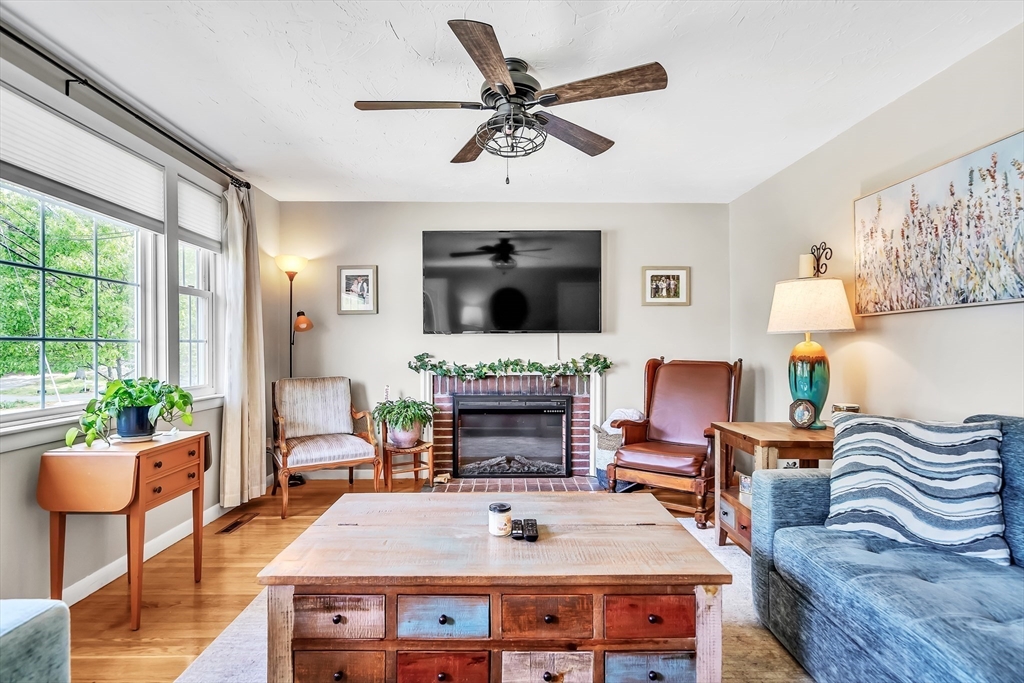
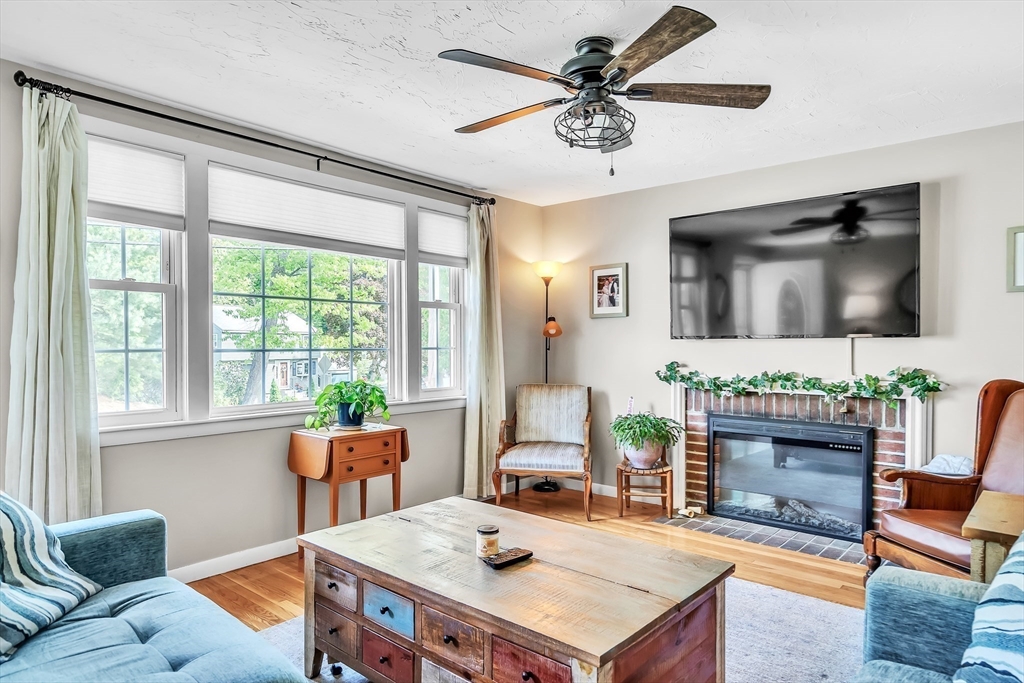
What an Opportunity! Situated on an expansive .78 Acre lot is this stunning 3 Bedroom Ranch-style home with attached over sized 2 Car garage. Brimming with natural light, and with many recent upates, it has been meticulously maintained with pride of ownership clearly evident. The main level, with hardwood floors throughout, boasts an inviting fireplaced Living Room, a modern Kitchen with Dining area, newer cabinets and granite countertops, three generously sized Bedrooms, a Bathroom and mid-level Foyer with laundry and pantry. Sliders from both the kitchen and primary bedroom access the enormous approx 30ft deck offering picturesque views of the private and scenic backyard and conservation lands. The Lower Level with exterior access features a Family Room/Rec Room, Workshop and additional storage. A standout feature is undoubtedly the huge 28x22 ft garage with Heat, AC and 12 ft high ceiling. Wonderful location with easy access to shopping, schools and commuting routes.

Save
Ask
Tour
Hide
Share
Listing Snapshot
Price 
$749,000
Days On Site 
0 Days
Bedrooms 
3
Inside Area (SqFt) 
1,700 sqft
Total Baths 
1
Full Baths 
1
Partial Baths 
N/A
Lot Size 
0.78 Acres
Year Built 
1957
MLS® Number 
73524630
Status 
Active
Property Tax 
$6,044
HOA/Condo/Coop Fees 
N/A
Sq Ft Source 
N/A
Friends & Family
Recent Activity
4 hours agoListing updated with changes from the MLS®
4 hours agoListing first seen on site
General Features
Acres 
0.78
Attached Garage 
Yes
Foundation 
Concrete Perimeter
Garage 
Yes
Garage Spaces 
2
Parking 
PavedAttachedOff StreetGarage
Parking Spaces 
6
Property Sub Type 
Single Family Residence
Sewer 
Public Sewer
SqFt Above 
1180
SqFt Below 
520
SqFt Total 
1700
Water Source 
Public
Zoning 
Res
Interior Features
Appliances 
RangeDishwasherDisposalMicrowaveRefrigeratorWasherDryer
Basement 
FullPartially Finished
Electric 
Circuit Breakers
Fireplace 
Yes
Fireplace Features 
Living Room
Fireplaces 
1
Flooring 
Hardwood
Heating 
Forced AirOil
Interior 
Master DownstairsPantryCeiling Fan(s)Open Floorplan
Main Level Bedrooms 
3
Window Features 
Storm Window(s)
Bathroom 1 
Dimensions - 8x5Level - MainArea - 40
Bedroom 2 
Dimensions - 14x11Level - MainArea - 154
Bedroom 3 
Dimensions - 10x10Level - MainArea - 100
Family Room 
Dimensions - 24x22Level - BasementArea - 528
Kitchen 
Dimensions - 17x12Level - FirstArea - 204
Living Room 
Dimensions - 18x13Level - MainArea - 234
Master Bedroom 
Dimensions - 12x10Level - MainArea - 120
Save
Ask
Tour
Hide
Share
Exterior Features
Construction Details 
Frame
Exterior 
Storage
Other Structures 
WorkshopStorage
Patio And Porch 
Deck
Roof 
Shingle
Windows/Doors 
Storm Window(s)
Community Features
Roads 
Paved
Schools
School District
Unknown
Elementary School
Memorial
Middle School
Marshall Simon
High School
Burlington High
Listing courtesy of Gerard O'Connell of Coldwell Banker Realty - Lexington


The property listing data and information, or the Images, set forth herein were provided to MLS Property Information Network, Inc. from third party sources, including sellers, lessors, landlords, and public records, and were compiled by MLS Property Information Network, Inc. The property listing data and information, and the Images, are for the personal, non-commercial use of consumers having a good faith interest in purchasing, leasing or renting listed properties of the type displayed to them and may not be used for any purpose other than to identify prospective properties which such consumers may have a good faith interest in purchasing, leasing or renting. MLS Property Information Network, Inc. and its subscribers disclaim any and all representations and warranties as to the accuracy of the property listing data and information, or as to the accuracy of any of the Images, set forth herein.

Last checked 2026-05-27 05:20 PM UTC

Neighborhood & Commute
Source: Walkscore
Disclosure: Community information and market data powered by Constellation Data Labs. Information is deemed reliable but not guaranteed.
Save
Ask
Tour
Hide
Share