Save
Ask
Tour
Hide
Share
$999,900
New Listing

34 High St
North Attleboro, MA 02760

For Sale|Multi Family|Active
8
Beds
6
Total Baths
6
Full Baths
5,351
SqFt
$187
/SqFt
1878
Built
County:
Bristol

Due to Coronavirus health concerns, we're offering personal 1-1 online video walkthrough tours where possible.
Upcoming Open Houses
Due to COVID-19, we recommend you verify Open Houses before attending.
Sat, May 30, 10:15 AM - 12:00 PM
34 High St34 High St34 High St34 High St
Save
Ask
Tour
Hide
Share

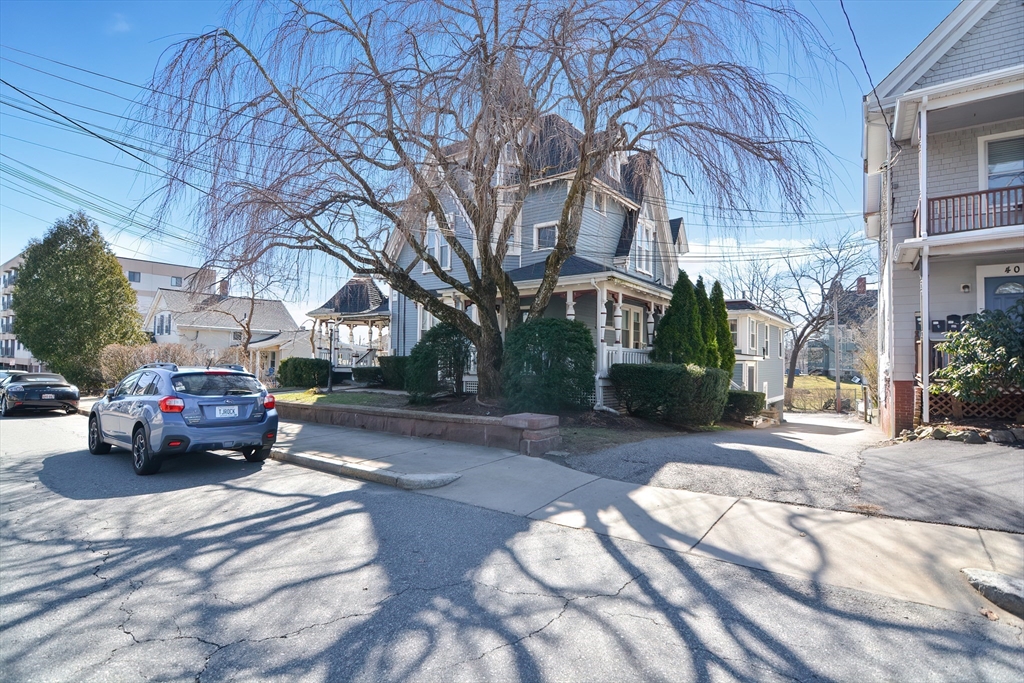
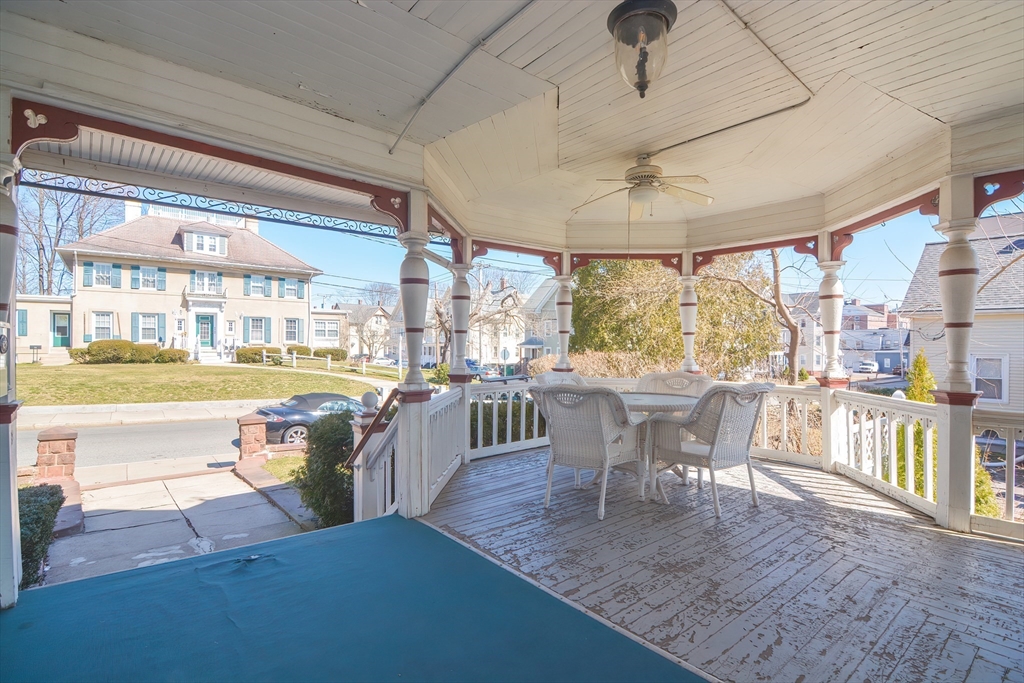
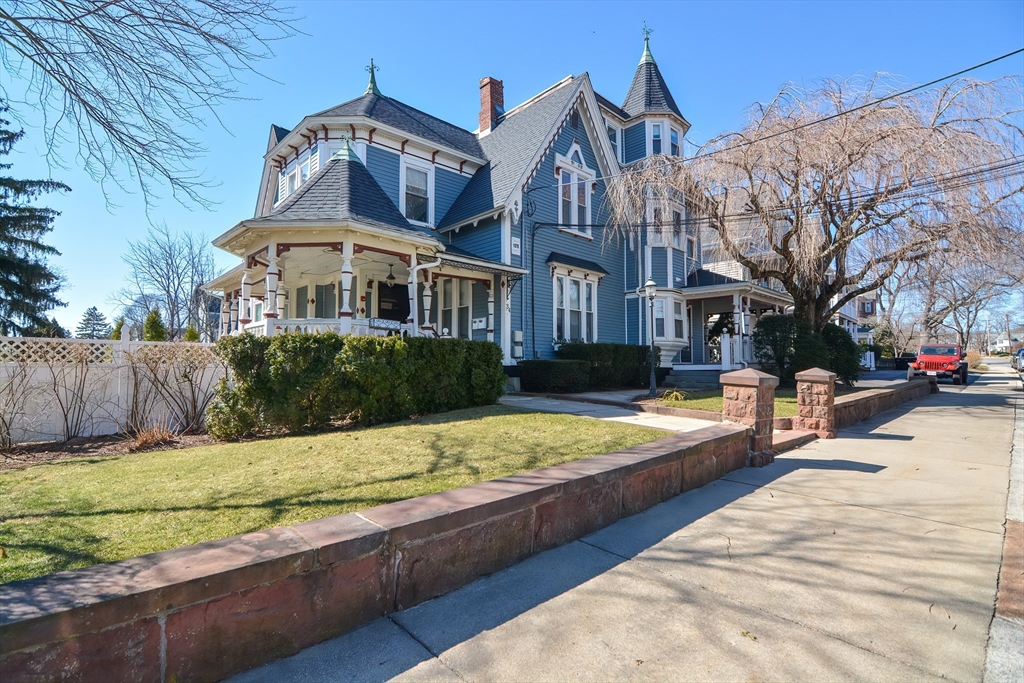
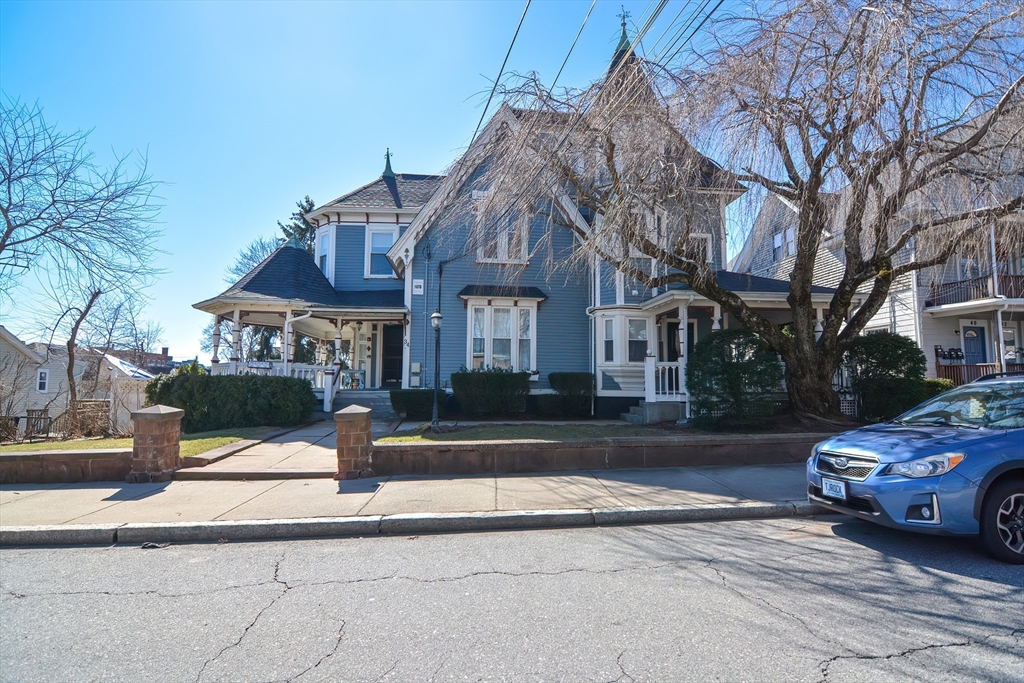
EXTRA EXTRA read all about it! The “GABLES” is being offered for sale! This historical 6 unit landmark is centrally located and has been meticulously maintained by its current owner… featuring newer roof, new siding, new alarm system and coin op laundry! This remarkable multi consists of one 2 bedroom unit, and five one bedroom units with opportunities to increase bedroom amounts… perfect for owner occupied and investors alike! Each of the 6 units are NEAT AS A PIN and boast gleaming hardwoods and plenty of natural sunlight, maximizing the monthly income! The oversized garage/workshop can be utilized by the future owner or to bring in additional rental income! The opportunities and offerings are endless with this massive well taken care of multifamily home, situated in the heart of sought after North Attleboro! Email for additional details!

Save
Ask
Tour
Hide
Share
Listing Snapshot
Price 
$999,900
Days On Site 
0 Days
Bedrooms 
8
Inside Area (SqFt) 
5,351 sqft
Total Baths 
6
Full Baths 
6
Partial Baths 
N/A
Lot Size 
0.28 Acres
Year Built 
1878
MLS® Number 
73524632
Status 
Active
Property Tax 
$11,357
HOA/Condo/Coop Fees 
N/A
Sq Ft Source 
Public Records
Friends & Family
Recent Activity
4 hours agoListing updated with changes from the MLS®
4 hours agoListing first seen on site
General Features
Acres 
0.28
Disclosures 
ask broker for details on income/expenses. insurance was 8k per year provided by 3rd party pre listing. buyer to do own due diligence on expenses
Foundation 
StoneBrick/Mortar
Garage 
Yes
Garage Spaces 
1
Green Energy Efficient 
Thermostat
Number Of Stories 
5
Parking 
PavedOff StreetDriveway
Parking Spaces 
9
Property Sub Type 
Multi Family
Sewer 
Public Sewer
SqFt Above 
5351
SqFt Total 
5351
Water Source 
Public
Zoning 
res
Interior Features
Appliances 
RangeRefrigeratorGas Water Heater
Basement 
FullWalk-Out AccessInterior EntryConcreteUnfinished
Cooling 
Window Unit(s)Ceiling Fan(s)
Fireplace 
Yes
Fireplace Features 
Gas
Fireplaces 
1
Flooring 
TileVinylCarpetVariesHardwoodParquet
Heating 
Natural GasBaseboard
Interior 
Walk-In Closet(s)Ceiling Fan(s)StorageOpen FloorplanCrown Molding
Window Features 
Insulated WindowsStorm Window(s)Bay Window(s)
Save
Ask
Tour
Hide
Share
Exterior Features
Construction Details 
FrameBrickStone
Exterior 
Garden
Lot Features 
Gentle SlopingLandscaped
Other Structures 
Shed(s)
Patio And Porch 
PorchCovered
Roof 
Shingle
Windows/Doors 
Insulated WindowsStorm Window(s)Bay Window(s)
Community Features
Community Features 
PoolTennis Court(s)ParkStable(s)GolfSidewalks
Financing Terms Available 
Contract
Roads 
Paved
Listing courtesy of Kurt Franklin of Keller Williams Elite


The property listing data and information, or the Images, set forth herein were provided to MLS Property Information Network, Inc. from third party sources, including sellers, lessors, landlords, and public records, and were compiled by MLS Property Information Network, Inc. The property listing data and information, and the Images, are for the personal, non-commercial use of consumers having a good faith interest in purchasing, leasing or renting listed properties of the type displayed to them and may not be used for any purpose other than to identify prospective properties which such consumers may have a good faith interest in purchasing, leasing or renting. MLS Property Information Network, Inc. and its subscribers disclaim any and all representations and warranties as to the accuracy of the property listing data and information, or as to the accuracy of any of the Images, set forth herein.

Last checked 2026-05-27 05:20 PM UTC

Neighborhood & Commute
Source: Walkscore
Disclosure: Community information and market data powered by Constellation Data Labs. Information is deemed reliable but not guaranteed.
Save
Ask
Tour
Hide
Share