
Save
Ask
Tour
Hide
$199,900
New Listing
38 Phoenix StSpringfield, MA 01104
For Sale|Single Family Residence|Active
4
Beds
1
Total Bath
1
Full Bath
1,416
SqFt
$141
/SqFt
1899
Built
Subdivision:
Liberty Heights
County:
Hampden
Due to Coronavirus health concerns, we're offering personal 1-1 online video walkthrough tours where possible.
Upcoming Open Houses
Due to COVID-19, we recommend you verify Open Houses before attending.
Sat, May 30, 1:00 PM - 3:00 PM
Sun, May 31, 10:00 AM - 12:00 PM
Save
Ask
Tour
Hide
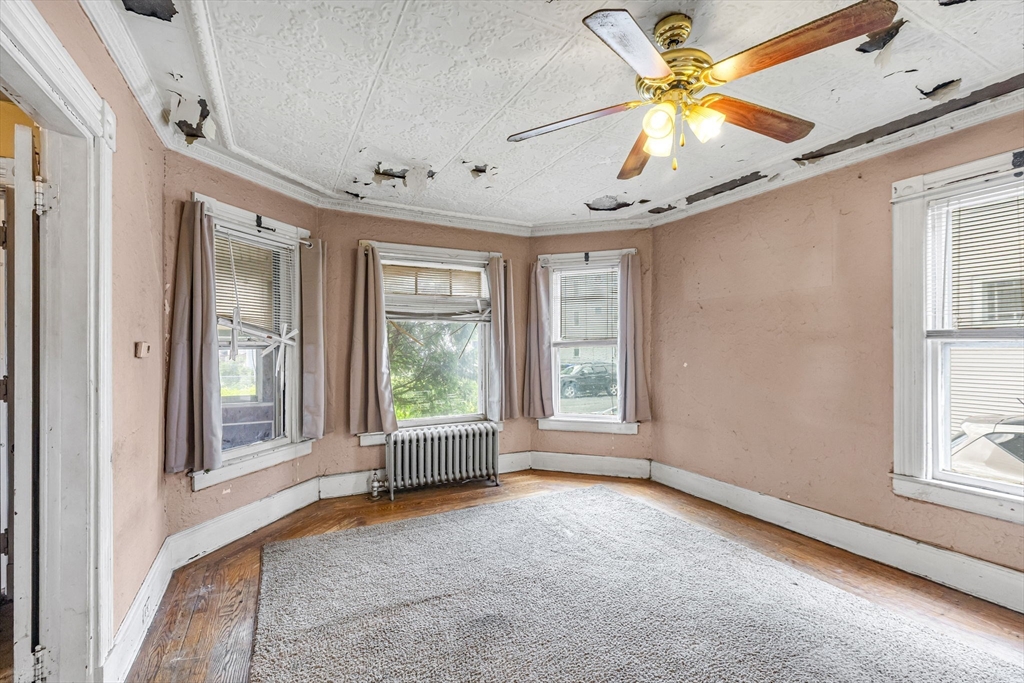
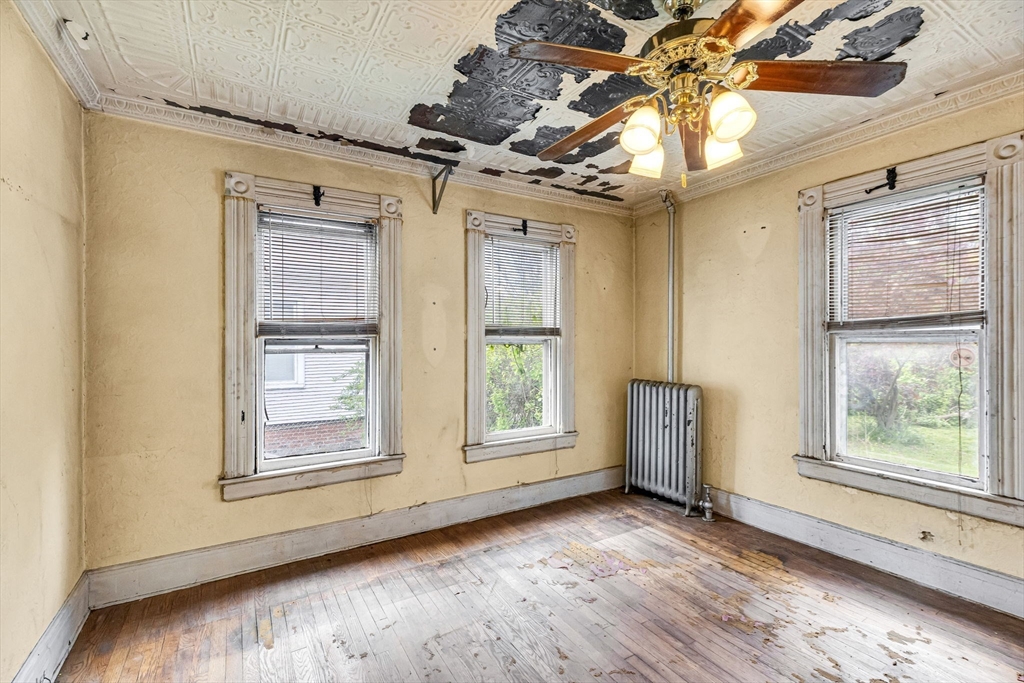
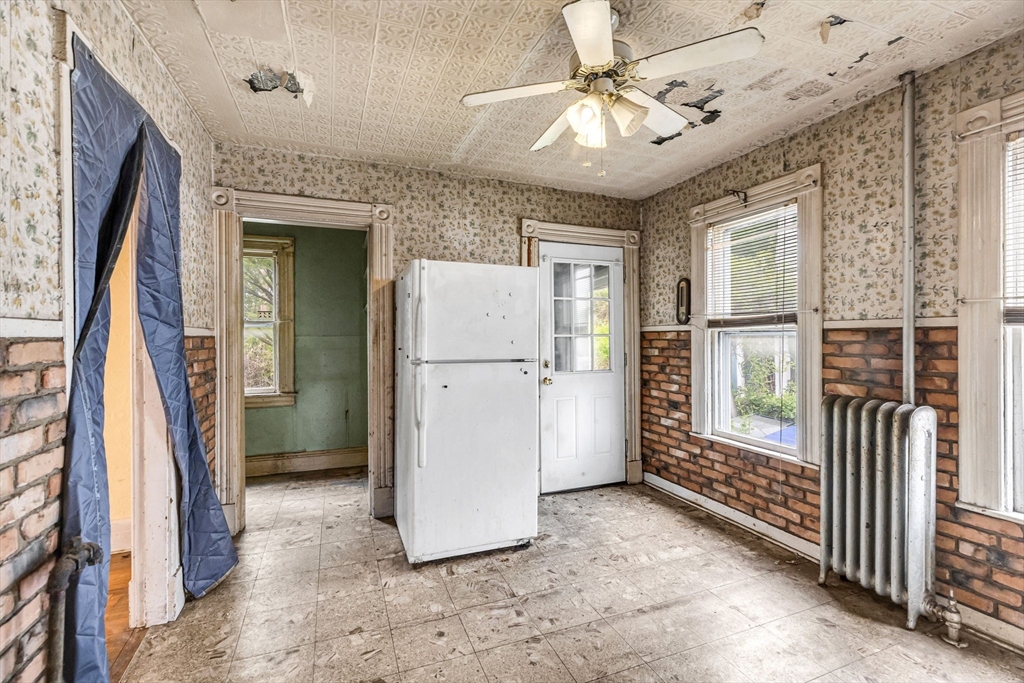
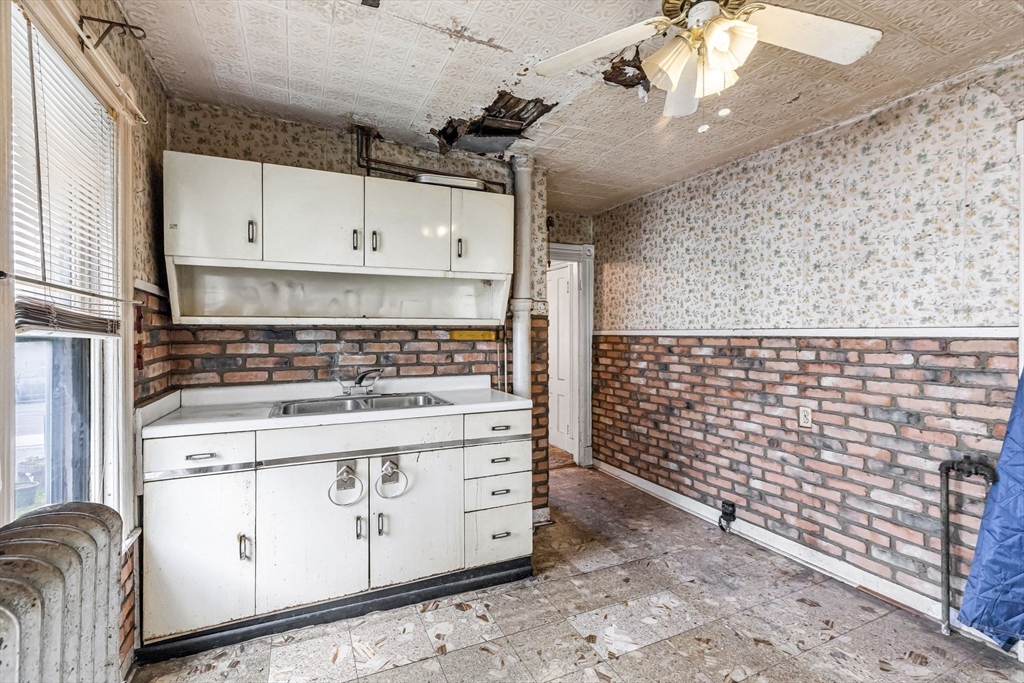
Lots of potential with this opportunity! This home is perfect for handy buyers looking for their next project. Featuring a 3 floor layout with large closets and great bones, it offers endless possibilities to restore, redesign, or rebuild value. Conveniently located near schools, shopping, and major routes, this fixer-upper is being sold as-is and is priced to sell. Bring your vision and turn this diamond in the rough into something special!
Save
Ask
Tour
Hide
Listing Snapshot
Price
$199,900
Days On Site
0 Days
Bedrooms
4
Inside Area (SqFt)
1,416 sqft
Total Baths
1
Full Baths
1
Partial Baths
N/A
Lot Size
0.11 Acres
Year Built
1899
MLS® Number
73524636
Status
Active
Property Tax
$3,666
HOA/Condo/Coop Fees
N/A
Sq Ft Source
Public Records
Friends & Family
Recent Activity
| 4 hours ago | Listing updated with changes from the MLS® | |
| 4 hours ago | Listing first seen on site |
General Features
Acres
0.11
Foundation
Block
Parking
PavedOff Street
Parking Spaces
4
Property Sub Type
Single Family Residence
Sewer
Public Sewer
SqFt Above
1416
SqFt Total
1416
Water Source
Public
Zoning
R2
Interior Features
Appliances
Water HeaterRefrigerator
Basement
FullUnfinished
Cooling
Window Unit(s)
Flooring
CarpetLaminateHardwood
Heating
SteamOil
Interior
Ceiling Fan(s)
Bathroom 1
Dimensions - 6x5Level - SecondArea - 30
Bedroom 2
Dimensions - 11x11Level - SecondArea - 121
Bedroom 3
Dimensions - 10x11Level - SecondArea - 110
Bedroom 4
Dimensions - 10x11Level - ThirdArea - 110
Dining Room
Dimensions - 13x11Level - MainArea - 143
Kitchen
Dimensions - 10x14Level - MainArea - 140
Living Room
Dimensions - 11x15Level - MainArea - 165
Master Bedroom
Dimensions - 11x12Level - SecondArea - 132
Save
Ask
Tour
Hide
Exterior Features
Construction Details
Stone
Fencing
Fenced
Frontage
50.00
Lot Features
WoodedLevel
Patio And Porch
PatioPorchEnclosed
Roof
Shingle
View
City
Waterview
City
Community Features
Community Features
ParkSidewalks
Financing Terms Available
Contract
MLS Area
Liberty Heights
Listing courtesy of Ellen Moorhouse of NRG Real Estate Services, Inc.

The property listing data and information, or the Images, set forth herein were provided to MLS Property Information Network, Inc. from third party sources, including sellers, lessors, landlords, and public records, and were compiled by MLS Property Information Network, Inc. The property listing data and information, and the Images, are for the personal, non-commercial use of consumers having a good faith interest in purchasing, leasing or renting listed properties of the type displayed to them and may not be used for any purpose other than to identify prospective properties which such consumers may have a good faith interest in purchasing, leasing or renting. MLS Property Information Network, Inc. and its subscribers disclaim any and all representations and warranties as to the accuracy of the property listing data and information, or as to the accuracy of any of the Images, set forth herein.
Last checked 2026-05-27 05:20 PM UTC
The property listing data and information, or the Images, set forth herein were provided to MLS Property Information Network, Inc. from third party sources, including sellers, lessors, landlords, and public records, and were compiled by MLS Property Information Network, Inc. The property listing data and information, and the Images, are for the personal, non-commercial use of consumers having a good faith interest in purchasing, leasing or renting listed properties of the type displayed to them and may not be used for any purpose other than to identify prospective properties which such consumers may have a good faith interest in purchasing, leasing or renting. MLS Property Information Network, Inc. and its subscribers disclaim any and all representations and warranties as to the accuracy of the property listing data and information, or as to the accuracy of any of the Images, set forth herein.
Last checked 2026-05-27 05:20 PM UTC
Neighborhood & Commute
Source: Walkscore
Disclosure: Community information and market data powered by Constellation Data Labs. Information is deemed reliable but not guaranteed.
Save
Ask
Tour
Hide