
23 Worcester St 1Boston, MA 02118
Due to Coronavirus health concerns, we're offering personal 1-1 online video walkthrough tours where possible.
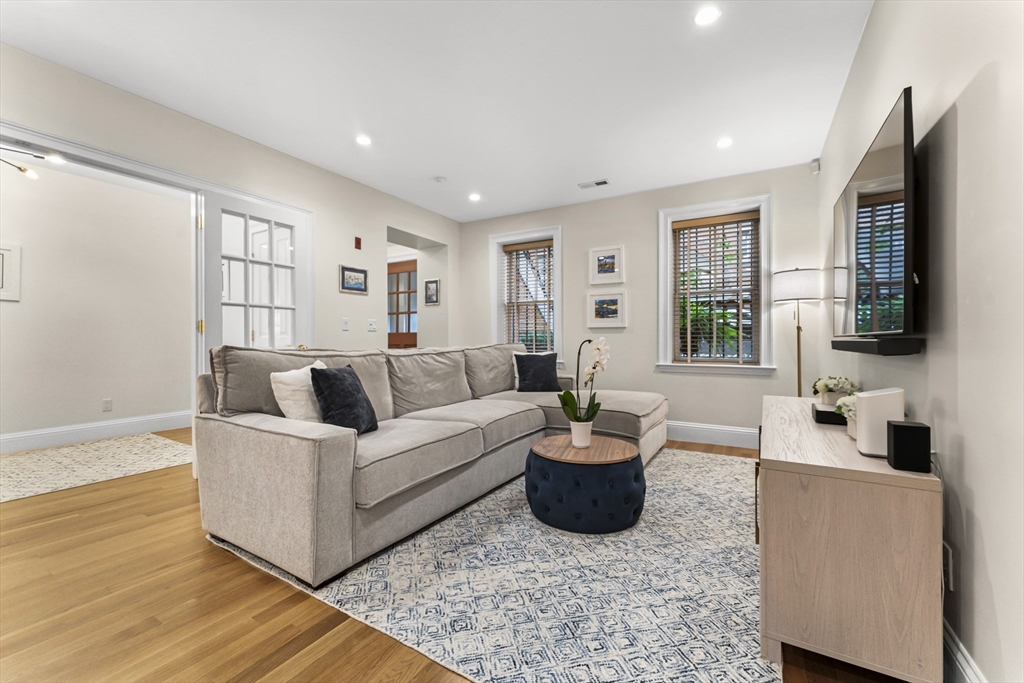
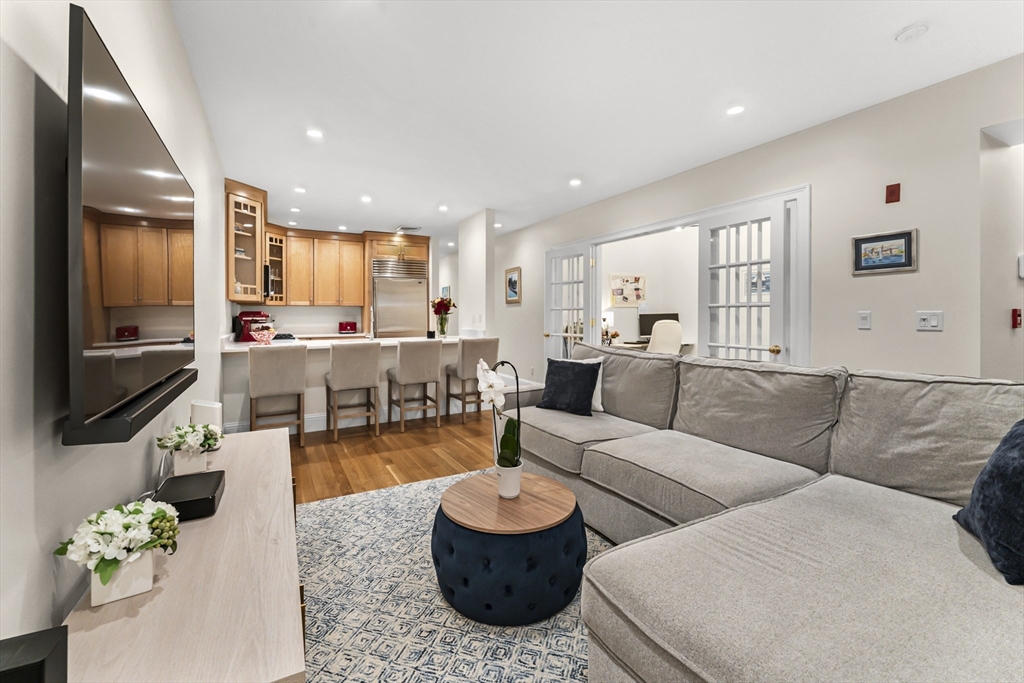
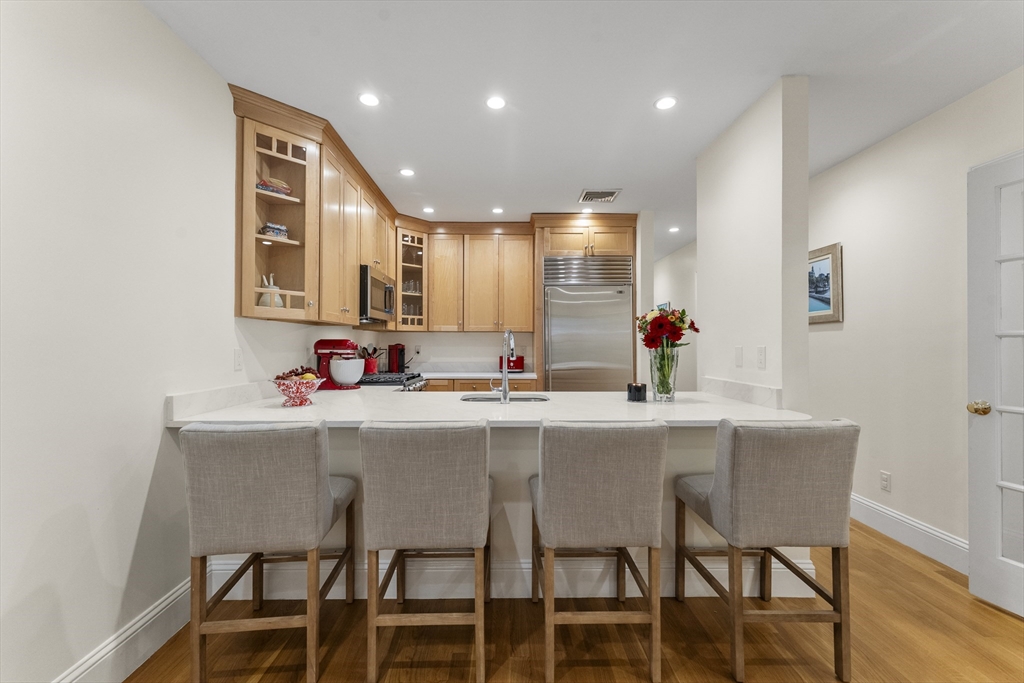
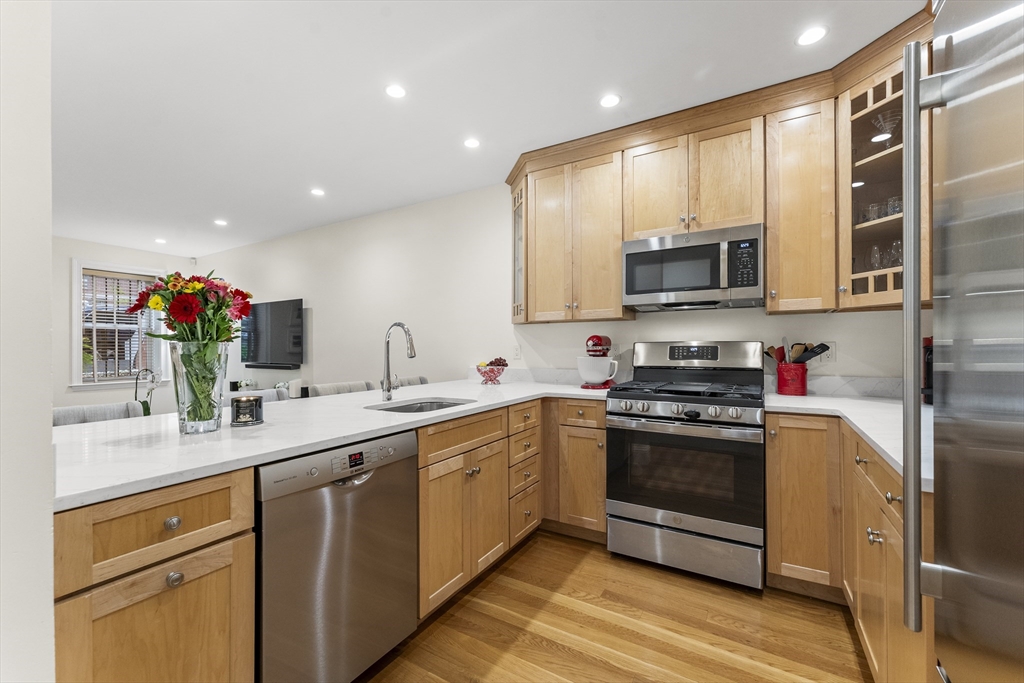
Lovely and conveniently located South End residence featuring two bedrooms plus a versatile flex space, ideal for a home office, nursery, or den. Meticulously maintained and thoughtfully updated, this home showcases new countertops, fresh paint, and a new water heater.The well-appointed kitchen features gas cooking, a Sub-Zero refrigerator/freezer, and an expansive countertop with comfortable seating for four—perfect for everyday dining and effortless entertaining.The spacious primary bedroom offers a generous walk-in closet, providing abundant storage and added everyday convenience. A bright floor-through layout fills the home with natural light and opens to a private garden patio, creating the perfect setting for relaxing or entertaining outdoors.Enjoy easy access to the MBTA, along with the South End’s vibrant selection of cafés, restaurants, fitness studios, and grocery stores just moments away.
| 4 hours ago | Listing updated with changes from the MLS® | |
| 4 hours ago | Listing first seen on site |

The property listing data and information, or the Images, set forth herein were provided to MLS Property Information Network, Inc. from third party sources, including sellers, lessors, landlords, and public records, and were compiled by MLS Property Information Network, Inc. The property listing data and information, and the Images, are for the personal, non-commercial use of consumers having a good faith interest in purchasing, leasing or renting listed properties of the type displayed to them and may not be used for any purpose other than to identify prospective properties which such consumers may have a good faith interest in purchasing, leasing or renting. MLS Property Information Network, Inc. and its subscribers disclaim any and all representations and warranties as to the accuracy of the property listing data and information, or as to the accuracy of any of the Images, set forth herein.
Last checked 2026-05-27 05:20 PM UTC