Save
Ask
Tour
Hide
Share
$950,000
New Listing

36 Neillian Street 36
Bedford, MA 01730

For Sale|Condominium|Active
4
Beds
4
Total Baths
3
Full Baths
1
Partial Bath
2,200
SqFt
$432
/SqFt
2022
Built
County:
Middlesex

Due to Coronavirus health concerns, we're offering personal 1-1 online video walkthrough tours where possible.
Upcoming Open Houses
Due to COVID-19, we recommend you verify Open Houses before attending.
Sat, May 30, 11:00 AM - 1:00 PM
Sun, May 31, 11:00 AM - 1:00 PM
36 Neillian Street 3636 Neillian Street 3636 Neillian Street 3636 Neillian Street 36
Save
Ask
Tour
Hide
Share

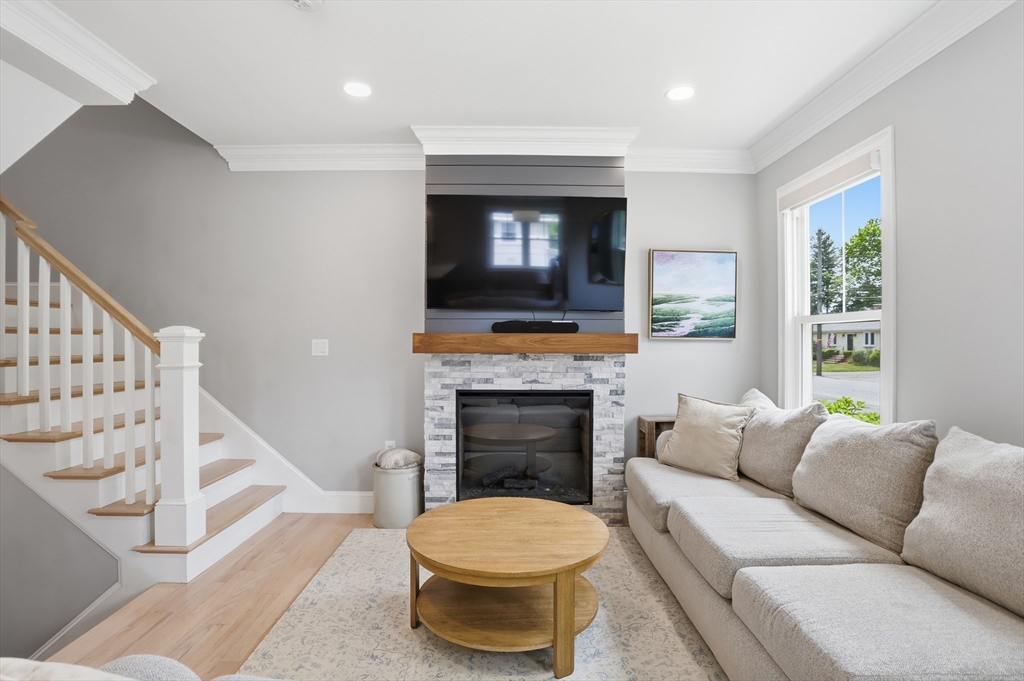
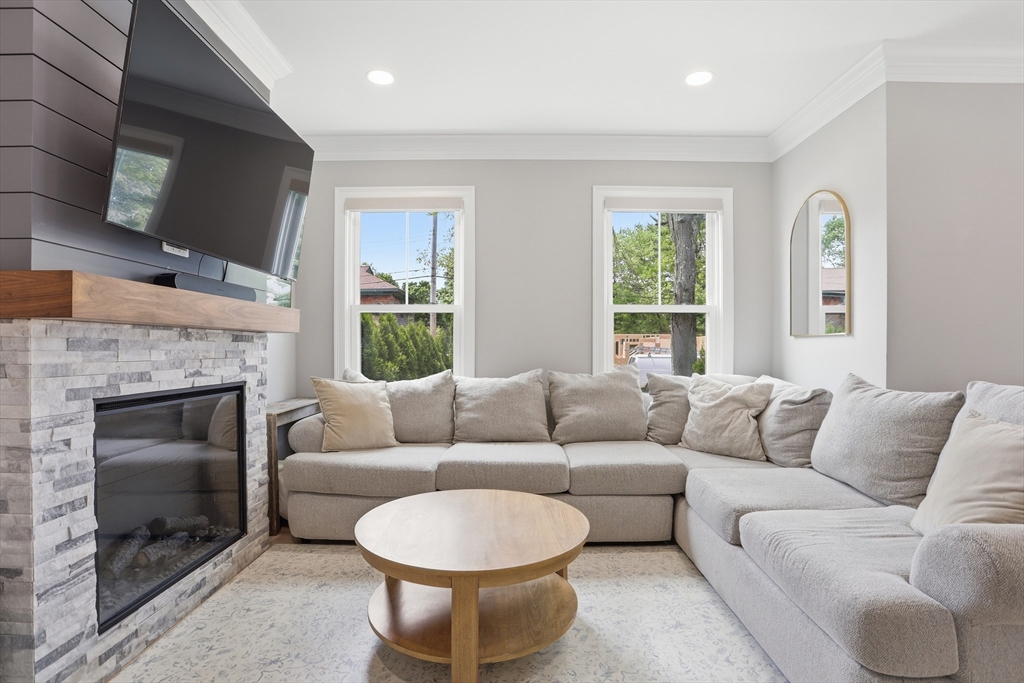
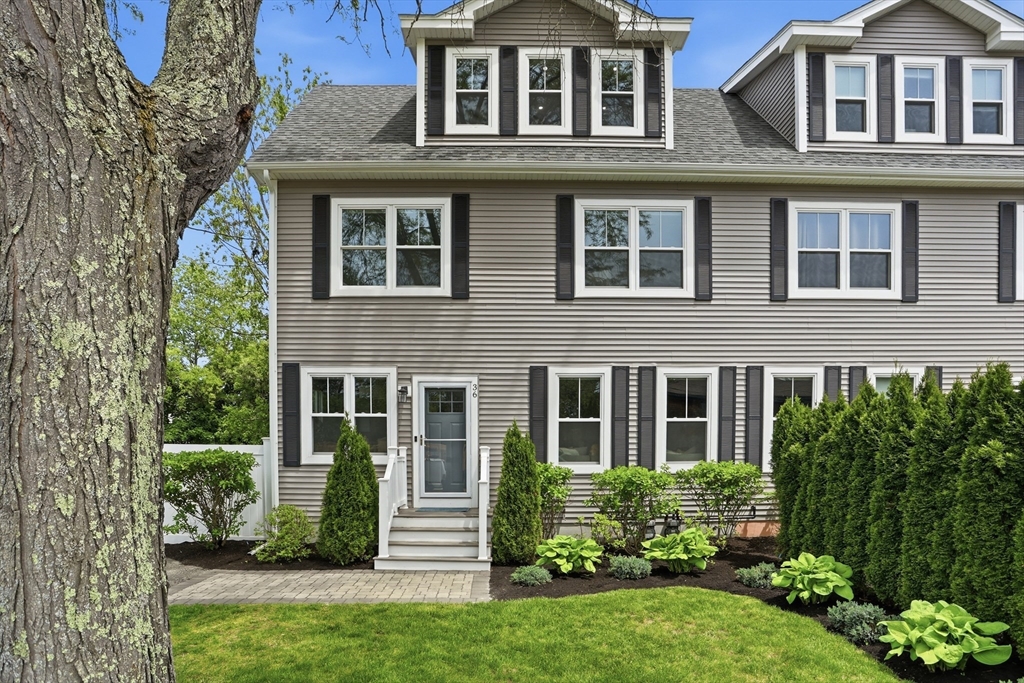
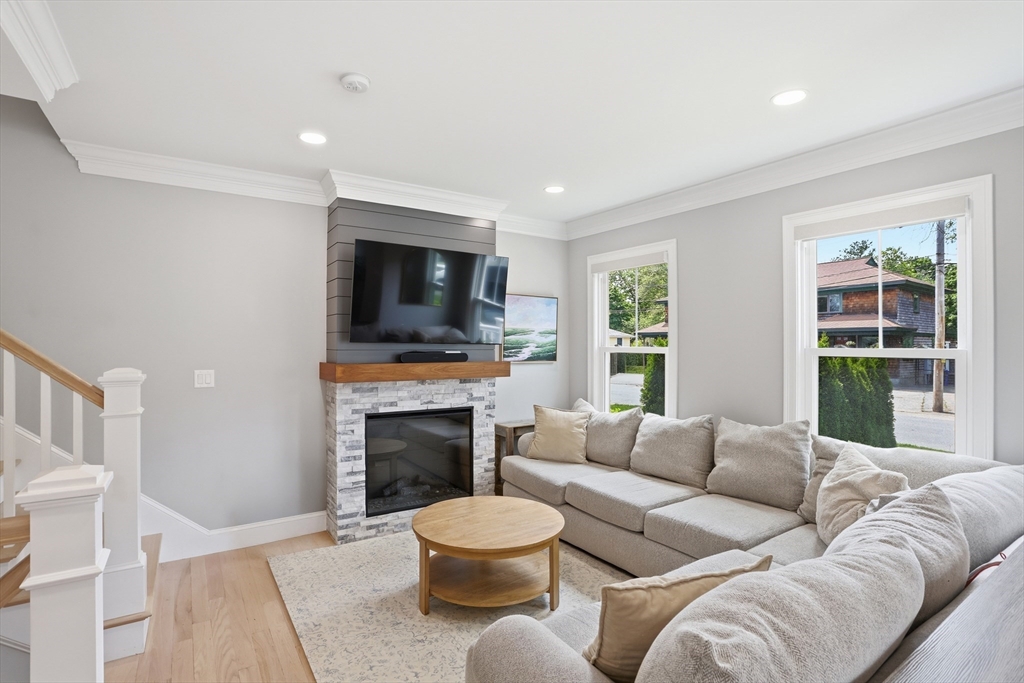
Light-filled & beautifully appointed, this exceptional 4-bedroom, 3.5 bath home offers the perfect blend of style, space, & location. Living like new & spanning 4 finished levels, this stunning home is designed for today's lifestyle. Inviting open-concept main level features a sun-drenched dining area, gorgeous white kitchen w/breakfast bar & direct access to the backyard. A focal fireplace anchors the elegant living room, while a charming mudroom area & ½ bath add convenience. Retreat to the luxurious primary suite w/walk-in closet & spa-like bath. 2nd bedrm, full bath & 2nd flr laundry. 3rd flr offers incredible flexibility w/private bedroom, full bath & office/bedroom w/Murphy bed. Finished LL provides even more living space w/bonus room & office area. Outside, enjoy a private backyard oasis featuring irrigation, fire pit, built-in grill, & storage shed—perfect for summer living. No HOA fee! A rare opportunity to enjoy turnkey living in a highly desirable location. Welcome home!

Save
Ask
Tour
Hide
Share
Listing Snapshot
Price 
$950,000
Days On Site 
0 Days
Bedrooms 
4
Inside Area (SqFt) 
2,200 sqft
Total Baths 
4
Full Baths 
3
Partial Baths 
1
Lot Size 
N/A
Year Built 
2022
MLS® Number 
73524657
Status 
Active
Property Tax 
$11,066
HOA/Condo/Coop Fees 
N/A
Sq Ft Source 
Other
Friends & Family
Recent Activity
3 hours agoListing updated with changes from the MLS®
4 hours agoListing first seen on site
General Features
Disclosures 
Built on original foundation. Camera doorbell system in place. All information reliable but not guaranteed. Any & all due diligence to be done by buyer & buyer's agent. All measurements used for marketing purposes only. Buyer to verify.
Green Energy Efficient 
Thermostat
Number Of Stories 
4
Parking 
Off Street
Parking Spaces 
4
Pets 
Yes
Property Sub Type 
Condominium
Sewer 
Public Sewer
SqFt Above 
1900
SqFt Below 
300
SqFt Total 
2200
Water Source 
Public
Zoning 
Res
Interior Features
Appliances 
RangeDishwasherDisposalMicrowaveRefrigeratorWasherDryer
Cooling 
Central AirZoned
Electric 
Circuit Breakers
Fireplace 
Yes
Fireplace Features 
Living Room
Fireplaces 
1
Flooring 
TileLaminateHardwood
Heating 
Natural GasForced AirRadiantZoned
Interior 
Walk-In Closet(s)Recessed LightingOpen Floorplan
Laundry Features 
Electric Dryer HookupWasher HookupIn Unit
Bathroom 1 
Dimensions - 5x6Level - FirstArea - 30
Bathroom 2 
Dimensions - 9x8Level - SecondArea - 72
Bathroom 3 
Dimensions - 5x7Level - SecondArea - 35
Bedroom 2 
Dimensions - 11x8Level - SecondArea - 88
Bedroom 3 
Dimensions - 13x10Level - ThirdArea - 130
Bedroom 4 
Dimensions - 17x9Level - ThirdArea - 153
Dining Room 
Dimensions - 12x10Level - MainArea - 120
Family Room 
Dimensions - 26x12Level - BasementArea - 312
Kitchen 
Dimensions - 13x11Level - MainArea - 143
Living Room 
Dimensions - 14x13Level - FirstArea - 182
Master Bedroom 
Dimensions - 13x12Level - SecondArea - 156
Save
Ask
Tour
Hide
Share
Exterior Features
Construction Details 
Frame
Exterior 
Rain GuttersLighting
Fencing 
Fenced
Patio And Porch 
Patio
Roof 
Shingle
Community Features
Building Access 
Unit Placement(Street)
Community Features 
Park
Schools
School District
Unknown
Elementary School
Davis/Lane
Middle School
Jgms
High School
Bhs
Listing courtesy of Heather Manero of William Raveis R.E. & Home Services


The property listing data and information, or the Images, set forth herein were provided to MLS Property Information Network, Inc. from third party sources, including sellers, lessors, landlords, and public records, and were compiled by MLS Property Information Network, Inc. The property listing data and information, and the Images, are for the personal, non-commercial use of consumers having a good faith interest in purchasing, leasing or renting listed properties of the type displayed to them and may not be used for any purpose other than to identify prospective properties which such consumers may have a good faith interest in purchasing, leasing or renting. MLS Property Information Network, Inc. and its subscribers disclaim any and all representations and warranties as to the accuracy of the property listing data and information, or as to the accuracy of any of the Images, set forth herein.

Last checked 2026-05-27 05:20 PM UTC

Neighborhood & Commute
Source: Walkscore
Disclosure: Community information and market data powered by Constellation Data Labs. Information is deemed reliable but not guaranteed.
Save
Ask
Tour
Hide
Share