Save
Ask
Tour
Hide
Share
$1,098,000
New Listing

36 Pickman Dr 36
Bedford, MA 01730

For Sale|Condominium|Active
2
Beds
2
Total Baths
2
Full Baths
2,556
SqFt
$430
/SqFt
1993
Built
County:
Middlesex

Due to Coronavirus health concerns, we're offering personal 1-1 online video walkthrough tours where possible.
Upcoming Open Houses
Due to COVID-19, we recommend you verify Open Houses before attending.
Fri, May 29, 10:30 AM - 12:00 PM
Sat, May 30, 12:30 PM - 2:00 PM
Sun, May 31, 12:30 PM - 2:00 PM
36 Pickman Dr 3636 Pickman Dr 3636 Pickman Dr 3636 Pickman Dr 36
Save
Ask
Tour
Hide
Share

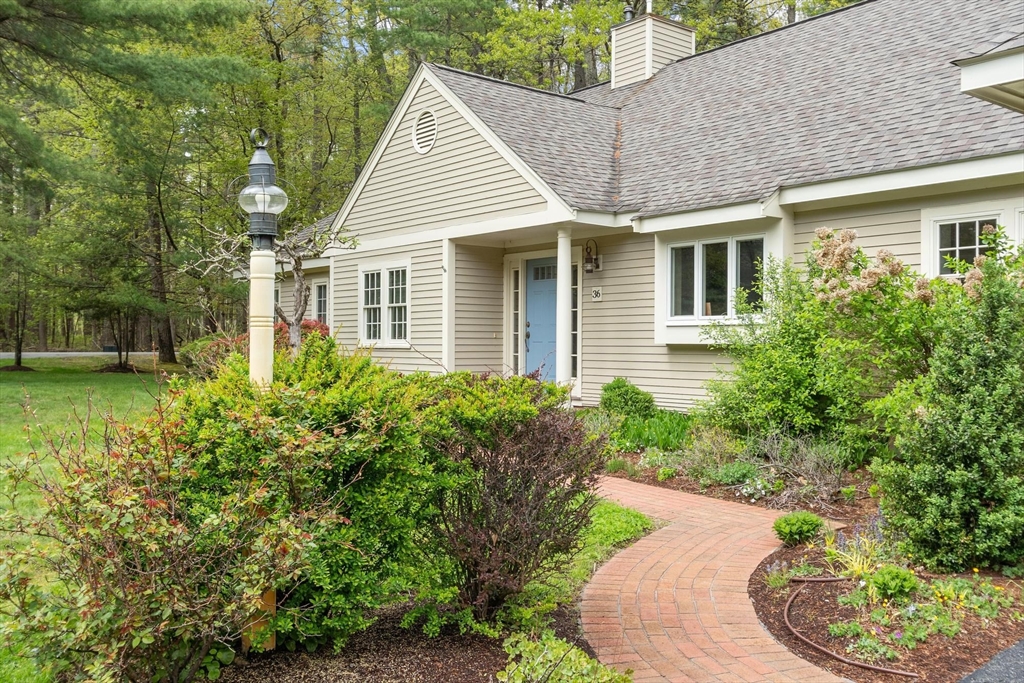
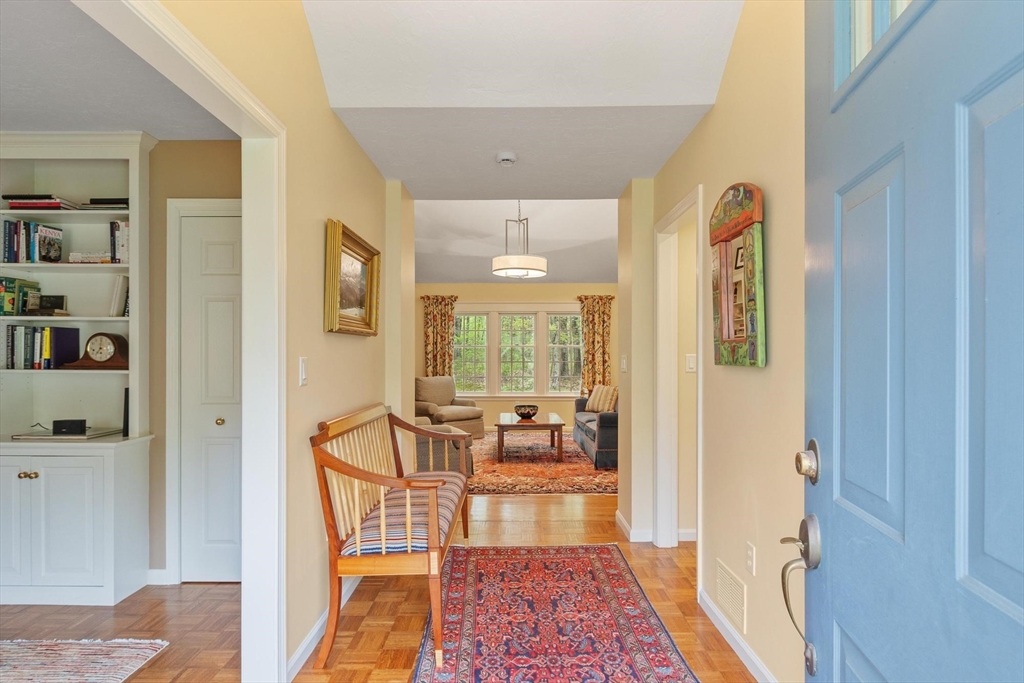
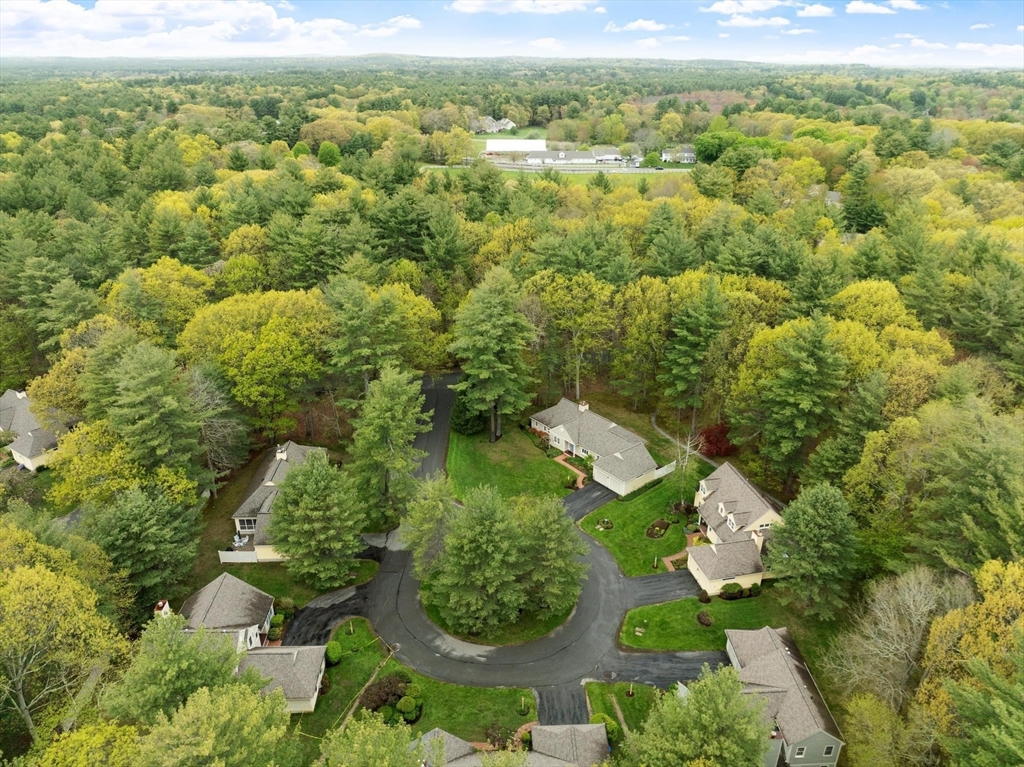
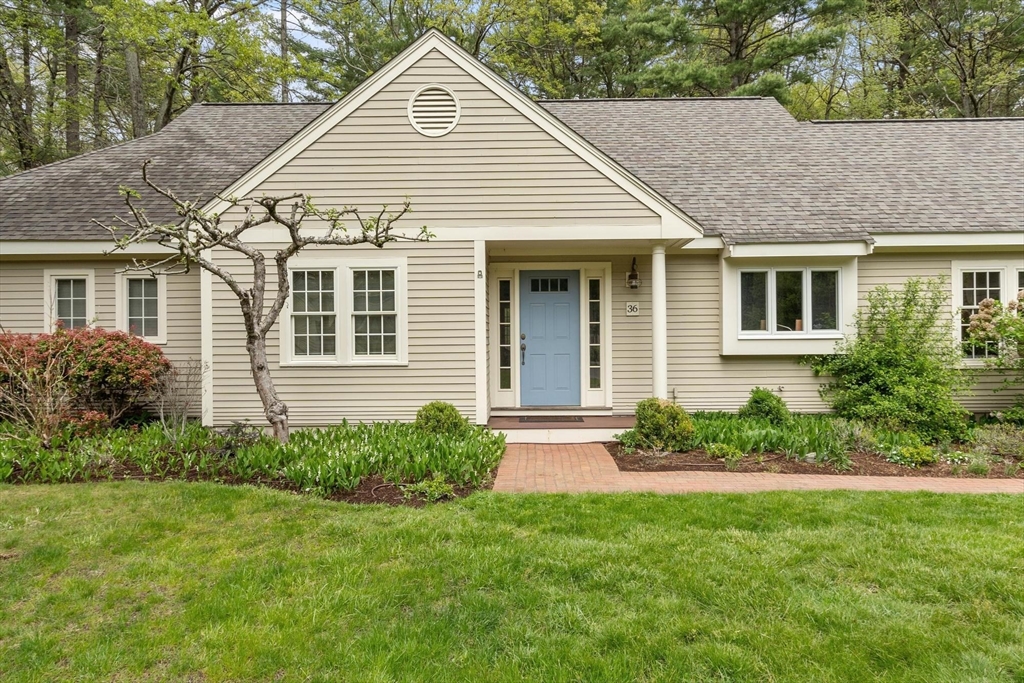
Discover the elegance of single-level living in this beautifully maintained 2-bedroom, 2-bathroom home nestled in the desirable Huckins Farm community. The home opens to a spacious living room with oversized windows and a wood fireplace, flowing effortlessly into the dining room for easy entertaining. The inviting eat-in kitchen is updated with granite countertops, cherry cabinetry, and a charming fireplace that creates a warm and welcoming atmosphere. Step out onto the sun-drenched four-season porch - an ideal space for enjoying morning coffee or relaxing evenings. The main level also includes a private office with custom built-ins, a generous primary suite, along with a second bedroom and full bathroom. Upstairs, a finished den offers exceptional flexibility for a home office, guest retreat, or hobby space. As a resident of Huckins Farm, you'll have access to exceptional amenities including a swimming pool, tennis courts, and walking trails.

Save
Ask
Tour
Hide
Share
Listing Snapshot
Price 
$1,098,000
Days On Site 
0 Days
Bedrooms 
2
Inside Area (SqFt) 
2,556 sqft
Total Baths 
2
Full Baths 
2
Partial Baths 
N/A
Lot Size 
N/A
Year Built 
1993
MLS® Number 
73524661
Status 
Active
Property Tax 
$9,939.54
HOA/Condo/Coop Fees 
$1,156 monthly
Sq Ft Source 
Other
Friends & Family
Recent Activity
4 hours agoListing updated with changes from the MLS®
4 hours agoListing first seen on site
General Features
Attached Garage 
Yes
Garage 
Yes
Garage Spaces 
2
Number Of Stories 
2
Parking 
AttachedGarage Door OpenerOff StreetPavedGarage
Parking Spaces 
6
Pets 
Yes
Property Sub Type 
Condominium
Sewer 
Public Sewer
SqFt Above 
2556
SqFt Total 
2556
Water Source 
PublicPrivate
Zoning 
Res
Interior Features
Appliances 
RangeDishwasherDisposalMicrowaveRefrigerator
Cooling 
Central Air
Electric 
Circuit Breakers150 Amp Service
Fireplace 
Yes
Fireplace Features 
KitchenLiving Room
Fireplaces 
2
Flooring 
TileCarpetHardwoodParquetWood
Heating 
Natural GasForced Air
Interior 
Master DownstairsPantryWalk-In Closet(s)Open FloorplanRecessed Lighting
Laundry Features 
In UnitWasher Hookup
Main Level Bedrooms 
1
Window Features 
Skylight(s)
Bathroom 1 
Dimensions - 12.916666666x7.333333333Level - FirstArea - 94
Bathroom 2 
Dimensions - 7.333333333x6.333333333Level - FirstArea - 46
Bedroom 2 
Dimensions - 12.166666666x11.416666666Level - FirstArea - 138
Dining Room 
Dimensions - 15.083333333x12.166666666Level - FirstArea - 183
Kitchen 
Dimensions - 23x13.75Level - FirstArea - 316
Living Room 
Dimensions - 16.416666666x13.666666666Level - FirstArea - 224
Master Bedroom 
Dimensions - 21.666666666x13.5Level - MainArea - 292
Office 
Dimensions - 13.166666666x11.25Level - FirstArea - 148
Save
Ask
Tour
Hide
Share
Exterior Features
Construction Details 
Frame
Exterior 
Tennis Court(s)
Lot Features 
Landscaped
Patio And Porch 
EnclosedPatioPorch
Pool Features 
AssociationIn Ground
Roof 
Shingle
Windows/Doors 
Skylight(s)
Community Features
Association Amenities 
PoolTennis Court(s)Clubhouse
Association Dues 
1156
Community Features 
PoolTennis Court(s)
HOA Fee Frequency 
Monthly
Schools
School District
Unknown
Elementary School
Davis/Lane
Middle School
John Glenn
High School
Bedford High School
Listing courtesy of The Debbie Spencer Group of Keller Williams Realty Boston Northwest


The property listing data and information, or the Images, set forth herein were provided to MLS Property Information Network, Inc. from third party sources, including sellers, lessors, landlords, and public records, and were compiled by MLS Property Information Network, Inc. The property listing data and information, and the Images, are for the personal, non-commercial use of consumers having a good faith interest in purchasing, leasing or renting listed properties of the type displayed to them and may not be used for any purpose other than to identify prospective properties which such consumers may have a good faith interest in purchasing, leasing or renting. MLS Property Information Network, Inc. and its subscribers disclaim any and all representations and warranties as to the accuracy of the property listing data and information, or as to the accuracy of any of the Images, set forth herein.

Last checked 2026-05-27 05:20 PM UTC

Neighborhood & Commute
Source: Walkscore
Disclosure: Community information and market data powered by Constellation Data Labs. Information is deemed reliable but not guaranteed.
Save
Ask
Tour
Hide
Share