
24 Northrop St 1Hopedale, MA 01747
Due to Coronavirus health concerns, we're offering personal 1-1 online video walkthrough tours where possible.
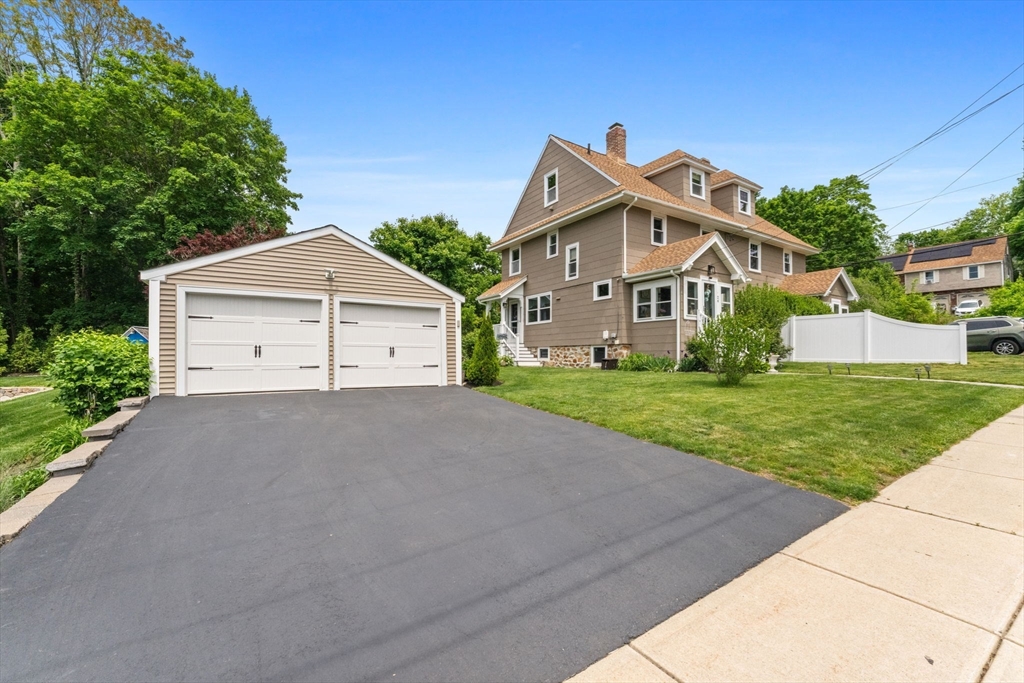
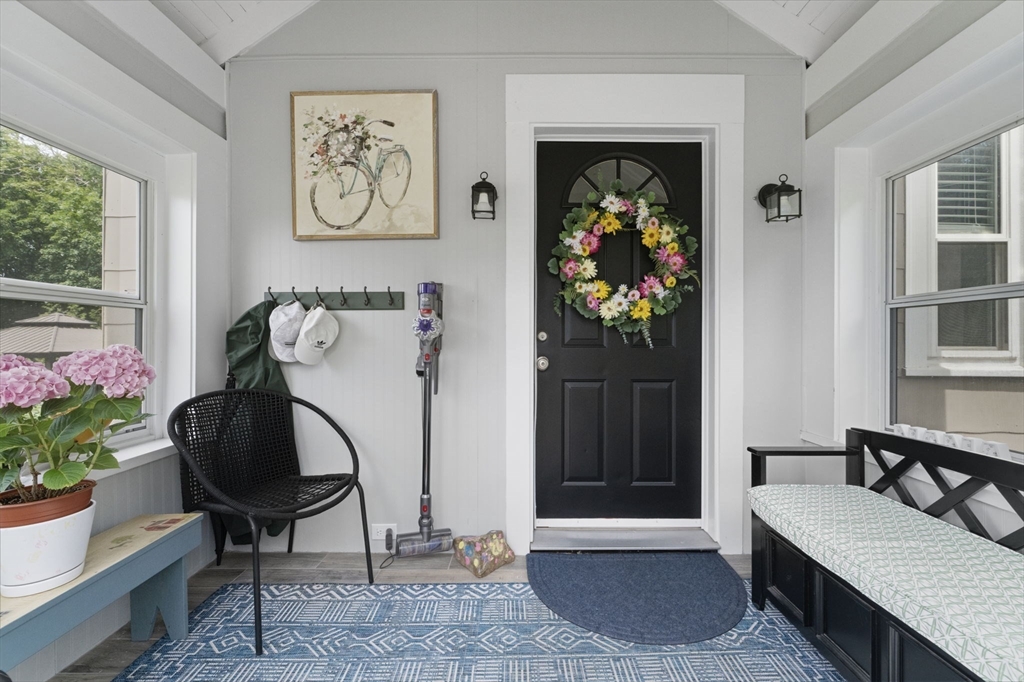
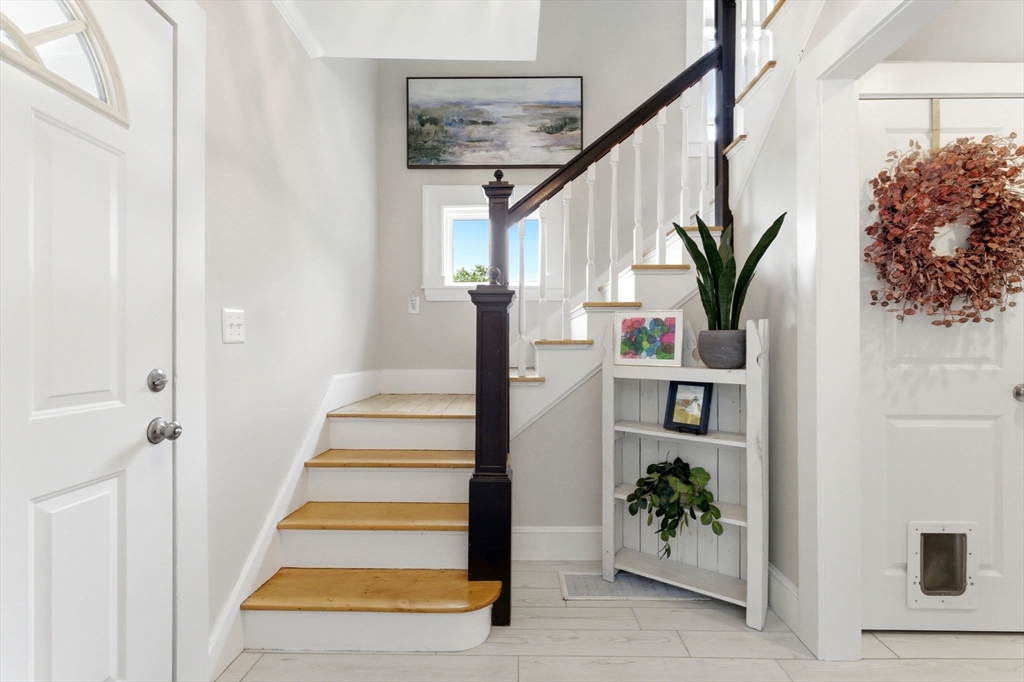
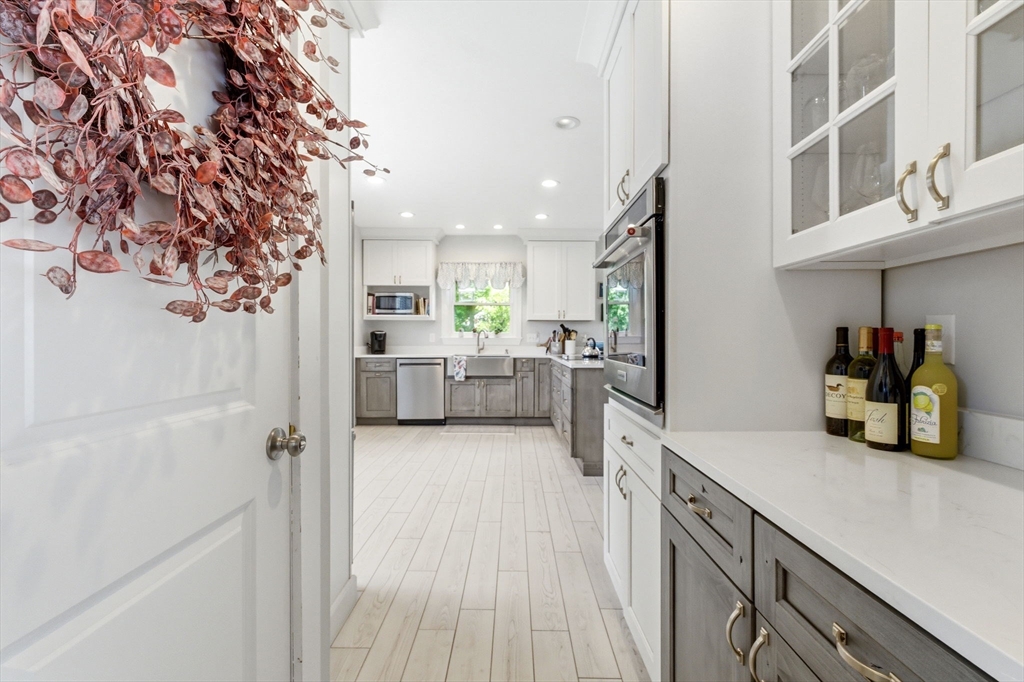
Perfectly positioned near the scenic Hopedale Pond and Parklands, 24 Northrop Street offers an open floor plan with tons of natural light, boasting a beautifully updated kitchen, fully renovated bath and a professionally landscaped private yard w/ covered patio. Rich in local history and tied to the character of Hopedale’s historic Draper Mill village era, the home sits among a community known for its classic N.E. architecture and enduring sense of place. Enjoy easy access to walking trails, waterfront views, parks, and green space, all while being just minutes to Route 495, Route 146, and nearby shopping, dining, and transit connections. A location that truly combines history, nature, and everyday convenience.
| 3 hours ago | Listing updated with changes from the MLS® | |
| 4 hours ago | Listing first seen on site |

The property listing data and information, or the Images, set forth herein were provided to MLS Property Information Network, Inc. from third party sources, including sellers, lessors, landlords, and public records, and were compiled by MLS Property Information Network, Inc. The property listing data and information, and the Images, are for the personal, non-commercial use of consumers having a good faith interest in purchasing, leasing or renting listed properties of the type displayed to them and may not be used for any purpose other than to identify prospective properties which such consumers may have a good faith interest in purchasing, leasing or renting. MLS Property Information Network, Inc. and its subscribers disclaim any and all representations and warranties as to the accuracy of the property listing data and information, or as to the accuracy of any of the Images, set forth herein.
Last checked 2026-05-27 05:20 PM UTC